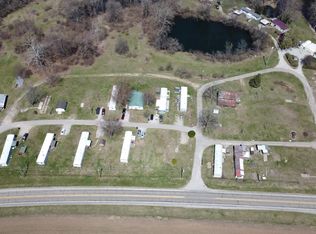
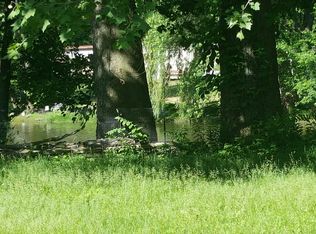
Welcome to this beautifully crafted 2-bedroom, 2-bath home at Lot 21 in the newly redeveloped Tippy Bend MHC, perfectly situated on a desirable corner lot near the scenic Tippecanoe River with access to a private community pond. Offering 960 square feet of thoughtfully designed living space, this brand-new home delivers the perfect blend of modern style, comfort, and efficiency. Step inside to discover a bright, open-concept floor plan that maximizes every square foot. The inviting living area flows seamlessly into the well-appointed kitchen, featuring abundant cabinetry, sleek countertops, stainless steel appliances, and a functional island that's ideal for meal preparation and casual dining. The spacious primary suite provides a relaxing retreat with a private en-suite bathroom, while the second bedroom and full bath offer flexibility for guests, family, or a home office. Modern finishes, durable flooring, neutral colors, and energy-efficient construction create a move-in-ready home that's as practical as it is beautiful. Outside, enjoy the added privacy and curb appeal of a corner lot while taking advantage of the community's peaceful setting. Whether you're spending time by the Tippecanoe River or relaxing at the private community pond, Tippy Bend offers a lifestyle that's hard to match. Lot rent of $495 per month includes RTC high-speed internet, water, and sewer. Home is for sale only-no rentals.
For sale
$64,900
4684 N State Road 25 #21, Rochester, IN 46975
2beds
960sqft
Manufactured Home
Built in 2026
-- sqft lot
$63,500 Zestimate®
$68/sqft
$-- HOA
What's special
Modern finishesEnergy-efficient constructionSleek countertopsSpacious primary suitePrivate en-suite bathroomWell-appointed kitchenStainless steel appliances
- 61 days
- 104
- 4
Zillow last checked:
Listing updated:
Listed by:
Frank Sheppard,
Thrive Communities, LLC
Source: My State MLS,MLS#: 11872605
Facts & features
Interior
Bedrooms & bathrooms
- Bedrooms: 2
- Bathrooms: 2
- Full bathrooms: 2
Rooms
- Room types: Dining Room, En Suite, Kitchen, Laundry Room, Living Room, Walk-in Closet
Kitchen
- Features: Open, Laminate Counters
Basement
- Area: 0
Heating
- Natural Gas, Forced Air
Cooling
- Central
Appliances
- Included: Dishwasher, Disposal, Refrigerator, Microwave, Oven, Water Heater, Stainless Steel Appliances
Features
- Flooring: Carpet, Linoleum
- Has basement: No
- Has fireplace: No
Interior area
- Total structure area: 960
- Total interior livable area: 960 sqft
- Finished area above ground: 960
Property
Features
- Patio & porch: Patio
- Exterior features: Corner
- Has view: Yes
- View description: Pond
- Has water view: Yes
- Water view: Pond
Details
- On leased land: Yes
- Lease amount: $495
Construction
Type & style
- Home type: MobileManufactured
- Property subtype: Manufactured Home
Materials
- Vinyl Siding
- Roof: Asphalt
Condition
- New construction: No
- Year built: 2026
Utilities & green energy
- Electric: Amps(100)
- Sewer: Private Septic
- Water: Well
- Utilities for property: Naturl Gas Available
Community & HOA
Community
- Features: Playground
HOA
- Has HOA: No
- Amenities included: Playground
Location
- Region: Rochester
Financial & listing details
- Price per square foot: $68/sqft
- Date on market: 7/7/2026
- Date available: 07/07/2026
- Listing agreement: Exclusive
Estimated market value
$63,500
$60,000 - $67,000
Not available
Price history
| Date | Event | Price |
|---|---|---|
| 7/7/2026 | Listed for sale | $64,900$68/sqft |
Source: My State MLS #11872605 Report a problem | ||
Public tax history
Tax history is unavailable.
Monthly payment
Climate risks
Neighborhood: 46975
Nearby schools
Schools provided by the listing agent
- District: Tippecanoe Valley School Corp
Source: My State MLS. This data may not be complete. We recommend contacting the local school district to confirm school assignments for this home.
Similar homes
- $74,9003 bd2 ba1.2k sqft4684 N State Road 25 #8, Rochester, IN 46975For Sale
 MLS ID #11938583, Frank Sheppard, Thrive Communities, LLC. My State MLS
 - $52,5003 bd2 ba1k sqft705 E 4th St #48, Rochester, IN 46975New Construction
 RHP Properties
 - $37,3003 bd2 ba980 sqft2150 Sunset Ln #Sun2150, Rochester, IN 46975New Construction
 RHP Properties
 - $39,3003 bd2 ba924 sqft2171 Sunset Ln #Sun2171, Rochester, IN 46975New Construction
 RHP Properties
