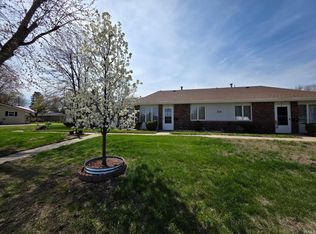
Enjoy easy, low maintenance living in this well maintained 1 bed, 1 bath condo located in a desirable community in the heart of Monticello. Offering 744 square feet of comfortable one-level living, this home features updated flooring, fresh paint, and upgraded lighting. The functional floor plan includes the convenience of in-unit laundry and a welcoming living space. An open carport with an enclosed storage space provides additional room for everyday convenience. Ideally situated near shopping, dining, and a local park, you'll love the accessibility this location offers. Whether you're looking to simplify or downsize, this move-in-ready condo is a wonderful place to call home.
Active
Price cut: $5K (7/15)
$125,000
822 Woodlawn Ave APT D, Monticello, IN 47960
1beds
744sqft
Condominium
Built in 1980
-- sqft lot
$117,600 Zestimate®
$--/sqft
$100/mo HOA
What's special
In-unit laundryUpgraded lightingUpdated flooringFresh paintWelcoming living spaceFunctional floor plan
- 83 days |
- 141 |
- 3 |
Zillow last checked:
Listing updated:
Listed by:
Stephanie Vernon Cell:765-586-7221,
REAL ESTATE NETWORK L.L.C
Source: IRMLS,MLS#: 202621014
Facts & features
Interior
Bedrooms & bathrooms
- Bedrooms: 1
- Bathrooms: 1
- Full bathrooms: 1
- Main level bedrooms: 1
Bedroom 1
- Level: Main
Kitchen
- Level: Main
- Area: 60
- Dimensions: 5 x 12
Living room
- Level: Main
- Area: 168
- Dimensions: 14 x 12
Heating
- Natural Gas, Forced Air
Cooling
- Central Air
Appliances
- Included: Dishwasher, Refrigerator, Washer, Dryer-Electric, Exhaust Fan, Electric Range, Gas Water Heater
- Laundry: Main Level
Features
- Ceiling Fan(s), Walk-In Closet(s), Laminate Counters, Open Floorplan, Stand Up Shower, Main Level Bedroom Suite
- Flooring: Laminate, Tile
- Has basement: No
- Has fireplace: No
- Fireplace features: None
Interior area
- Total structure area: 744
- Total interior livable area: 744 sqft
- Finished area above ground: 744
- Finished area below ground: 0
Video & virtual tour
Property
Parking
- Total spaces: 1
- Parking features: Carport
- Has garage: Yes
- Carport spaces: 1
Features
- Levels: One
- Stories: 1
- Patio & porch: Patio
- Fencing: None
Lot
- Size: 1,001 Square Feet
- Features: Level, 0-2.9999, City/Town/Suburb, Landscaped
Details
- Parcel number: 917328000068.903021
Construction
Type & style
- Home type: Condo
- Architectural style: Other
- Property subtype: Condominium
Materials
- Brick
- Foundation: Slab
- Roof: Shingle
Condition
- New construction: No
- Year built: 1980
Utilities & green energy
- Sewer: City
- Water: City
Community & HOA
Community
- Subdivision: None
HOA
- Has HOA: Yes
- HOA fee: $100 monthly
Location
- Region: Monticello
Financial & listing details
- Date on market: 6/2/2026
- Listing terms: Cash,Conventional
Estimated market value
$117,600
$112,000 - $123,000
$1,016/mo
Price history
| Date | Event | Price |
|---|---|---|
| 7/15/2026 | Price change | $125,000-3.8% |
Source:  IRMLS #202621014 Report a problem IRMLS #202621014 Report a problem | ||
| 6/2/2026 | Listed for sale | $130,000 |
Source: IRMLS #202621014 Report a problem | ||
Public tax history
Tax history is unavailable.
Monthly payment
Est. payment
Payment breakdown
Explore the cost of this home by adjusting the details. Changes won't be saved.Climate risks
Neighborhood: 47960
Nearby schools
GreatSchools rating
- 7/10Oaklawn Elementary SchoolGrades: K-4Distance: 1.2 mi
- 5/10Roosevelt Middle SchoolGrades: 6-8Distance: 1 mi
- 7/10Twin Lakes Senior High SchoolGrades: 9-12Distance: 1.1 mi
Schools provided by the listing agent
- Elementary: Twin Lakes
- Middle: Twin Lakes
- High: Twin Lakes
- District: Twin Lakes School Corp.
Source: IRMLS. This data may not be complete. We recommend contacting the local school district to confirm school assignments for this home.
- $120,0001 bd1 ba744 sqft822 Woodlawn Ave, Monticello, IN 47960Sold
- $150,6002 bd2 ba1.1k sqft822 Woodlawn Ave APT C, Monticello, IN 47960Off Market

- $147,4003 bd2 ba1.1k sqft822 Woodlawn Ave, Monticello, IN 47960Off Market

- $118,2003 bd1 ba744 sqft822 Woodlawn Ave E, Monticello, IN 47960Off Market
- $196,6003 bd1 ba936 sqft818 Woodlawn Ave, Monticello, IN 47960Off Market
- $214,6004 bd2 ba1.5k sqft816 Woodlawn Ave, Monticello, IN 47960Off Market
- $339,1003 bd2 ba1.7k sqft300 E Fisher St, Monticello, IN 47960Off Market
- $233,6002 bd2 ba1.8k sqft210 Fisher St #B, Monticello, IN 47960Off Market
A local agent can set up tours, give advice and negotiate with sellers.
A local lender can help you make sure your offer is ready when you are.
Similar homes
- $--2 bd1 ba890 sqft606 N Illinois St, Monticello, IN 47960Auction
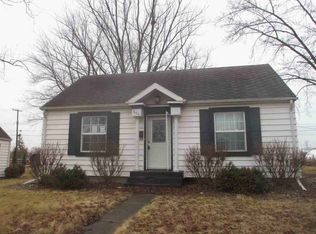 ServiceLink Auction
 - $125,0002 bd1 ba1k sqft444 E Lamplighter Ln, Monticello, IN 47960For Sale
 MLS ID #202626545, John Koppelmann, CRS, e-PRO, GRI, SRES, Koppelmann Real Estate. IRMLS
 - $124,0002 bd2 ba952 sqft11102 N Landing Rd, Monticello, IN 47960For Sale
 MLS ID #202626528, Brenda Sprunger, Redlow Group. IRMLS
 - $140,0002 bd2 ba1k sqft4706 E Ravinea Loop, Monticello, IN 47960For Sale
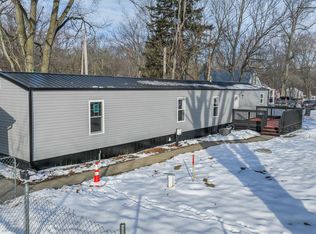 MLS ID #202627213, Kathleen Bassett, Redlow Group. IRMLS
 - $150,0002 bd1 ba748 sqft408 Turpie St, Monticello, IN 47960For SaleMLS ID #202616717, Garrett Criswell, Raeco Realty. IRMLS
- $165,8002 bd1 ba1k sqft3634 E Conwell Dr, Monticello, IN 47960For SaleMLS ID #202631431, Brenda Sprunger, Redlow Group. IRMLS
- $111,0001 bd1 ba834 sqft4915 E White Point Dr, Monticello, IN 47960For SaleMLS ID #202511538, Evan Vogel, VOGEL REAL ESTATE. IRMLS
- $179,9002 bd1 ba912 sqft618 East St, Monticello, IN 47960For SaleMLS ID #202633548, Jeffrey W Bossung, VOGEL REAL ESTATE. IRMLS
- $169,9002 bd1 ba832 sqft713 Juanita St, Monticello, IN 47960For SaleMLS ID #202630231, Cody Miller, Raeco Realty. IRMLS
- $181,9003 bd1 ba957 sqft508 Freeman Dr, Monticello, IN 47960For SaleMLS ID #202623209, Kathleen Bassett, Redlow Group. IRMLS
- $159,9002 bd1 ba432 sqft2371 Untalulti Dr #D, Monticello, IN 47960For SaleMLS ID #202611967, Sherry Cole, Keller Williams Lafayette. IRMLS
- $165,0001 bd1 ba650 sqft3935 E Parses Rd, Monticello, IN 47960For SaleMLS ID #202625299, Brandi Shaw, Indiana Realty Group. IRMLS
- $125,0002 bd1 ba632 sqft2426 W Gleitze Dr, Logansport, IN 46947ActiveMLS ID #22098467, Amber Russell, Keller Williams Indy Metro NE. MIBOR as distributed by MLS GRID
- $134,9002 bd1 ba844 sqft203 N Range St, Wolcott, IN 47995For SaleMLS ID #202632243, Travis Maassen, Epique Inc.. IRMLS
- $124,9003 bd1 ba1k sqft309 N Spruce St, Monon, IN 47959For SaleMLS ID #202626565, Rachael Conn, Martino Realty & Auctioneers - Monticello. IRMLS
- $144,0002 bd1 ba830 sqft259 N Church St, Camden, IN 46917For SaleMLS ID #202633186, Aimee Ness, Aimee Ness Realty Group. IRMLS
- $150,0003 bd2 ba980 sqft7319 N 300 E, Battle Ground, IN 47920For SaleMLS ID #202603427, Cathy C Russell, @properties. IRMLS
- $74,9002 bd2 ba952 sqft504 S Washington St, Burnettsville, IN 47926For SaleMLS ID #202632928, John Koppelmann, CRS, e-PRO, GRI, SRES, Koppelmann Real Estate. IRMLS
