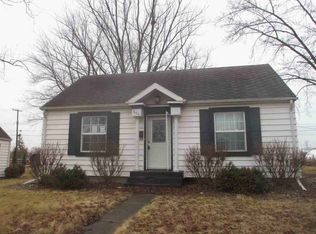
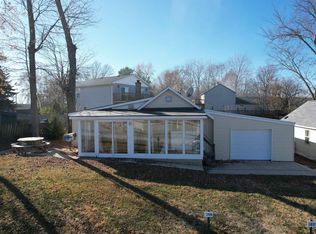
Recently remodeled and move-in ready! This charming brick 2-bedroom, 1-bath home features beautiful wood floors and numerous updates throughout. Enjoy the peace of mind that comes with new mechanical systems, along with many additional improvements that enhance comfort and efficiency. The bright, inviting interior offers a functional layout, while the attached garage provides added convenience and storage. Whether you're a first-time buyer, downsizing, or looking for an investment property, this updated home is ready for its new owner. Don't miss this opportunity to own a beautifully refreshed home!
Active under contract
$125,000
444 E Lamplighter Ln, Monticello, IN 47960
2beds
1,044sqft
:
Get pre-qualified$788/mo
Single Family Residence
Built in 1965
3,920 Square Feet Lot
$118,600 Zestimate®
$--/sqft
$-- HOA
What's special
Attached garageBright inviting interiorUpdated homeFunctional layoutBeautiful wood floors
- 21 days |
- 642 |
- 26 |
Likely to sell faster than
Zillow last checked:
Listing updated:
Listed by:
John Koppelmann, CRS, e-PRO, GRI, SRES Office:574-583-3171,
Koppelmann Real Estate
Source: IRMLS,MLS#: 202626545
Facts & features
Interior
Bedrooms & bathrooms
- Bedrooms: 2
- Bathrooms: 1
- Full bathrooms: 1
Bedroom 1
- Level: Upper
Bedroom 2
- Level: Upper
Dining room
- Level: Main
- Area: 63
- Dimensions: 9 x 7
Kitchen
- Level: Main
- Area: 72
- Dimensions: 9 x 8
Living room
- Level: Main
- Area: 228
- Dimensions: 19 x 12
Heating
- Natural Gas, Forced Air
Cooling
- None
Features
- Basement: None
- Has fireplace: No
- Fireplace features: None
Interior area
- Total structure area: 1,044
- Total interior livable area: 1,044 sqft
- Finished area above ground: 1,044
- Finished area below ground: 0
Video & virtual tour
Property
Parking
- Total spaces: 1
- Parking features: Attached, Gravel
- Attached garage spaces: 1
- Has uncovered spaces: Yes
Features
- Levels: Two
- Stories: 2
- Fencing: Partial,Privacy
Lot
- Size: 3,920 Square Feet
- Dimensions: 45X85
- Features: Level
Details
- Parcel number: 917334000010.500020
- Zoning: R-2
- Zoning description: Residential
Construction
Type & style
- Home type: SingleFamily
- Property subtype: Single Family Residence
Materials
- Brick
- Foundation: Slab
Condition
- New construction: No
- Year built: 1965
Utilities & green energy
- Sewer: Regional
- Water: Well
Community & HOA
Community
- Subdivision: OConnors Riverside
Location
- Region: Monticello
Financial & listing details
- Tax assessed value: $74,500
- Annual tax amount: $830
- Date on market: 7/3/2026
Estimated market value
$118,600
$111,000 - $125,000
$1,770/mo
Price history
| Date | Event | Price |
|---|---|---|
| 7/3/2026 | Listed for sale | $125,000 |
Source:  IRMLS #202626545 Report a problem IRMLS #202626545 Report a problem | ||
Public tax history
| Year | Property taxes | Tax assessment |
|---|---|---|
| 2025 | $716 +9.3% | $74,500 +26.5% |
| 2024 | $656 +6.7% | $58,900 +3.5% |
| 2023 | $614 +3.8% | $56,900 +7.6% |
| 2022 | $592 +27.6% | $52,900 +6.2% |
| 2021 | $464 -29.1% | $49,800 +29% |
| 2020 | $654 -36.2% | $38,600 -31.9% |
| 2019 | $1,024 +62.4% | $56,700 -4.9% |
| 2018 | $631 | $59,600 +0.7% |
| 2017 | $631 +6.5% | $59,200 |
| 2016 | $592 | $59,200 +3.9% |
| 2014 | $592 -0.5% | $57,000 -0.2% |
| 2013 | $595 -10.5% | $57,100 -8.2% |
| 2012 | $664 +9.1% | $62,200 +7.8% |
| 2011 | $609 -22% | $57,700 -9.7% |
| 2010 | $781 +4.1% | $63,900 |
| 2009 | $750 | $63,900 |
| 2007 | -- | $63,900 -2% |
| 2006 | -- | $65,200 |
Find assessor info on the county website
Monthly payment
Est. payment
Payment breakdown
Explore the cost of this home by adjusting the details. Changes won't be saved.Climate risks
Neighborhood: 47960
Nearby schools
GreatSchools rating
- 8/10Oaklawn Elementary SchoolGrades: K-4Distance: 0.5 mi
- 5/10Roosevelt Middle SchoolGrades: 6-8Distance: 0.9 mi
- 5/10Twin Lakes Senior High SchoolGrades: 9-12Distance: 0.9 mi
Schools provided by the listing agent
- Elementary: Meadowlawn
- Middle: Roosevelt
- High: Twin Lakes
- District: Twin Lakes School Corp.
Source: IRMLS. This data may not be complete. We recommend contacting the local school district to confirm school assignments for this home.
- $153,9002 bd1 ba1.1k sqft442 Lamplighter Ln, Monticello, IN 47960Off Market

- $139,8002 bd1 ba1.1k sqft442 E Lamplighter Ln, Monticello, IN 47960Off Market

- $124,4003 bd1 ba1.4k sqft441 E Lamplighter Ln, Monticello, IN 47960Off Market
- $108,8002 bd1 ba1.1k sqft438 E Lamplighter Ln, Monticello, IN 47960Off Market
- $5,800-- bd-- ba-- sqftLamplighter Ln, Monticello, IN 47960Off Market
- $44,400-- bd1 ba828 sqft466 E Lamplighter Ln, Monticello, IN 47960Off Market
- $123,7003 bd1 ba1.4k sqft437 E Lamplighter Ln, Monticello, IN 47960Off Market
- $106,9002 bd1 ba840 sqft443 Lamplighter Ln, Monticello, IN 47960Off Market
A local agent can set up tours, give advice and negotiate with sellers.
Similar homes
- $--2 bd1 ba890 sqft606 N Illinois St, Monticello, IN 47960Auction
 ServiceLink Auction
 - $124,0002 bd2 ba952 sqft11102 N Landing Rd, Monticello, IN 47960For Sale
 MLS ID #202626528, Brenda Sprunger, Redlow Group. IRMLS
 - $147,0001 bd1 ba1.2k sqft431 N Illinois St, Monticello, IN 47960For Sale
 MLS ID #202625580, Paula Brooks, Redlow Group. IRMLS
 - $129,9002 bd1 ba806 sqft2406 N West Shafer Dr, Monticello, IN 47960For Sale
 MLS ID #202545929, Chris Thayer, REAL ESTATE NETWORK L.L.C. IRMLS
 - $140,0002 bd2 ba1k sqft4706 E Ravinea Loop, Monticello, IN 47960For SaleMLS ID #202627213, Kathleen Bassett, Redlow Group. IRMLS
- $175,0003 bd2 ba1.5k sqft12739 N 1225 W, Monticello, IN 47960ActiveMLS ID #22114130, Isaac VanCuren, Gardner Property Group. MIBOR as distributed by MLS GRID
- $150,0002 bd1 ba748 sqft408 Turpie St, Monticello, IN 47960For SaleMLS ID #202616717, Garrett Criswell, Raeco Realty. IRMLS
- $139,9003 bd1 ba1.5k sqft602 Maple St, Monticello, IN 47960For SaleMLS ID #202549037, Evan Vogel, VOGEL REAL ESTATE. IRMLS
- $169,9002 bd1 ba752 sqft310 S Railroad St, Monticello, IN 47960For SaleMLS ID #202626008, Tan Hardebeck, REAL ESTATE NETWORK L.L.C. IRMLS
- $125,0001 bd1 ba744 sqft822 Woodlawn Ave APT D, Monticello, IN 47960For SaleMLS ID #202621014, Stephanie Vernon, REAL ESTATE NETWORK L.L.C. IRMLS
- $94,5002 bd1 ba993 sqft400 W Norway Rd, Monticello, IN 47960For SaleMLS ID #202623042, Jeffrey W Bossung, VOGEL REAL ESTATE. IRMLS
- $174,9003 bd1 ba1.4k sqft222 S Bluff St, Monticello, IN 47960For SaleMLS ID #202612732, Ryan Clemons, Redlow Group. IRMLS
- $111,0001 bd1 ba834 sqft4915 E White Point Dr, Monticello, IN 47960For SaleMLS ID #202511538, Evan Vogel, VOGEL REAL ESTATE. IRMLS
- $124,9003 bd1 ba1k sqft309 N Spruce St, Monon, IN 47959For SaleMLS ID #202626565, Rachael Conn, Martino Realty & Auctioneers - Monticello. IRMLS
- $164,9002 bd1 ba1.1k sqft311 S Main St, Idaville, IN 47950For SaleMLS ID #202627856, Rodney Richardson, Richardson Realty. IRMLS
- $125,0002 bd1 ba632 sqft2426 W Gleitze Dr, Logansport, IN 46947ActiveMLS ID #22098467, Amber Russell, Keller Williams Indy Metro NE. MIBOR as distributed by MLS GRID
- $187,5004 bd2 ba1.4k sqft9658 N Downey Dr, Monticello, IN 47960For SaleMLS ID #202627582, Paula Brooks, Redlow Group. IRMLS
- $179,9001 bd1 ba650 sqft3935 E Parses Rd, Monticello, IN 47960For SaleMLS ID #202625299, Brandi Shaw, Indiana Realty Group. IRMLS
- $139,0001 bd1 ba741 sqft33 S West St, Lake Cicott, IN 46942For SaleMLS ID #202626978, Jessica Shannon, Modern Real Estate. IRMLS
- $135,0003 bd2 ba924 sqft206 E 1st St, Burnettsville, IN 47926For SaleMLS ID #202614917, Stephanie Helton, Rogers Auction & Real Estate. IRMLS
