Welcome to this well-maintained 3-year-old home nestled on a spacious lot with mature trees offering shade and privacy. This property features a comfortable layout with plenty of natural light throughout. Low maintenance living with updated interior and exterior. All new appliances in the kitchen provide an excellent start for a new homeowner. Master suite has an attached bathroom with a walk-in closet. Don't miss out on this opportunity.
Active
$135,000
206 E 1st St, Burnettsville, IN 47926
3beds
924sqft
Manufactured Home
Built in 2023
0.51 Acres Lot
$133,300 Zestimate®
$--/sqft
$-- HOA
What's special
Comfortable layoutUpdated interior and exteriorSpacious lotWalk-in closet
- 105 days |
- 195 |
- 12 |
Zillow last checked:
Listing updated:
Listed by:
Stephanie Helton Cell:574-727-5606,
Rogers Auction & Real Estate
Source: IRMLS,MLS#: 202614917
Facts & features
Interior
Bedrooms & bathrooms
- Bedrooms: 3
- Bathrooms: 2
- Full bathrooms: 2
- Main level bedrooms: 3
Bedroom 1
- Level: Main
Bedroom 2
- Level: Main
Dining room
- Level: Main
- Area: 84
- Dimensions: 12 x 7
Kitchen
- Level: Main
- Area: 78
- Dimensions: 13 x 6
Living room
- Level: Main
- Area: 216
- Dimensions: 18 x 12
Heating
- Conventional
Cooling
- Central Air
Appliances
- Included: Range/Oven Hook Up Gas, Dishwasher, Refrigerator, Gas Range
- Laundry: Gas Dryer Hookup, Main Level, Washer Hookup
Features
- Ceiling Fan(s), Walk-In Closet(s), Tub/Shower Combination, Main Level Bedroom Suite
- Basement: None
- Has fireplace: No
- Fireplace features: None
Interior area
- Total structure area: 924
- Total interior livable area: 924 sqft
- Finished area above ground: 924
- Finished area below ground: 0
Video & virtual tour
Property
Features
- Levels: One
- Stories: 1
- Patio & porch: Deck
Lot
- Size: 0.51 Acres
- Features: Level
Details
- Additional parcels included: 9172-25-001-024.000-009
- Parcel number: 917225001017.300009
Construction
Type & style
- Home type: MobileManufactured
- Property subtype: Manufactured Home
Materials
- Vinyl Siding
Condition
- New construction: No
- Year built: 2023
Utilities & green energy
- Sewer: Private Sewer
- Water: Private
Community & HOA
Community
- Security: Smoke Detector(s)
- Subdivision: None
Location
- Region: Burnettsville
Financial & listing details
- Tax assessed value: $5,800
- Annual tax amount: $348
- Date on market: 4/25/2026
- Listing terms: Cash,Contract

Stephanie Helton
(574) 727-5606
By pressing Contact Agent, you agree that the real estate professional identified above may call/text you about your search, which may involve use of automated means and pre-recorded/artificial voices. You don't need to consent as a condition of buying any property, goods, or services. Message/data rates may apply. You also agree to our Terms of Use. Zillow does not endorse any real estate professionals. We may share information about your recent and future site activity with your agent to help them understand what you're looking for in a home.
Estimated market value
$133,300
$127,000 - $140,000
$925/mo
Price history
| Date | Event | Price |
|---|---|---|
| 4/25/2026 | Listed for sale | $135,000 |
Source:  IRMLS #202614917 Report a problem IRMLS #202614917 Report a problem | ||
| 3/11/2026 | Listing removed | $135,000 |
Source: IRMLS #202536467 Report a problem | ||
| 1/28/2026 | Listed for sale | $135,000 |
Source: IRMLS #202536467 Report a problem | ||
| 12/7/2025 | Pending sale | $135,000 |
Source: IRMLS #202536467 Report a problem | ||
| 9/10/2025 | Listed for sale | $135,000+749.1% |
Source: IRMLS #202536467 Report a problem | ||
| 5/31/2013 | Sold | $15,900-32.3%$17/sqft |
Source: Agent Provided Report a problem | ||
| 3/23/2010 | Sold | $23,500+74.1%$25/sqft |
Source: Agent Provided Report a problem | ||
| 10/24/2006 | Sold | $13,500$15/sqft |
Source: Agent Provided Report a problem | ||
Public tax history
| Year | Property taxes | Tax assessment |
|---|---|---|
| 2025 | $154 +7.7% | $5,800 -47.3% |
| 2024 | $143 +10.8% | $11,000 +3.8% |
| 2023 | $129 -26.6% | $10,600 +12.8% |
| 2022 | $176 -0.5% | $9,400 -21% |
| 2021 | $177 +5.1% | $11,900 -0.8% |
| 2020 | $168 -55.7% | $12,000 |
| 2019 | $379 +17.5% | $12,000 -12.4% |
| 2018 | $323 +85.2% | $13,700 +0.7% |
| 2017 | $174 +33.4% | $13,600 +25.9% |
| 2016 | $131 | $10,800 +2.9% |
| 2014 | $131 -0.6% | $10,500 -1.9% |
| 2013 | $131 -17.9% | $10,700 -15.1% |
| 2012 | $160 +23.7% | $12,600 +22.3% |
| 2011 | $129 +224.2% | $10,300 -7.2% |
| 2010 | $40 -73.6% | $11,100 |
| 2009 | $151 | $11,100 |
Find assessor info on the county website
Monthly payment
Climate risks
Neighborhood: 47926
Nearby schools
GreatSchools rating
- 6/10Eastlawn Elementary SchoolGrades: PK-4Distance: 2 mi
- 5/10Roosevelt Middle SchoolGrades: 6-8Distance: 9.6 mi
- 5/10Twin Lakes Senior High SchoolGrades: 9-12Distance: 9.6 mi
Schools provided by the listing agent
- Elementary: Meadowlawn
- Middle: Roosevelt
- High: Twin Lakes
- District: Twin Lakes School Corp.
Source: IRMLS. This data may not be complete. We recommend contacting the local school district to confirm school assignments for this home.
- $115,3002 bd1 ba816 sqft103 S Logan St, Burnettsville, IN 47926Off Market
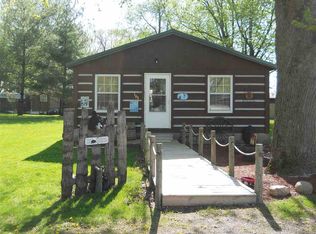
- $12,900-- bd1 ba760 sqft210 E 1st St, Burnettsville, IN 47926Off Market
- $229,9003 bd2 ba1.5k sqft201 E 2nd St, Burnettsville, IN 47926Sold
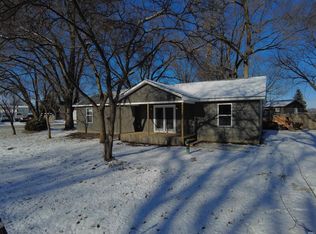
- $136,1004 bd1 ba1.5k sqft100 S Logan St, Burnettsville, IN 47926Off Market
- $94,5002 bd1 ba970 sqft108 S Logan St, Burnettsville, IN 47926Sold
- $169,400103.7 acres14530 E Us Highway 24, Burnettsville, IN 47926Off Market
- $168,1003 bd1 ba1.5k sqft106 E 1st St, Burnettsville, IN 47926Off Market
- $152,500-- bd2 ba1.2k sqft208 E 2nd St, Burnettsville, IN 47926Off Market
Similar homes
- $130,0003 bd2 ba988 sqft435 Turpie St, Monticello, IN 47960For Sale
 MLS ID #202631526, Shelley Molter, The Real Estate Agency. IRMLS
 - $120,0003 bd2 ba1.2k sqft7148 E 470 N, Camden, IN 46917For Sale
 MLS ID #202630379, Judith Wilson, Joan Abbott Real Estate. IRMLS
 - $140,0002 bd2 ba1k sqft4706 E Ravinea Loop, Monticello, IN 47960For Sale
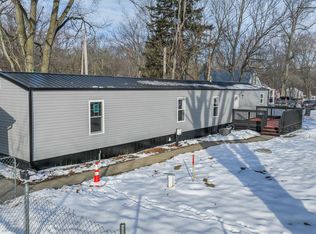 MLS ID #202627213, Kathleen Bassett, Redlow Group. IRMLS
 - $139,0001 bd1 ba741 sqft33 S West St, Lake Cicott, IN 46942For Sale
 MLS ID #202626978, Jessica Shannon, Modern Real Estate. IRMLS
 - $139,9003 bd1 ba988 sqft138 Schiele Rd, Logansport, IN 46947For SaleMLS ID #202628865, Memi P Rennewanz, MPR Realty, LLC. IRMLS
- $124,0002 bd2 ba952 sqft11102 N Landing Rd, Monticello, IN 47960For SaleMLS ID #202626528, Brenda Sprunger, Redlow Group. IRMLS
- $165,8002 bd1 ba1k sqft3634 E Conwell Dr, Monticello, IN 47960For SaleMLS ID #202631431, Brenda Sprunger, Redlow Group. IRMLS
- $--3 bd1 ba1k sqft16 Center St, Logansport, IN 46947AuctionXome
- $142,0003 bd1 ba1k sqft1529 Erie Ave, Logansport, IN 46947For SaleMLS ID #202630130, Andrea Alanis, Modern Real Estate. IRMLS
- $125,0002 bd1 ba632 sqft2426 W Gleitze Dr, Logansport, IN 46947ActiveMLS ID #22098467, Amber Russell, Keller Williams Indy Metro NE. MIBOR as distributed by MLS GRID
- $164,9002 bd1 ba1.1k sqft311 S Main St, Idaville, IN 47950For SaleMLS ID #202627856, Rodney Richardson, Richardson Realty. IRMLS
- $160,0003 bd2 ba1k sqft134 Schiele Rd, Logansport, IN 46947For SaleMLS ID #202627609, Bailey Record, TrustBuilt Realty Group. IRMLS
- $119,0003 bd1 ba892 sqft725 Stanley St, Logansport, IN 46947For SaleMLS ID #202621677, Steve D Schwering, Schwering Realty. IRMLS
- $169,5153 bd1 ba1.3k sqft3825 S County Road 400 W, Logansport, IN 46947For SaleMLS ID #202625847, Kyle Pugh, Century 21 Scheetz - Carmel. IRMLS
- $125,0002 bd1 ba1k sqft444 E Lamplighter Ln, Monticello, IN 47960For SaleMLS ID #202626545, John Koppelmann, CRS, e-PRO, GRI, SRES, Koppelmann Real Estate. IRMLS
- $124,9003 bd1 ba1k sqft309 N Spruce St, Monon, IN 47959For SaleMLS ID #202626565, Rachael Conn, Martino Realty & Auctioneers - Monticello. IRMLS
- $115,0003 bd1 ba850 sqft707 Walnut Ave, Logansport, IN 46947For SaleMLS ID #202627667, Andrea Alanis, Modern Real Estate. IRMLS
- $147,0001 bd1 ba1.2k sqft431 N Illinois St, Monticello, IN 47960For SaleMLS ID #202625580, Paula Brooks, Redlow Group. IRMLS
- $150,0002 bd1 ba748 sqft408 Turpie St, Monticello, IN 47960For SaleMLS ID #202616717, Garrett Criswell, Raeco Realty. IRMLS
- $99,9003 bd1 ba1.3k sqft203 South St, Royal Center, IN 46978For SaleMLS ID #202624249, Memi P Rennewanz, MPR Realty, LLC. IRMLS
