Move right into this well-maintained, move-in ready home offering 1 bedroom with the potential for a second bedroom. Inside, you'll find beautiful solid wood flooring throughout the living room, dining room, and bedroom(s), adding warmth and character. The full bathroom features a convenient walk-in shower for easy accessibility. Enjoy relaxing on the covered front porch or entertaining on the spacious rear deck complete with a walk-up ramp. Recent updates include a new roof and new windows, providing added peace of mind. The newer outbuilding offers endless possibilities as a workshop, hobby space, or additional storage. This property is being sold AS IS, offering a wonderful opportunity for buyers seeking a well-cared-for home with immediate occupancy. Don't miss your chance to make this charming property your own—schedule your showing today!
Active under contract
$147,000
431 N Illinois St, Monticello, IN 47960
1beds
1,260sqft
:
Get pre-qualified$927/mo
Single Family Residence
Built in 1950
8,232 Square Feet Lot
$140,700 Zestimate®
$--/sqft
$-- HOA
What's special
Spacious rear deckCovered front porchWalk-up rampNew windowsNew roof
- 42 days |
- 219 |
- 6 |
Likely to sell faster than
Zillow last checked:
Listing updated:
Listed by:
Paula Brooks 574-870-1005,
Redlow Group
Source: IRMLS,MLS#: 202625580
Facts & features
Interior
Bedrooms & bathrooms
- Bedrooms: 1
- Bathrooms: 1
- Full bathrooms: 1
- Main level bedrooms: 1
Bedroom 1
- Level: Main
Dining room
- Level: Main
- Area: 238
- Dimensions: 14 x 17
Kitchen
- Level: Main
- Area: 154
- Dimensions: 14 x 11
Living room
- Level: Main
- Area: 375
- Dimensions: 15 x 25
Heating
- Natural Gas
Cooling
- Central Air
Appliances
- Included: Refrigerator, Gas Range
Features
- Ceiling Fan(s), Stand Up Shower
- Flooring: Hardwood, Vinyl
- Basement: Crawl Space,Block
- Has fireplace: No
Interior area
- Total structure area: 1,260
- Total interior livable area: 1,260 sqft
- Finished area above ground: 1,260
- Finished area below ground: 0
Video & virtual tour
Property
Parking
- Parking features: Concrete
- Has uncovered spaces: Yes
Features
- Levels: One
- Stories: 1
- Patio & porch: Deck, Porch Covered
Lot
- Size: 8,232 Square Feet
- Dimensions: 50 X 165
- Features: Level
Details
- Additional structures: Outbuilding
- Parcel number: 917333000079.700021
Construction
Type & style
- Home type: SingleFamily
- Property subtype: Single Family Residence
Materials
- Wood Siding
- Roof: Shingle
Condition
- New construction: No
- Year built: 1950
Utilities & green energy
- Sewer: City
- Water: City
Community & HOA
Community
- Subdivision: None
Location
- Region: Monticello
Financial & listing details
- Tax assessed value: $145,400
- Annual tax amount: $2,912
- Date on market: 6/27/2026
Estimated market value
$140,700
$134,000 - $148,000
$1,009/mo
Price history
| Date | Event | Price |
|---|---|---|
| 6/27/2026 | Listed for sale | $147,000+145.4% |
Source:  IRMLS #202625580 Report a problem IRMLS #202625580 Report a problem | ||
| 8/13/2019 | Listing removed | $59,900$48/sqft |
Source: HELP-U-BUY #201934559 Report a problem | ||
| 8/9/2019 | Listed for sale | $59,900+33.1%$48/sqft |
Source: HELP-U-BUY #201934559 Report a problem | ||
| 6/16/2011 | Sold | $45,000$36/sqft |
Source: Agent Provided Report a problem | ||
Public tax history
| Year | Property taxes | Tax assessment |
|---|---|---|
| 2025 | $2,798 +14.8% | $145,400 +4.2% |
| 2024 | $2,437 +15.9% | $139,600 +14.9% |
| 2023 | $2,102 +28.1% | $121,500 +16% |
| 2022 | $1,641 +14.6% | $104,700 +28.5% |
| 2021 | $1,431 +228.1% | $81,500 +14.3% |
| 2020 | $436 -0.8% | $71,300 +4.5% |
| 2019 | $440 +13.7% | $68,200 -0.1% |
| 2018 | $387 | $68,300 +6.2% |
| 2017 | $387 +351.2% | $64,300 |
| 2016 | $86 | $64,300 -1.8% |
| 2014 | $86 +2.1% | $65,500 -6.4% |
| 2013 | $84 -1.6% | $70,000 +0.9% |
| 2012 | $85 +43% | $69,400 +16.8% |
| 2011 | $60 -94.9% | $59,400 +2.4% |
| 2010 | $1,160 | $58,000 |
| 2009 | $1,160 | $58,000 -5.2% |
| 2005 | -- | $61,200 |
Find assessor info on the county website
Monthly payment
Est. payment
Payment breakdown
Explore the cost of this home by adjusting the details. Changes won't be saved.Climate risks
Neighborhood: 47960
Nearby schools
GreatSchools rating
- 8/10Oaklawn Elementary SchoolGrades: K-4Distance: 0.9 mi
- 5/10Roosevelt Middle SchoolGrades: 6-8Distance: 0.6 mi
- 5/10Twin Lakes Senior High SchoolGrades: 9-12Distance: 0.7 mi
Schools provided by the listing agent
- Elementary: Meadowlawn
- Middle: Roosevelt
- High: Twin Lakes
- District: Twin Lakes School Corp.
Source: IRMLS. This data may not be complete. We recommend contacting the local school district to confirm school assignments for this home.
- $187,6003 bd1 ba2.1k sqft433 N Illinois St, Monticello, IN 47960Off Market
- $176,4003 bd2 ba2.4k sqft501 N Illinois St, Monticello, IN 47960Off Market
- $202,6004 bd2 ba2k sqft430 N Main St, Monticello, IN 47960Off Market
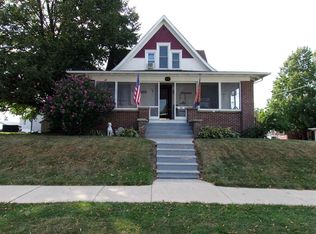
- $191,8003 bd1 ba1.3k sqft503 N Illinois St, Monticello, IN 47960Off Market
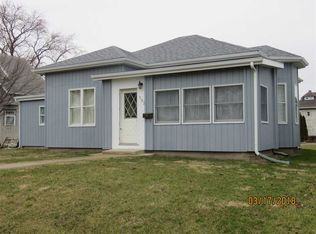
- $158,4004 bd2 ba2.2k sqft502 N Illinois St, Monticello, IN 47960Off Market
- $231,4003 bd2 ba2k sqft509 N Illinois St, Monticello, IN 47960Off Market
- $201,7002 bd1 ba1.5k sqft504 N Illinois St, Monticello, IN 47960Off Market
- $163,6004 bd1 ba2k sqft502 N Main St, Monticello, IN 47960Off Market
A local agent can set up tours, give advice and negotiate with sellers.
Similar homes
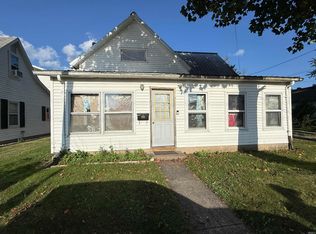
- $159,9003 bd1 ba1.5k sqft425 Dewey St, Monticello, IN 47960For Sale
 MLS ID #202631586, Shelley Molter, The Real Estate Agency. IRMLS
 - $165,8002 bd1 ba1k sqft3634 E Conwell Dr, Monticello, IN 47960For Sale
 MLS ID #202631431, Brenda Sprunger, Redlow Group. IRMLS
 - $130,0003 bd2 ba988 sqft435 Turpie St, Monticello, IN 47960For Sale
 MLS ID #202631526, Shelley Molter, The Real Estate Agency. IRMLS
 - $150,0002 bd1 ba748 sqft408 Turpie St, Monticello, IN 47960For Sale
 MLS ID #202616717, Garrett Criswell, Raeco Realty. IRMLS
 - $174,9003 bd1 ba1.4k sqft222 S Bluff St, Monticello, IN 47960For SaleMLS ID #202612732, Ryan Clemons, Redlow Group. IRMLS
- $125,0002 bd1 ba1k sqft444 E Lamplighter Ln, Monticello, IN 47960For SaleMLS ID #202626545, John Koppelmann, CRS, e-PRO, GRI, SRES, Koppelmann Real Estate. IRMLS
- $139,9003 bd1 ba1.5k sqft602 Maple St, Monticello, IN 47960For SaleMLS ID #202549037, Evan Vogel, VOGEL REAL ESTATE. IRMLS
- $180,0003 bd2 ba1.6k sqft418 S Main St, Monticello, IN 47960For SaleMLS ID #202603733, Kandi Lopez Alba, Keller Williams Lafayette. IRMLS
- $169,9002 bd1 ba832 sqft713 Juanita St, Monticello, IN 47960For SaleMLS ID #202630231, Cody Miller, Raeco Realty. IRMLS
- $140,0002 bd2 ba1k sqft4706 E Ravinea Loop, Monticello, IN 47960For SaleMLS ID #202627213, Kathleen Bassett, Redlow Group. IRMLS
- $181,9003 bd1 ba957 sqft508 Freeman Dr, Monticello, IN 47960For SaleMLS ID #202623209, Kathleen Bassett, Redlow Group. IRMLS
- $144,9003 bd2 ba1.5k sqft6079 N Lake Rd #67, Monticello, IN 47960For SaleMLS ID #202618154, Gregory Vogel II, Gri, VOGEL REAL ESTATE. IRMLS
- $199,9003 bd1 ba988 sqft520 Beechwood Dr, Monticello, IN 47960For SaleMLS ID #202629099, Triva Woodley, VOGEL REAL ESTATE. IRMLS
- $199,9003 bd2 ba1.2k sqft1104 Maxwell Ave, Monticello, IN 47960For SaleMLS ID #202618182, Gregory Vogel II, Gri, VOGEL REAL ESTATE. IRMLS
- $155,5003 bd1 ba1.5k sqft5957 E Redwood Ct, Monticello, IN 47960For SaleMLS ID #202611791, Marquita Simmons, Trueblood Real Estate. IRMLS
- $219,9004 bd2 ba1.6k sqft506 W Foster St, Monticello, IN 47960For SaleMLS ID #202622660, Gregory Vogel II, Gri, VOGEL REAL ESTATE. IRMLS
- $124,0002 bd2 ba952 sqft11102 N Landing Rd, Monticello, IN 47960For SaleMLS ID #202626528, Brenda Sprunger, Redlow Group. IRMLS
- $165,0001 bd1 ba650 sqft3935 E Parses Rd, Monticello, IN 47960For SaleMLS ID #202625299, Brandi Shaw, Indiana Realty Group. IRMLS
- $125,0001 bd1 ba744 sqft822 Woodlawn Ave APT D, Monticello, IN 47960For SaleMLS ID #202621014, Stephanie Vernon, REAL ESTATE NETWORK L.L.C. IRMLS
- $94,5002 bd1 ba993 sqft400 W Norway Rd, Monticello, IN 47960For SaleMLS ID #202623042, Jeffrey W Bossung, VOGEL REAL ESTATE. IRMLS
