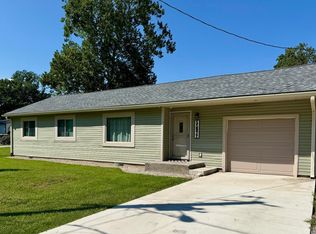
Welcome to this charming 3-bedroom, 1-bath home in Monticello, offering just under 1,000 sf. of living space. Nearly every inch of this home has been thoughtfully updated, making it truly move-in ready. Recent improvements include new flooring throughout, fresh interior paint, stylish tile backsplash and under cabinet lighting in the kitchen. The 1 car attached garage has been freshly painted, and the driveway has also been repaired. Step outside to enjoy the fenced-in backyard, providing the perfect space for outdoor enjoyment. Don't miss your opportunity to own this beautifully updated home-schedule your showing today!
Pending
Price cut: $10K (7/27)
$199,900
520 Beechwood Dr, Monticello, IN 47960
3beds
988sqft
Single Family Residence
Built in 1976
7,840 Square Feet Lot
$193,700 Zestimate®
$--/sqft
$-- HOA
What's special
Fenced-in backyardFresh interior paintStylish tile backsplashNew flooring throughout
- 36 days |
- 538 |
- 28 |
Likely to sell faster than
Zillow last checked:
Listing updated:
Listed by:
Triva Woodley triva@vogel-real-estate.com,
VOGEL REAL ESTATE
Source: IRMLS,MLS#: 202629099
Facts & features
Interior
Bedrooms & bathrooms
- Bedrooms: 3
- Bathrooms: 1
- Full bathrooms: 1
- Main level bedrooms: 3
Bedroom 1
- Level: Main
Bedroom 2
- Level: Main
Kitchen
- Level: Main
- Area: 196
- Dimensions: 14 x 14
Living room
- Level: Main
- Area: 204
- Dimensions: 17 x 12
Heating
- Natural Gas, Forced Air
Cooling
- Central Air
Appliances
- Included: Dishwasher, Refrigerator, Washer, Dryer-Electric, Gas Range, Gas Water Heater
Features
- Laminate Counters, Kitchen Island
- Flooring: Carpet, Vinyl
- Windows: Window Treatments
- Has basement: No
- Has fireplace: No
Interior area
- Total structure area: 988
- Total interior livable area: 988 sqft
- Finished area above ground: 988
- Finished area below ground: 0
Video & virtual tour
Property
Parking
- Total spaces: 1
- Parking features: Attached, Concrete
- Attached garage spaces: 1
- Has uncovered spaces: Yes
Features
- Levels: One
- Stories: 1
- Patio & porch: Deck
- Fencing: Privacy,Wood
Lot
- Size: 7,840 Square Feet
- Dimensions: 65x120
- Features: Level, 0-2.9999, City/Town/Suburb
Details
- Additional structures: Shed
- Parcel number: 917334000006.800021
Construction
Type & style
- Home type: SingleFamily
- Architectural style: Ranch
- Property subtype: Single Family Residence
Materials
- Vinyl Siding
- Foundation: Slab
- Roof: Metal
Condition
- New construction: No
- Year built: 1976
Utilities & green energy
- Electric: NIPSCO
- Gas: NIPSCO
- Sewer: City
- Water: City
Community & HOA
Community
- Subdivision: None
Location
- Region: Monticello
Financial & listing details
- Tax assessed value: $119,000
- Annual tax amount: $2,026
- Date on market: 7/20/2026
Estimated market value
$193,700
$184,000 - $203,000
$1,409/mo
Price history
| Date | Event | Price |
|---|---|---|
| 8/25/2026 | Pending sale | $199,900 |
Source:  IRMLS #202629099 Report a problem IRMLS #202629099 Report a problem | ||
| 7/27/2026 | Price change | $199,900-4.8% |
Source: IRMLS #202629099 Report a problem | ||
| 7/20/2026 | Listed for sale | $209,900+82.5% |
Source: IRMLS #202629099 Report a problem | ||
| 5/12/2026 | Sold | $115,000-11.5% |
Source: IRMLS #202611300 Report a problem | ||
| 4/24/2026 | Pending sale | $129,999 |
Source: IRMLS #202611300 Report a problem | ||
| 4/22/2026 | Price change | $129,999-7.1% |
Source: IRMLS #202611300 Report a problem | ||
| 4/17/2026 | Price change | $139,900-6.7% |
Source: IRMLS #202611300 Report a problem | ||
| 4/16/2026 | Price change | $149,900-3.3% |
Source: IRMLS #202611300 Report a problem | ||
| 4/3/2026 | Listed for sale | $155,000+127.9% |
Source: IRMLS #202611300 Report a problem | ||
| 6/25/2010 | Listing removed | $68,000$69/sqft |
Source: Systems Engineering, Inc. #19611 Report a problem | ||
| 2/23/2010 | Listed for sale | $68,000$69/sqft |
Source: Systems Engineering, Inc. #19611 Report a problem | ||
Public tax history
| Year | Property taxes | Tax assessment |
|---|---|---|
| 2025 | $931 +35.5% | $119,000 +2.2% |
| 2024 | $688 +26.2% | $116,400 +16.2% |
| 2023 | $545 +51.5% | $100,200 +15.7% |
| 2022 | $360 +14.3% | $86,600 +27.7% |
| 2021 | $315 +7.9% | $67,800 +12.4% |
| 2020 | $292 -0.5% | $60,300 +4.1% |
| 2019 | $293 +14.3% | $57,900 |
| 2018 | $256 | $57,900 +5.7% |
| 2017 | $256 +5.3% | $54,800 -1.1% |
| 2016 | $244 | $55,400 |
| 2014 | $244 +3.4% | $55,400 -7.5% |
| 2013 | $236 -6.2% | $59,900 -0.3% |
| 2012 | $251 -6.7% | $60,100 -1.2% |
| 2011 | $269 -6.4% | $60,800 |
| 2010 | $288 +12.7% | $60,800 |
| 2009 | $255 | $60,800 -3.3% |
| 2007 | -- | $62,900 -4.3% |
| 2006 | -- | $65,700 +6.8% |
| 2005 | -- | $61,500 |
Find assessor info on the county website
Monthly payment
Est. payment
Payment breakdown
Explore the cost of this home by adjusting the details. Changes won't be saved.Climate risks
Neighborhood: 47960
Nearby schools
GreatSchools rating
- 7/10Oaklawn Elementary SchoolGrades: K-4Distance: 0.1 mi
- 5/10Roosevelt Middle SchoolGrades: 6-8Distance: 1 mi
- 7/10Twin Lakes Senior High SchoolGrades: 9-12Distance: 1 mi
Schools provided by the listing agent
- Elementary: Twin Lakes
- Middle: Twin Lakes
- High: Twin Lakes
- District: Twin Lakes School Corp.
Source: IRMLS. This data may not be complete. We recommend contacting the local school district to confirm school assignments for this home.
- $154,0003 bd1 ba988 sqft522 Beechwood Dr, Monticello, IN 47960Off Market
- $142,3003 bd1 ba988 sqft518 Beechwood Dr, Monticello, IN 47960Off Market

- $168,8003 bd1 ba960 sqft524 Beechwood Dr, Monticello, IN 47960Off Market

- $275,1002 bd2 ba2.1k sqft520 E South St, Monticello, IN 47960Off Market
- $274,9002 bd2 ba2.2k sqft516 E South St, Monticello, IN 47960Off Market
- $152,9003 bd1 ba988 sqft519 Beechwood Dr, Monticello, IN 47960Off Market
- $--2 bd2 ba1.1k sqft518 E South St #1, Monticello, IN 47960Off Market
- $--2 bd2 ba1.1k sqft518 E South St, Monticello, IN 47960Off Market
A local agent can set up tours, give advice and negotiate with sellers.
Similar homes
- $197,5003 bd2 ba1k sqft11977 W Woodbine Rd, Monticello, IN 47960For Sale
 MLS ID #202634464, Paula Brooks, Redlow Group. IRMLS
 - $204,9002 bd1 ba1k sqft713 Hanawalt St, Monticello, IN 47960For Sale
 MLS ID #202634433, Kathleen Bassett, Redlow Group. IRMLS
 - $199,9003 bd2 ba1.2k sqft1104 Maxwell Ave, Monticello, IN 47960For Sale
 MLS ID #202618182, Gregory Vogel II, Gri, VOGEL REAL ESTATE. IRMLS
 - $179,9002 bd1 ba912 sqft618 East St, Monticello, IN 47960For Sale
 MLS ID #202633548, Jeffrey W Bossung, VOGEL REAL ESTATE. IRMLS
 - $174,9003 bd1 ba1.4k sqft222 S Bluff St, Monticello, IN 47960For SaleMLS ID #202612732, Ryan Clemons, Redlow Group. IRMLS
- $234,9003 bd2 ba1.2k sqft535 Twin Lakes Ave, Monticello, IN 47960For SaleMLS ID #202619918, Gregory Vogel II, Gri, VOGEL REAL ESTATE. IRMLS
- $169,9002 bd1 ba832 sqft713 Juanita St, Monticello, IN 47960For SaleMLS ID #202630231, Cody Miller, Raeco Realty. IRMLS
- $181,9003 bd1 ba957 sqft508 Freeman Dr, Monticello, IN 47960For SaleMLS ID #202623209, Kathleen Bassett, Redlow Group. IRMLS
- $195,0003 bd1 ba882 sqft11846 W Lookout Dr, Monticello, IN 47960For SaleMLS ID #202606799, Bart Hickman, REAL ESTATE NETWORK L.L.C. IRMLS
- $--2 bd1 ba890 sqft606 N Illinois St, Monticello, IN 47960AuctionServiceLink Auction
- $165,8002 bd1 ba1k sqft3634 E Conwell Dr, Monticello, IN 47960For SaleMLS ID #202631431, Brenda Sprunger, Redlow Group. IRMLS
- $259,9003 bd2 ba1.3k sqft2155 N West Shafer Dr, Monticello, IN 47960For Sale
 MLS ID #842039, Michael Santos, Mount Moriah Group. NIRA as distributed by MLS GRID
 - $209,9002 bd1 ba660 sqft11912 W Breezy Point Dr, Monticello, IN 47960For SaleMLS ID #202536380, Brenda Sprunger, Redlow Group. IRMLS
- $125,0002 bd1 ba1k sqft444 E Lamplighter Ln, Monticello, IN 47960For SaleMLS ID #202626545, John Koppelmann, CRS, e-PRO, GRI, SRES, Koppelmann Real Estate. IRMLS
- $150,0002 bd1 ba748 sqft408 Turpie St, Monticello, IN 47960For SaleMLS ID #202616717, Garrett Criswell, Raeco Realty. IRMLS
- $249,9002 bd1 ba1k sqft11896 W Breezy Point Dr, Monticello, IN 47960For SaleMLS ID #202623208, Kathleen Bassett, Redlow Group. IRMLS
- $--3 bd2 ba1.3k sqft1820 S Ridgeview Rd, Logansport, IN 46947AuctionXome
- $199,9002 bd2 ba1k sqft406 W Church St, Burnettsville, IN 47926For SaleMLS ID #202632692, Brenda Sprunger, Redlow Group. IRMLS
- $249,9002 bd2 ba1.4k sqft6035 N Hodges Dr, Monticello, IN 47960For SaleMLS ID #202616591, Sarah Whiteaker, Trueblood Real Estate. IRMLS
- $264,9002 bd1 ba580 sqft10977 N Lower Lake Shore Dr, Monticello, IN 47960For SaleMLS ID #202617867, Lynn Edgell, @properties. IRMLS
