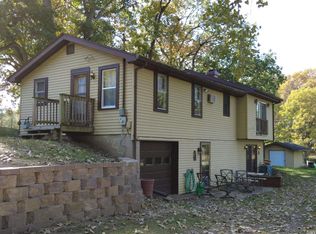
BEAUTIFUL LAKE SHAFER BRICK RANCH -- (SELLER OFFERING BUYER A 5000 CREDIT INCENTIVE) Picture yourself living here in this sought-after west side Lake Shafer community, this brick ranch leaves nothing to do but unpack. So your weekends can go to the water, not the to-do list. Inside: open-concept living, dining, and kitchen with modern plank flooring running through the main spaces and all three bedrooms. The kitchen features a center island, mosaic tile backsplash, stainless double-bowl sink, and full stainless-steel appliance package (gas range, microwave, dishwasher, refrigerator). A bright all-seasons sunroom with panoramic vinyl windows and an exposed brick accent wall that adds bonus space you'll actually use, while the utility/mudroom entry (washer/dryer hookups, boiler, water heater, and softener) makes the perfect lake-day drop zone. Both baths are fully updated with floor-to-ceiling tile and custom niches, including a walk-in glass corner shower in the primary ensuite. Outside: You get a newer concrete driveway and wrap-around walkways (poured two years ago), manicured landscaping with stone edging, brick pavers, white river-rock beds, and solar path lighting. Enjoy a private back deck built for grilling or morning coffee, a storage shed with double doors and entry ramp, plus a covered front porch. The oversized heated two-car garage offers direct kitchen access, pull-down attic access, built-in storage, and room for a workshop or second fridge. Steps from Lake Shafer and a short walk to the Indiana Beach. Only minutes away you have High-Speed racing at Kaminsky Park or play a round of golf on the Historic Greens at Tippecanoe Country Club designed by renowned architect Pete Dye. And end the night watching your favorite movies at nostalgic Lake Shore Drive-In Theater. All this with an easy 30-mile straight shot to Lafayette. This updated, low-maintenance home in this neighborhood won't last. Book your walkthrough today before it's gone.
Active
Price cut: $10K (7/31)
$259,900
2155 N West Shafer Dr, Monticello, IN 47960
3beds
1,344sqft
Single Family Residence
Built in 1967
9,626 Square Feet Lot
$253,800 Zestimate®
$193/sqft
$-- HOA
What's special
Covered front porchModern plank flooringExposed brick accent wallStainless double-bowl sinkMosaic tile backsplashFull stainless-steel appliance package
- 43 days |
- 519 |
- 35 |
Likely to sell faster than
Zillow last checked:
Listing updated:
Listed by:
Michael Santos,
Mount Moriah Group 219-407-9703
Source: NIRA as distributed by MLS GRID,MLS#: 842039
Facts & features
Interior
Bedrooms & bathrooms
- Bedrooms: 3
- Bathrooms: 2
- Full bathrooms: 2
Rooms
- Room types: Bedroom 2, Primary Bedroom, Living Room, Laundry, Kitchen, Bedroom 3
Primary bedroom
- Description: Primary bedroom has its own private bathroom
- Level: Main
- Area: 120
- Dimensions: 12.0 x 10.0
Bedroom 2
- Level: Main
- Area: 120
- Dimensions: 12.0 x 10.0
Bedroom 3
- Level: Main
- Area: 120
- Dimensions: 12.0 x 10.0
Kitchen
- Description: open layout kitchen and dining room
- Level: Main
- Area: 280
- Dimensions: 20.0 x 14.0
Laundry
- Description: laundry/utility room
- Level: Main
- Area: 84
- Dimensions: 14.0 x 6.0
Living room
- Level: Main
- Area: 280
- Dimensions: 20.0 x 14.0
Sunroom
- Level: Main
- Area: 190
- Dimensions: 19.0 x 10.0
Heating
- Baseboard, Hot Water
Appliances
- Included: Dryer, Water Softener Owned, Washer, Stainless Steel Appliance(s), Refrigerator, Microwave, Gas Water Heater, Dishwasher
- Laundry: Main Level
Features
- Eat-in Kitchen, Kitchen Island
- Windows: Insulated Windows
- Basement: Crawl Space
- Has fireplace: No
Interior area
- Total structure area: 1,344
- Total interior livable area: 1,344 sqft
- Finished area above ground: 1,344
Property
Parking
- Total spaces: 2
- Parking features: Attached, On Street, Heated Garage, Garage Faces Front, Driveway, Concrete, Additional Parking
- Attached garage spaces: 2
- Has uncovered spaces: Yes
Features
- Levels: One
- Patio & porch: Deck, Patio, Front Porch
- Exterior features: Rain Gutters, Storage
- Pool features: None
- Has view: Yes
- View description: Neighborhood, Rural
Lot
- Size: 9,626 Square Feet
- Features: Front Yard, Landscaped
Details
- Parcel number: 917316000002300020
- Zoning description: residential
- Special conditions: None
Construction
Type & style
- Home type: SingleFamily
- Property subtype: Single Family Residence
Condition
- New construction: No
- Year built: 1967
Utilities & green energy
- Electric: 200+ Amp Service
- Sewer: Septic Tank
- Water: Well
- Utilities for property: Electricity Connected, Natural Gas Connected
Community & HOA
Community
- Subdivision: Highland Cove Sub
HOA
- Has HOA: No
Location
- Region: Monticello
Financial & listing details
- Price per square foot: $193/sqft
- Tax assessed value: $171,900
- Annual tax amount: $881
- Date on market: 7/10/2026
- Listing agreement: Exclusive Right To Sell
- Listing terms: Cash,VA Loan,USDA Loan,FHA,Conventional
Estimated market value
$253,800
$241,000 - $266,000
$1,921/mo
Price history
| Date | Event | Price |
|---|---|---|
| 7/31/2026 | Price change | $259,900-3.7%$193/sqft |
Source:  NIRA as distributed by MLS GRID #842039 Report a problem NIRA as distributed by MLS GRID #842039 Report a problem | ||
| 7/10/2026 | Listed for sale | $269,900+193.4%$201/sqft |
Source: NIRA as distributed by MLS GRID #842039 Report a problem | ||
| 2/22/1999 | Sold | $92,000$68/sqft |
Source: Agent Provided Report a problem | ||
Public tax history
| Year | Property taxes | Tax assessment |
|---|---|---|
| 2025 | $881 +17.1% | $185,800 +8.1% |
| 2024 | $753 -3.9% | $171,900 +4.4% |
| 2023 | $783 +35.3% | $164,700 +6.1% |
| 2022 | $579 +5.2% | $155,200 +24.8% |
| 2021 | $550 +11.5% | $124,400 +3.6% |
| 2020 | $493 +8.8% | $120,100 +4% |
| 2019 | $454 +17.8% | $115,500 +4% |
| 2018 | $385 | $111,100 +5.1% |
| 2017 | $385 +7.2% | $105,700 +4.2% |
| 2016 | $359 | $101,400 +7.8% |
| 2014 | $359 +9.5% | $94,100 +6% |
| 2013 | $328 +13.2% | $88,800 +1.6% |
| 2012 | $290 -11.8% | $87,400 -6.1% |
| 2011 | $329 -39.2% | $93,100 -18% |
| 2010 | $541 +20.7% | $113,500 +6.2% |
| 2009 | $448 | $106,900 |
Find assessor info on the county website
Monthly payment
Est. payment
Payment breakdown
Explore the cost of this home by adjusting the details. Changes won't be saved.Climate risks
Neighborhood: 47960
Nearby schools
GreatSchools rating
- 4/10Meadowlawn Elementary SchoolGrades: K-5Distance: 3.1 mi
- 5/10Roosevelt Middle SchoolGrades: 6-8Distance: 2.8 mi
- 7/10Twin Lakes Senior High SchoolGrades: 9-12Distance: 2.9 mi
Schools provided by the listing agent
- Elementary: Eastlawn Elementary School
- Middle: Roosevelt Middle Sch
- High: Twin Lakes Senior High School
Source: NIRA as distributed by MLS GRID. This data may not be complete. We recommend contacting the local school district to confirm school assignments for this home.
- $220,2002 bd1 ba1.1k sqft2145 N West Shafer Dr, Monticello, IN 47960Off Market
- $215,3002 bd1 ba1.2k sqft5077 E Willow Ct, Monticello, IN 47960Off Market
- $204,600-- bd-- ba-- sqft5077 E Willow Ct, Monticello, IN 47960Off Market
- $309,6003 bd2 ba1.9k sqft5140 E Willow Ct, Monticello, IN 47960Off Market
- $447,2003 bd2 ba2k sqft5185 E Willow Ct, Monticello, IN 47960Off Market
- $10,700-- bd-- ba-- sqftHighland Cv, Monticello, IN 47960Off Market
- $77,400-- bd-- ba-- sqftHighland Cv, Monticello, IN 47960Off Market
- $15,100-- bd-- ba-- sqftHighland Cv, Monticello, IN 47960Off Market
A local agent can set up tours, give advice and negotiate with sellers.
Similar homes
- $234,9003 bd2 ba1.2k sqft535 Twin Lakes Ave, Monticello, IN 47960For Sale
 MLS ID #202619918, Gregory Vogel II, Gri, VOGEL REAL ESTATE. IRMLS
 - $250,0003 bd2 ba1.5k sqft104 Oak Dr, Monticello, IN 47960For Sale By Owner
- $265,9003 bd2 ba1.5k sqft3964 N Lake Rd #24-E, Monticello, IN 47960For Sale
 MLS ID #202439683, Jeffrey W Bossung, VOGEL REAL ESTATE. IRMLS
 - $289,9003 bd2 ba1.9k sqft262 N State Road 39, Monticello, IN 47960For Sale
 MLS ID #202608312, Garrett Criswell, Raeco Realty. IRMLS
 - $219,0003 bd2 ba1.7k sqft210 N Railroad St, Monticello, IN 47960For SaleMLS ID #202633112, Lynn Edgell, @properties. IRMLS
- $249,9002 bd1 ba840 sqft5255 E Bay Front Ct, Monticello, IN 47960For SaleMLS ID #202611348, Cody Miller, Raeco Realty. IRMLS
- $319,0003 bd2 ba1.7k sqft3997 E 1st Rd, Monticello, IN 47960For SaleMLS ID #202629428, Chris Thayer, REAL ESTATE NETWORK L.L.C. IRMLS
- $339,0003 bd2 ba1.8k sqft1633 N Royal Oaks Dr, Monticello, IN 47960For SaleMLS ID #202629102, Paula Brooks, Redlow Group. IRMLS
- $199,9003 bd2 ba1.2k sqft1104 Maxwell Ave, Monticello, IN 47960For SaleMLS ID #202618182, Gregory Vogel II, Gri, VOGEL REAL ESTATE. IRMLS
- $239,9004 bd2 ba1.5k sqft508 W Foster St, Monticello, IN 47960For SaleMLS ID #202622652, Gregory Vogel II, Gri, VOGEL REAL ESTATE. IRMLS
- $299,0004 bd2 ba1.7k sqft8297 E 475 N, Monticello, IN 47960For SaleMLS ID #202632082, Matt Zook, REAL ESTATE NETWORK L.L.C. IRMLS
- $299,9003 bd2 ba1.7k sqft11758 W Smith Ridge Ct, Monticello, IN 47960For SaleMLS ID #202622621, Virginia Benitez, VOGEL REAL ESTATE. IRMLS
- $299,9003 bd1 ba1k sqft5599 E Grande Vista Ct, Monticello, IN 47960For SaleMLS ID #202625303, Bart Hickman, REAL ESTATE NETWORK L.L.C. IRMLS
- $309,9003 bd2 ba1.4k sqft4863 E Elmer Girtz Dr, Monticello, IN 47960For SaleMLS ID #202614892, Sean Dekker, REAL ESTATE NETWORK L.L.C. IRMLS
- $259,9002 bd2 ba1.5k sqft9393 N Lenback Ct, Monticello, IN 47960For SaleMLS ID #202620942, Sean Dekker, REAL ESTATE NETWORK L.L.C. IRMLS
- $265,0003 bd2 ba1.3k sqft11142 N Quiet Water Rd, Monticello, IN 47960For SaleMLS ID #202623802, Garrett Criswell, Raeco Realty. IRMLS
- $287,9002 bd2 ba770 sqft3826 E Forest Lodge Loop, Monticello, IN 47960For SaleMLS ID #202626591, Jill Coble, REAL ESTATE NETWORK L.L.C. IRMLS
- $229,9004 bd2 ba1.6k sqft504 W Foster St, Monticello, IN 47960For SaleMLS ID #202622658, Gregory Vogel II, Gri, VOGEL REAL ESTATE. IRMLS
- $199,9003 bd1 ba988 sqft520 Beechwood Dr, Monticello, IN 47960For SaleMLS ID #202629099, Triva Woodley, VOGEL REAL ESTATE. IRMLS
- $275,0002 bd2 ba1.2k sqft12418 W 775 N, Monticello, IN 47960For SaleMLS ID #202625852, Cathy C Russell, @properties. IRMLS
