This darling Cape Cod home is on a beautiful, pine-tree-lined lot and has drive-by appeal sure to impress. Situated between Lake Shafer and the Big Monon, you are just a short walk or golf cart ride to your Lake Shafer easement, complete with a slip for your boat. There are three bedrooms, including a main-floor primary bedroom with an attached bath. The living room includes a gas-log fireplace, and the kitchen opens to the deck with a retractable awning. All the appliances, including washer, dryer, and water softener, are included. There is a heated & cooled one-car attached garage, plus a nice 24x30 Morton pole building that is heated and insulated, and even a cute shed, all offering excellent storage for your hobbies and water toys. Best of all, you can be on the water in just a minute!
Active under contract
Price cut: $10K (8/11)
$319,000
3997 E 1st Rd, Monticello, IN 47960
3beds
1,792sqft
Single Family Residence
Built in 1983
0.39 Acres Lot
$-- Zestimate®
$--/sqft
$13/mo HOA
What's special
Three bedroomsPine-tree-lined lotDrive-by appealSlip for your boat
- 77 days
- 654
- 34
Zillow last checked:
Listing updated:
Listed by:
Chris Thayer Cell:574-870-1354,
REAL ESTATE NETWORK L.L.C
Source: IRMLS,MLS#: 202629428
Facts & features
Interior
Bedrooms & bathrooms
- Bedrooms: 3
- Bathrooms: 2
- Full bathrooms: 1
- 1/2 bathrooms: 1
- Main level bedrooms: 1
Bedroom 1
- Level: Main
Bedroom 2
- Level: Upper
Kitchen
- Level: Main
- Area: 209
- Dimensions: 19 x 11
Living room
- Level: Main
- Area: 285
- Dimensions: 19 x 15
Heating
- Natural Gas, Forced Air
Cooling
- Central Air
Appliances
- Included: Dishwasher, Refrigerator, Dryer-Electric, Gas Oven, Gas Range, Gas Water Heater, Water Softener Owned
- Laundry: Electric Dryer Hookup, Main Level
Features
- Stone Counters
- Flooring: Carpet, Laminate, Tile
- Windows: Blinds
- Basement: Crawl Space
- Number of fireplaces: 2
- Fireplace features: Living Room, 1st Bdrm, Electric, Gas Log
Interior area
- Total structure area: 1,792
- Total interior livable area: 1,792 sqft
- Finished area above ground: 1,792
- Finished area below ground: 0
Video & virtual tour
Property
Parking
- Total spaces: 1.5
- Parking features: Attached, Garage Door Opener, Heated Garage
- Attached garage spaces: 1.5
Features
- Levels: One and One Half
- Stories: 1.5
- On waterfront: Yes
- Waterfront features: Ski Lake, Lake
- Body of water: Lake Shafer
- Frontage length: Channel/Canal Frontage(0),Water Frontage(10)
Lot
- Size: 0.39 Acres
- Dimensions: 187.4x96.4x176.5x88.2
- Features: Level, Few Trees, Rural
Details
- Additional structures: Shed(s), Second Garage
- Parcel number: 918332000000.300013
Construction
Type & style
- Home type: SingleFamily
- Architectural style: Cape Cod
- Property subtype: Single Family Residence
Materials
- Vinyl Siding
- Roof: Shingle
Condition
- New construction: No
- Year built: 1983
Utilities & green energy
- Electric: REMC
- Gas: NIPSCO
- Sewer: Regional
- Water: Well
Community & HOA
Community
- Subdivision: None
HOA
- Has HOA: Yes
- HOA fee: $150 annually
Location
- Region: Monticello
Financial & listing details
- Tax assessed value: $227,500
- Annual tax amount: $781
- Date on market: 7/22/2026
Estimated market value
Not available
Estimated sales range
Not available
Not available
Price history
| Date | Event | Price |
|---|---|---|
| 8/11/2026 | Price change | $319,000-3% |
Source:  IRMLS #202629428 Report a problem IRMLS #202629428 Report a problem | ||
| 7/27/2026 | Price change | $329,000-5.7% |
Source: IRMLS #202629428 Report a problem | ||
| 7/22/2026 | Listed for sale | $349,000+74.6% |
Source: IRMLS #202629428 Report a problem | ||
| 1/30/2020 | Listing removed | $199,900$112/sqft |
Source: REAL ESTATE NETWORK L.L.C #201947797 Report a problem | ||
| 10/30/2019 | Listed for sale | $199,900+25%$112/sqft |
Source: REAL ESTATE NETWORK L.L.C #201947797 Report a problem | ||
| 5/20/2015 | Listing removed | $159,900$89/sqft |
Source: REAL ESTATE NETWORK L.L.C #201501338 Report a problem | ||
| 1/18/2015 | Listed for sale | $159,900$89/sqft |
Source: Visual Tour #201501338 Report a problem | ||
Public tax history
| Year | Property taxes | Tax assessment |
|---|---|---|
| 2025 | $713 +6.3% | $227,500 +27% |
| 2024 | $671 +0.5% | $179,200 +13.3% |
| 2023 | $668 +12.7% | $158,100 +10.9% |
| 2022 | $592 +22.3% | $142,500 +10.2% |
| 2021 | $484 -62.8% | $129,300 +24.1% |
| 2020 | $1,301 +1.9% | $104,200 -1% |
| 2019 | $1,278 +8.4% | $105,300 -0.2% |
| 2018 | $1,178 | $105,500 +14.5% |
| 2017 | $1,178 +9.9% | $92,100 +4.1% |
| 2016 | $1,072 | $88,500 +6.9% |
| 2014 | $1,072 +19.5% | $82,800 +1% |
| 2013 | $897 -13.1% | $82,000 +1.2% |
| 2012 | $1,031 -17% | $81,000 -13.1% |
| 2011 | $1,242 -4.1% | $93,200 |
| 2010 | $1,296 +3.7% | $93,200 |
| 2009 | $1,249 | $93,200 +9.9% |
| 2005 | -- | $84,800 |
Find assessor info on the county website
Monthly payment
Est. payment
Payment breakdown
Explore the cost of this home by adjusting the details. Changes won't be saved.Climate risks
Neighborhood: 47960
Nearby schools
Schools provided by the listing agent
- Elementary: North White Primary
- Middle: North White Jr/Sr
- High: North White Jr/Sr
- District: North White School Corp.
Source: IRMLS. This data may not be complete. We recommend contacting the local school district to confirm school assignments for this home.
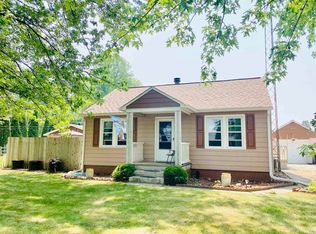
Similar homes
- $--3 bd2 ba1.3k sqft3702 E Lake Rd #28-W, Monticello, IN 47960Auction
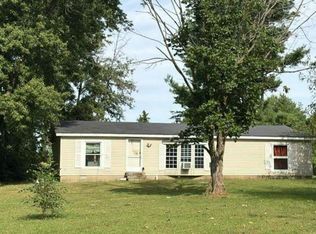 Auction.com 2
 - $309,0003 bd2 ba1.8k sqft1633 N Royal Oaks Dr, Monticello, IN 47960For Sale
 MLS ID #202629102, Paula Brooks, Redlow Group. IRMLS
 - $329,0003 bd3 ba1.9k sqft1178 N Saddlebrook Ct, Monticello, IN 47960Active
 MLS ID #12741461, Jenny Zamora, Baird & Warner. MRED as distributed by MLS GRID
 - $309,9003 bd2 ba1.4k sqft4863 E Elmer Girtz Dr, Monticello, IN 47960For Sale
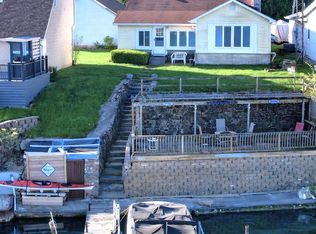 MLS ID #202614892, Sean Dekker, REAL ESTATE NETWORK L.L.C. IRMLS
 - $259,9003 bd2 ba1.3k sqft2155 N West Shafer Dr, Monticello, IN 47960For Sale
 MLS ID #842039, Michael Santos, Mount Moriah Real Estate Compa. NIRA as distributed by MLS GRID
