Skip main navigation
Off market
  • $382,300

    2038 Deepwater Loop, Monticello, IN 47960

    3beds
    1,694sqft
    Single Family Residence
    Built in 2026
    0.26 Acres Lot
    $382,300 Zestimate®
    $226/sqft
    $2,120 Estimated rent

    Home value

    $382,300

    $363,000 - $401,000

    $2,120/mo

    Zestimate® history
    Loading
    Loading...

    Owner options

    List your home for rent

    $2,120/mo

    Rent Zestimate®

    Find your next renter with Zillow Rental Manager. Plus, with online applications, you can quickly screen prospective tenants – for free.

    Learn more

    $2,120/mo

    Rent Zestimate®

    Refinance and save

    $2,224/mo

    Est. payment

    Refinancing to a lower rate could help reduce your monthly payments and save thousands over the life of the loan.

    See today's rates

    $2,224/mo

    Est. payment

    Explore your selling options

    Work with a Zillow partner agent

    Leverage their expertise and Zillow's premium Showcase listings to get your home seen by more buyers.

    Get started

    List with your own agent

    Get your home in front of millions of buyers by listing it on Zillow.

    Learn how to do it

    Sell it yourself

    Take full control of how buyers see your home on Zillow by listing For Sale by Owner (FSBO).

    List your home

    What's special

    Clean modern ranch exteriorAmple walk-in closetCovered front porchStrong curb appealSpacious great roomLarge custom tiled showerDouble vanity

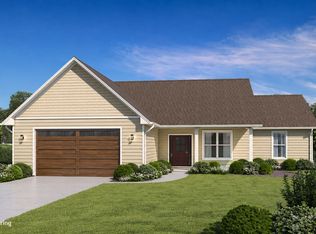
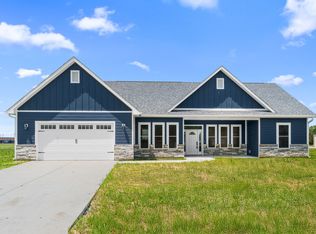
    The Ashford is a beautifully designed 3 bedroom, 2 bath modern ranch with approximately 1,694 square feet of single-level living and an efficient, highly functional layout. The home features an open-concept floorplan with a spacious great room highlighted by a coffered ceiling, flowing seamlessly into the kitchen and dining areas. The kitchen is designed as a true centerpiece, complete with a large island, solid surface countertops, custom tile backsplash, and a walk-in pantry for added storage and convenience. The primary suite is thoughtfully separated for privacy and includes a double vanity, large custom tiled shower, private toilet closet, and an ample walk-in closet. Two nicely sized additional bedrooms and a full bath are positioned on the opposite side of the home, creating a comfortable layout for family or guests. Everyday functionality is built in with a mudroom entry from the oversized garage (nearly 700 sq ft), featuring space for lockers and organization. A separate laundry room with custom cabinetry and a utility sink adds both convenience and practicality. Outdoor living is equally considered, with a covered front porch and a rear patio that extend the living space and provide ideal areas for relaxing or entertaining. Additional design highlights include 9' ceilings throughout with 10' ceiling accents, abundant natural light, and a clean, modern ranch exterior defined by multiple rooflines and strong curb appeal. Scheduled for completion late August 2026

    This property is off market, which means it's not currently listed for sale or rent on Zillow. This may be different from what's available on other websites or public sources.
    Zillow last checked:

    Listing updated:

    Source: Luxe HomesMLS Logo

    Facts & features

    Interior

    Bedrooms & bathrooms
    • Bedrooms: 3
    • Bathrooms: 2
    • Full bathrooms: 2
    Heating
    • Natural Gas, Forced Air
    Cooling
    • Central Air, Ceiling Fan(s)
    Appliances
    • Included: Dishwasher, Microwave, Refrigerator, Range
    Features
    • Ceiling Fan(s), Walk-In Closet(s)
    • Windows: Double Pane Windows
    Interior area
    • Total interior livable area: 1,694 sqft

    Property

    Parking
    • Total spaces: 2
    • Parking features: Attached
    • Attached garage spaces: 2
    Features
    • Levels: 1.0
    • Stories: 1
    • Patio & porch: Patio
    Lot
    • Size: 0.26 Acres

    Construction

    Type & style
    • Home type: SingleFamily
    • Property subtype: Single Family Residence
    Materials
    • Other
    • Roof: Asphalt
    Condition
    • New Construction,Under Construction
    • New construction: Yes
    • Year built: 2026
    Details
    • Builder name: Luxe Homes

    Community & neighborhood

    Location
    • Region: Monticello
    • Subdivision: Lakeview Bay on Lake Shafer

    Price history

    DateEventPrice
    7/3/2026Listing removed$387,900$229/sqft
    Source: Luxe Homes Report a problem
    4/27/2026Listed for sale$387,900$229/sqft
    Source: Luxe Homes Report a problem

    Public tax history

    Tax history is unavailable.

    Neighborhood: 47960

    Nearby schools

    GreatSchools rating
    Schools provided by the MLS
    • Elementary: Meadowlawn
    • Middle: Roosevelt
    • High: Twin Lakes
    • District: Twin Lakes School District

    Source: Luxe Homes. This data may not be complete. We recommend contacting the local school district to confirm school assignments for this home.

    Get pre-qualified for a loan
    At Zillow Home Loans, we can pre-qualify you in as little as 5 minutes with no impact to your credit score.

    An equal housing lender. NMLS #10287.

    Sell for more on Zillow
    Get a Zillow Showcase℠ listing at no additional cost and you could sell for .
    $382,300
    2% more
    +$7,646
    With Zillow Showcase(estimated)
    $389,946