New construction with Lake Shafer access in Lakeview Bay—Lake Shafer's newest residential community! Located at 2026 Deepwater Loop, this thoughtfully designed 3-bedroom, 2-bath ranch combines a spacious open floor plan, quality construction and access to the subdivision's lakeside common area, community pier and courtesy dock. The great room opens naturally to the dining area and island kitchen, creating a bright central living space, while the split-bedroom layout provides privacy for the primary suite, which features a spacious bath with dual vanities, custom-tiled walk-in shower, private toilet area and generous walk-in closet. Quality finishes throughout include Hardie board siding, solid-surface countertops, custom tile backsplash, stainless steel kitchen appliances, pet-friendly luxury vinyl plank flooring, matte black fixtures and energy-efficient construction. Lakeview Bay offers something especially hard to find with an interior homesite: access to Lake Shafer through the subdivision's common area with deck, stairs, community pier and courtesy dock, providing homeowners a convenient way to enjoy the lake without the lakefront price. The community features paved streets and dedicated lakeside amenities, along with architectural covenants designed to help protect neighborhood standards and property values over time. Located on Norway Road across from Pine View Golf Course and just minutes from Indiana Beach, Tippecanoe Country Club, shopping and downtown Monticello, Lakeview Bay combines new construction, lake access and a thoughtfully planned neighborhood setting.
Active
$383,900
2026 Deepwater Loop #27, Monticello, IN 47960
3beds
1,667sqft
Single Family Residence
Built in 2026
0.26 Acres Lot
$-- Zestimate®
$--/sqft
$37/mo HOA
What's special
Matte black fixturesHardie board sidingDedicated lakeside amenitiesBright central living spaceGenerous walk-in closetQuality finishes throughoutPaved streets
- 20 hours
- 55
- 0
Zillow last checked:
Listing updated:
Listed by:
Michael Lewis Cell:574-581-9962,
REAL ESTATE NETWORK L.L.C
Source: IRMLS,MLS#: 202636490
Facts & features
Interior
Bedrooms & bathrooms
- Bedrooms: 3
- Bathrooms: 2
- Full bathrooms: 2
- Main level bedrooms: 3
Bedroom 1
- Level: Main
Bedroom 2
- Level: Main
Dining room
- Level: Main
- Area: 120
- Dimensions: 10 x 12
Kitchen
- Level: Main
- Area: 240
- Dimensions: 16 x 15
Living room
- Level: Main
- Area: 288
- Dimensions: 16 x 18
Heating
- Natural Gas, Forced Air, High Efficiency Furnace
Cooling
- Central Air
Appliances
- Included: Range/Oven Hook Up Gas, Dishwasher, Microwave, Refrigerator, Ice Maker, Gas Oven, Gas Range, Electric Water Heater, Tankless Water Heater
- Laundry: Dryer Hook Up Gas/Elec, Sink, Main Level, Washer Hookup
Features
- Ceiling-9+, Tray Ceiling(s), Ceiling Fan(s), Walk-In Closet(s), Countertops-Solid Surf, Kitchen Island, Open Floorplan, Double Vanity, Stand Up Shower, Tub/Shower Combination, Custom Cabinetry
- Flooring: Vinyl
- Windows: ENERGY STAR Qualified Windows
- Has basement: No
- Has fireplace: No
- Fireplace features: None
Interior area
- Total structure area: 2,207
- Total interior livable area: 1,667 sqft
- Finished area above ground: 1,667
- Finished area below ground: 0
Video & virtual tour
Property
Parking
- Total spaces: 2
- Parking features: Attached, Garage Door Opener, Concrete
- Attached garage spaces: 2
- Has uncovered spaces: Yes
Features
- Levels: One
- Stories: 1
- Patio & porch: Patio, Porch Covered
- Exterior features: Irrigation System
- Fencing: None
- Waterfront features: Lake, Pier/Dock Available, Walk to Lake Access, Assoc, Ski Lake
- Body of water: Lake Shafer
Lot
- Size: 0.26 Acres
- Dimensions: 85 x 133
- Features: Level, 0-2.9999, City/Town/Suburb, Lake
Details
- Parcel number: 917316000030.529020
- Zoning: R-2
- Zoning description: Covenants allow single family dwellings
Construction
Type & style
- Home type: SingleFamily
- Architectural style: Ranch
- Property subtype: Single Family Residence
Materials
- Shingle Siding, Cement Board
- Foundation: Slab
- Roof: Asphalt
Condition
- New construction: Yes
- Year built: 2026
Details
- Builder name: Big Pine Properties LLC
Utilities & green energy
- Electric: NIPSCO
- Gas: NIPSCO
- Sewer: Regional
- Water: City
- Utilities for property: Cable Available
Green energy
- Energy efficient items: Appliances, Lighting, HVAC, Insulation, Roof, Water Heater, Windows
Community & HOA
Community
- Features: Dock
- Security: Carbon Monoxide Detector(s), Smoke Detector(s)
- Subdivision: Lakeview Bay
HOA
- Has HOA: Yes
- HOA fee: $442 annually
Location
- Region: Monticello
Financial & listing details
- Tax assessed value: $3,200
- Date on market: 9/3/2026
- Listing terms: Cash,Conventional,FHA,VA Loan
- Road surface type: Asphalt
Estimated market value
Not available
Estimated sales range
Not available
Not available
Price history
| Date | Event | Price |
|---|---|---|
| 9/3/2026 | Listed for sale | $383,900+540.9% |
Source:  IRMLS #202636490 Report a problem IRMLS #202636490 Report a problem | ||
| 4/1/2026 | Listing removed | $59,900 |
Source: IRMLS #202522510 Report a problem | ||
| 8/26/2025 | Price change | $59,900-14.4% |
Source: IRMLS #202522510 Report a problem | ||
| 6/13/2025 | Listed for sale | $69,999 |
Source: IRMLS #202522510 Report a problem | ||
Public tax history
Tax history is unavailable.
Monthly payment
Est. payment
Payment breakdown
Explore the cost of this home by adjusting the details. Changes won't be saved.Climate risks
Neighborhood: 47960
Nearby schools
Schools provided by the listing agent
- Elementary: Twin Lakes
- Middle: Twin Lakes
- High: Twin Lakes
- District: Twin Lakes School Corp.
Source: IRMLS. This data may not be complete. We recommend contacting the local school district to confirm school assignments for this home.
- from $387,9000.28 acres2013 Deepwater Loop, Monticello, IN 47960New Construction
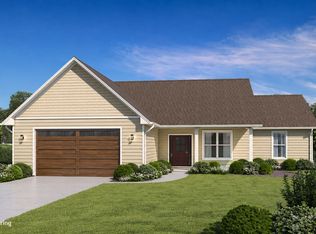
- from $387,9000.25 acres2014 Deepwater Loop, Monticello, IN 47960New Construction
- $62,9000.28 acres2025 Deepwater Loop LOT 20, Monticello, IN 47960Lot/Land

- from $387,90010,824 sqft2110 Deepwater Loop, Monticello, IN 47960New Construction
Similar homes
- $385,9003 bd2 ba1.6k sqft2031 Deepwater Loop, Monticello, IN 47960New Construction
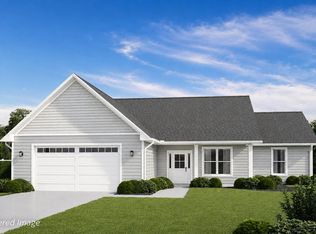 IRMLS
IRMLS - $339,0003 bd3 ba1.9k sqft1178 N Saddlebrook Ct, Monticello, IN 47960Active
 MLS ID #12741461, Jenny Zamora, Baird & Warner. MRED as distributed by MLS GRID
 - from $387,9003 bd2 ba1.6k sqftAshford Plan, Lakeview Bay on Lake Shafer, Monticello, IN 47960New ConstructionLuxe Homes
- $419,9004 bd3 ba1.9k sqft2007 Deepwater Loop, Monticello, IN 47960New Construction
 IRMLS
IRMLS - $259,9003 bd2 ba1.3k sqft2155 N West Shafer Dr, Monticello, IN 47960For Sale
 MLS ID #842039, Michael Santos, Mount Moriah Group. NIRA as distributed by MLS GRID
