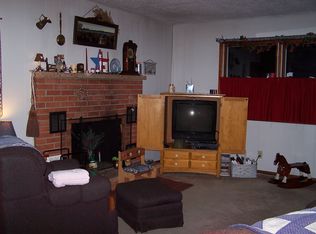
Just northeast of Monticello, this inviting two-story country homestead offers over 1,700 square feet of living space on more than 4.5 scenic acres. With 4 bedrooms and 2 full bathrooms, there’s room to spread out and enjoy a quieter pace of life. The home features both a living room and a cozy family room with a fireplace—perfect for gathering on cool evenings. An upstairs bedroom includes a private balcony overlooking the surrounding fields, creating a peaceful spot to start or end the day. Enjoy country views, open space, and the convenience of being close to Monticello. *Seller has had the old barn and run down buildings torn down, burned and buried in acreage behind the home.
Active
Price cut: $9K (10/6)
$290,000
8297 E 475 N, Monticello, IN 47960
4beds
1,756sqft
Single Family Residence
Built in 1919
4.61 Acres Lot
$279,700 Zestimate®
$--/sqft
$-- HOA
What's special
Inviting two-story country homesteadCountry viewsOpen space
- 60 days
- 865
- 70
Zillow last checked:
Listing updated:
Listed by:
Matt Zook cell:574-229-0938,
REAL ESTATE NETWORK L.L.C
Source: IRMLS,MLS#: 202632082
Facts & features
Interior
Bedrooms & bathrooms
- Bedrooms: 4
- Bathrooms: 2
- Full bathrooms: 2
- Main level bedrooms: 1
Bedroom 1
- Level: Main
Bedroom 2
- Level: Upper
Family room
- Level: Main
- Area: 225
- Dimensions: 15 x 15
Kitchen
- Level: Main
- Area: 240
- Dimensions: 16 x 15
Living room
- Level: Main
- Area: 240
- Dimensions: 16 x 15
Heating
- Propane, Wood, Forced Air, Multiple Heating Systems, Propane Tank Rented
Cooling
- Central Air
Appliances
- Included: Microwave, Refrigerator, Oven-Built-In, Electric Oven, Electric Range, Electric Water Heater
- Laundry: Electric Dryer Hookup, Main Level, Washer Hookup
Features
- Ceiling Fan(s), Laminate Counters, Stand Up Shower, Tub/Shower Combination, Main Level Bedroom Suite
- Flooring: Carpet, Vinyl
- Basement: Partial,Unfinished,Block,Sump Pump
- Number of fireplaces: 1
- Fireplace features: Family Room, Wood Burning, Wood Burning Stove
Interior area
- Total structure area: 2,524
- Total interior livable area: 1,756 sqft
- Finished area above ground: 1,756
- Finished area below ground: 0
Video & virtual tour
Property
Parking
- Parking features: Gravel
- Has uncovered spaces: Yes
Features
- Levels: Two
- Stories: 2
- Patio & porch: Porch Covered
- Exterior features: Balcony
- Pool features: In Ground
- Fencing: Chain Link
Lot
- Size: 4.61 Acres
- Features: Irregular Lot, Level, 3-5.9999, Rural
Details
- Parcel number: 917301000000.401010
- Other equipment: Sump Pump
Construction
Type & style
- Home type: SingleFamily
- Property subtype: Single Family Residence
Materials
- Wood Siding
- Roof: Dimensional Shingles
Condition
- New construction: No
- Year built: 1919
Utilities & green energy
- Sewer: Septic Tank
- Water: Well
Community & HOA
Community
- Subdivision: None
Location
- Region: Monticello
Financial & listing details
- Tax assessed value: $195,800
- Annual tax amount: $611
- Date on market: 8/7/2026
- Listing terms: Cash,Conventional
Estimated market value
$279,700
$266,000 - $294,000
$1,390/mo
Price history
| Date | Event | Price |
|---|---|---|
| 10/6/2026 | Price change | $290,000-3% |
Source:  IRMLS #202632082 Report a problem IRMLS #202632082 Report a problem | ||
| 8/7/2026 | Listed for sale | $299,000 |
Source: IRMLS #202632082 Report a problem | ||
Public tax history
| Year | Property taxes | Tax assessment |
|---|---|---|
| 2025 | $833 -1.2% | $195,800 -3.5% |
| 2024 | $843 -7% | $202,800 +3.8% |
| 2023 | $907 +16.6% | $195,400 +10.1% |
| 2022 | $778 -5.1% | $177,400 +14.5% |
| 2021 | $820 +5.2% | $154,900 +1.6% |
| 2020 | $779 | $152,400 |
| 2019 | -- | $152,400 |
Find assessor info on the county website
Monthly payment
Est. payment
Payment breakdown
Explore the cost of this home by adjusting the details. Changes won't be saved.Climate risks
Neighborhood: 47960
Nearby schools
Schools provided by the listing agent
- Elementary: North White Primary
- Middle: North White Jr/Sr
- High: North White Jr/Sr
- District: North White School Corp.
Source: IRMLS. This data may not be complete. We recommend contacting the local school district to confirm school assignments for this home.
Similar homes
- $249,0003 bd2 ba1.8k sqft6506 E 250 N, Monticello, IN 47960For Sale
 MLS ID #202639039, David A Nolan, Redlow Group. IRMLS
 - $289,9003 bd2 ba1.7k sqft11758 W Smith Ridge Ct, Monticello, IN 47960For Sale
 MLS ID #202622621, Virginia Benitez, VOGEL REAL ESTATE. IRMLS
 - $299,9004 bd3 ba2.1k sqft2378 S 425 E, Monticello, IN 47960For Sale
 MLS ID #202636118, Bart Hickman, REAL ESTATE NETWORK L.L.C. IRMLS
 - $319,0003 bd2 ba1.7k sqft3997 E 1st Rd, Monticello, IN 47960For Sale
 MLS ID #202629428, Chris Thayer, REAL ESTATE NETWORK L.L.C. IRMLS
 - $259,9003 bd2 ba1.3k sqft2155 N West Shafer Dr, Monticello, IN 47960For Sale
 MLS ID #842039, Michael Santos, Mount Moriah Real Estate Compa. NIRA as distributed by MLS GRID
