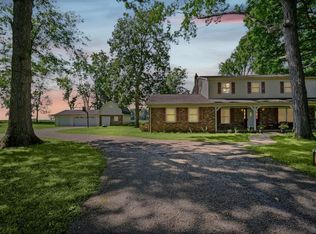
Lake Freeman Brick ranch on Double lot with 200+ ft. of Frontage. Partial finished basement with full bath and living area. Quality build and finish with full brick exterior. Main bedroom suite has a cedar walk-in closet, dual sinks. Living Room has a nice gas fireplace with brick hearth, sliding patio doors to back deck, wet bar for evening night cap. Exterior has; back deck and lakeside deck, stairs to water, a nice courtyard with paved walkways, fenced yard, irrigation system for lawn. 12x20 matching exterior shed with concrete floors/electric and shelving. Attached garage is heated with a garden sink. Whole House Generator Stays with purchase. Updates include; replacement windows, high eff. gas furnace/central a/c, updated water heater, Kinetico Water Softener. Unique View of Upper Lake Freeman , Eagles are active on this portion of Lake. Desirable Royal Oaks Subdivision.
Active
Price cut: $10K (6/25)
$439,900
1828 N Royal Oaks Dr, Monticello, IN 47960
4beds
2,082sqft
Single Family Residence
Built in 1977
1.32 Acres Lot
$428,500 Zestimate®
$--/sqft
$42/mo HOA
What's special
Replacement windowsStairs to waterKinetico water softenerUpdated water heater
- 115 days |
- 543 |
- 25 |
Zillow last checked:
Listing updated:
Listed by:
Gregory Vogel II, Gri gvogeljr@vogel-real-estate.com,
VOGEL REAL ESTATE
Source: IRMLS,MLS#: 202616437
Facts & features
Interior
Bedrooms & bathrooms
- Bedrooms: 4
- Bathrooms: 3
- Full bathrooms: 3
- Main level bedrooms: 3
Bedroom 1
- Level: Main
Bedroom 2
- Level: Main
Dining room
- Level: Main
- Area: 110
- Dimensions: 10 x 11
Family room
- Level: Main
- Area: 228
- Dimensions: 19 x 12
Kitchen
- Level: Main
- Area: 143
- Dimensions: 13 x 11
Living room
- Level: Main
- Area: 216
- Dimensions: 18 x 12
Heating
- Natural Gas, Conventional, Forced Air
Cooling
- Central Air
Appliances
- Included: Range/Oven Hook Up Elec, Dishwasher, Microwave, Refrigerator, Washer, Electric Cooktop, Dryer-Electric, Freezer, Electric Oven, Electric Range, Water Softener Owned
- Laundry: Electric Dryer Hookup
Features
- Bar, Ceiling Fan(s), Cedar Closet(s), Walk-In Closet(s), Countertops-Solid Surf, Main Level Bedroom Suite
- Windows: Window Treatments, Blinds
- Basement: Crawl Space,Partial,Partially Finished,Block
- Number of fireplaces: 1
- Fireplace features: Living Room, Gas Log
Interior area
- Total structure area: 2,378
- Total interior livable area: 2,082 sqft
- Finished area above ground: 1,802
- Finished area below ground: 280
Video & virtual tour
Property
Parking
- Total spaces: 2
- Parking features: Attached, Garage Utilities
- Attached garage spaces: 2
Features
- Levels: One
- Stories: 1
- Patio & porch: Deck
- Has view: Yes
- View description: Water
- Has water view: Yes
- Water view: Water
- Waterfront features: Waterfront, Lake, Waterfront-High Bank, Deck on Waterfront, Lake Front, Ski Lake
- Body of water: Lake Freeman
- Frontage length: Channel/Canal Frontage(200),Water Frontage(200)
Lot
- Size: 1.32 Acres
- Features: Few Trees, 0-2.9999
Details
- Additional structures: Shed
- Additional parcels included: 9173-21-000-015.300-020
- Parcel number: 917321000015.400020
- Other equipment: TV Antenna, Generator Built-In, Sump Pump
Construction
Type & style
- Home type: SingleFamily
- Architectural style: Ranch
- Property subtype: Single Family Residence
Materials
- Brick, Wood Siding
Condition
- New construction: No
- Year built: 1977
Utilities & green energy
- Sewer: Regional
- Water: Well
Green energy
- Energy efficient items: HVAC
Community & HOA
Community
- Subdivision: Royal Oak(s)
HOA
- Has HOA: Yes
- HOA fee: $500 annually
Location
- Region: Monticello
Financial & listing details
- Tax assessed value: $429,200
- Annual tax amount: $2,918
- Date on market: 5/4/2026
Estimated market value
$428,500
$407,000 - $450,000
$1,911/mo
Price history
| Date | Event | Price |
|---|---|---|
| 6/25/2026 | Price change | $439,900-2.2% |
Source:  IRMLS #202616437 Report a problem IRMLS #202616437 Report a problem | ||
| 6/8/2026 | Price change | $449,900-2.2% |
Source: IRMLS #202616437 Report a problem | ||
| 5/22/2026 | Price change | $459,900-3.2% |
Source: IRMLS #202616437 Report a problem | ||
| 5/4/2026 | Listed for sale | $475,000 |
Source: IRMLS #202616437 Report a problem | ||
Public tax history
| Year | Property taxes | Tax assessment |
|---|---|---|
| 2025 | $2,398 +35.7% | $429,200 +11.5% |
| 2024 | $1,767 +3.2% | $385,000 +20.1% |
| 2023 | $1,713 +24.5% | $320,600 +12.6% |
| 2022 | $1,375 +16.1% | $284,800 +22.2% |
| 2021 | $1,185 +22.8% | $233,000 +13.1% |
| 2020 | $965 +0.6% | $206,000 +13.2% |
| 2019 | $959 +11.7% | $182,000 -1.1% |
| 2018 | $858 | $184,000 +2.4% |
| 2017 | $858 -0.9% | $179,600 |
| 2016 | $866 | $179,600 +1.1% |
| 2014 | $866 -2.7% | $177,600 -0.2% |
| 2013 | $890 -1.5% | $178,000 +0.7% |
| 2012 | $904 +11.3% | $176,700 +8% |
| 2011 | $812 -32% | $163,600 -16.9% |
| 2010 | $1,193 +9.2% | $196,800 |
| 2009 | $1,093 | $196,800 |
Find assessor info on the county website
Monthly payment
Est. payment
Payment breakdown
Explore the cost of this home by adjusting the details. Changes won't be saved.Climate risks
Neighborhood: 47960
Nearby schools
GreatSchools rating
- 7/10Oaklawn Elementary SchoolGrades: K-4Distance: 2.6 mi
- 5/10Roosevelt Middle SchoolGrades: 6-8Distance: 2.3 mi
- 7/10Twin Lakes Senior High SchoolGrades: 9-12Distance: 2.4 mi
Schools provided by the listing agent
- Elementary: Twin Lakes
- Middle: Twin Lakes
- High: Twin Lakes
- District: Twin Lakes School Corp.
Source: IRMLS. This data may not be complete. We recommend contacting the local school district to confirm school assignments for this home.
- $312,3002 bd3 ba1.8k sqft1846 N Royal Oaks Dr, Monticello, IN 47960Off Market

- $127,500-- bd-- ba-- sqft1846 N Royal Oaks Dr, Monticello, IN 47960Off Market
- $156,8002 bd1 ba1.6k sqft504 A & B Foster, Monticello, IN 47960Off Market
- $155,0002 bd1 ba1.6k sqft506 A & B Foster, Monticello, IN 47960Off Market
- $162,8002 bd1 ba1.6k sqft502 A & B Foster, Monticello, IN 47960Off Market
- $149,5002 bd2 ba1k sqft0 Division Rd, Monticello, IN 47960Off Market
- $214,1003 bd1 ba1.4k sqft1134 N Diamond Ct, Monticello, IN 47960Off Market
- $149,400-- bd-- ba-- sqft400 N & 500 E, Monticello, IN 47960Off Market
A local agent can set up tours, give advice and negotiate with sellers.
Similar homes
- $369,0004 bd4 ba2.5k sqft11386 W 1200 N, Monticello, IN 47960For Sale
 MLS ID #202626414, Jace Hicks, Summerland Realty Group, LLC. IRMLS
 - $339,0003 bd3 ba1.9k sqft1178 N Saddlebrook Ct, Monticello, IN 47960New
 MLS ID #12741461, Jenny Zamora, Baird & Warner. MRED as distributed by MLS GRID
 - $399,0004 bd2 ba2.1k sqft200 E State Road 16, Monticello, IN 47960For Sale
 MLS ID #202626076, Jace Hicks, Summerland Realty Group, LLC. IRMLS
 - $499,9003 bd2 ba1.7k sqft2232 N Norway Trl, Monticello, IN 47960For Sale
 MLS ID #202631409, Paul Bunch, Keller Williams Lafayette. IRMLS
 - $399,9004 bd3 ba2.1k sqft5182 E Highland Cove Ct, Monticello, IN 47960For SaleMLS ID #202605409, Anthony Cohen, Summerland Realty Group, LLC. IRMLS
- $344,9004 bd3 ba2.6k sqft389 N Magnolia Dr, Monticello, IN 47960For SaleMLS ID #202632149, Ryan Clemons, Redlow Group. IRMLS
- $479,0003 bd2 ba2.1k sqft1007 E Ohio St, Monticello, IN 47960For SaleMLS ID #202633214, Sean Dekker, REAL ESTATE NETWORK L.L.C. IRMLS
- $494,9004 bd3 ba2.3k sqft2951 N Lakeshore Dr, Monticello, IN 47960For SaleMLS ID #202617075, Sean Dekker, REAL ESTATE NETWORK L.L.C. IRMLS
- $339,0003 bd2 ba1.8k sqft1633 N Royal Oaks Dr, Monticello, IN 47960For SaleMLS ID #202629102, Paula Brooks, Redlow Group. IRMLS
- $419,9004 bd2 ba1.9k sqft11044 N Landing Rd, Monticello, IN 47960For SaleMLS ID #202547298, Nathan Walts, REAL ESTATE NETWORK L.L.C. IRMLS
- $398,5003 bd2 ba1.7k sqft5008 E Shady Point Dr, Monticello, IN 47960For SaleMLS ID #202629810, Kimberly Sut, Listing Leaders Executive Real Estate Group, LLC. IRMLS
- $560,0004 bd3 ba2.5k sqft500 E Ohio St, Monticello, IN 47960For SaleMLS ID #202622934, James Mann, REAL ESTATE NETWORK L.L.C. IRMLS
- $474,9003 bd2 ba2.3k sqft8395 N Kiger Dr, Monticello, IN 47960For Sale
 MLS ID #838498, Nichole Barnett, RE/MAX Executives. NIRA as distributed by MLS GRID
 - $339,0003 bd2 ba1.6k sqft336 N Beach Dr, Monticello, IN 47960For SaleMLS ID #202611812, Chris Thayer, REAL ESTATE NETWORK L.L.C. IRMLS
- $349,9003 bd3 ba2.9k sqft1193 N Saddlebrook Ct, Monticello, IN 47960For SaleMLS ID #202625784, Bart Hickman, REAL ESTATE NETWORK L.L.C. IRMLS
- $350,0003 bd2 ba1.4k sqft3662 E Lake Rd #28-W, Monticello, IN 47960For SaleMLS ID #202618728, Lawrence Moser, Twin Lakes Real Estate, Inc. IRMLS
- $357,9003 bd2 ba2k sqft5480 S Salisbury Ct, Monticello, IN 47960For SaleMLS ID #202631181, Jill Coble, REAL ESTATE NETWORK L.L.C. IRMLS
- from $436,9004 bd3 ba1.9k sqftBaymont Plan, Lakeview Bay on Lake Shafer, Monticello, IN 47960New ConstructionLuxe Homes
- $419,9004 bd3 ba1.9k sqft2007 Deepwater Loop, Monticello, IN 47960New ConstructionIRMLS
- $369,2502 bd2 ba1.6k sqft307 S Beach Dr, Monticello, IN 47960For SaleMLS ID #202629863, Brenda Sprunger, Redlow Group. IRMLS
