Freshly painted four-bedroom home with two full baths with a house that boasts an open great room plus much more! Located on the northern end of Lake Freeman past the Madam Carroll and the Sportsman Inn this property has approximately 110 feet of waterfront. The home has 2,537 square feet of finished area and a 741 square foot basement which could for the kids, a den, or a hobby room. Furnace installed in 2024, roof replaced in 2016, and some trees were cleared on the water side in 2025. Screened porch attached to the back of the house as you walk from the kitchen area. Attic access from the garage and from an upstairs bedroom.
Active
Price cut: $10K (10/3)
$550,000
500 E Ohio St, Monticello, IN 47960
4beds
2,537sqft
Single Family Residence
Built in 1978
0.73 Acres Lot
$-- Zestimate®
$--/sqft
$-- HOA
What's special
- 133 days
- 454
- 14
Likely to sell faster than
Zillow last checked:
Listing updated:
Listed by:
James Mann Cell:574-870-0044,
REAL ESTATE NETWORK L.L.C
Source: IRMLS,MLS#: 202622934
Facts & features
Interior
Bedrooms & bathrooms
- Bedrooms: 4
- Bathrooms: 3
- Full bathrooms: 2
- 1/2 bathrooms: 1
Bedroom 1
- Level: Upper
Bedroom 2
- Level: Upper
Dining room
- Level: Main
- Area: 156
- Dimensions: 13 x 12
Family room
- Level: Main
- Area: 240
- Dimensions: 16 x 15
Kitchen
- Level: Main
- Area: 143
- Dimensions: 13 x 11
Living room
- Level: Main
- Area: 480
- Dimensions: 20 x 24
Heating
- Natural Gas, Forced Air, Zoned
Cooling
- Central Air
Features
- Vaulted Ceiling(s), Entrance Foyer
- Flooring: Hardwood, Carpet
- Basement: Crawl Space,Partial,Unfinished,Block
- Attic: Pull Down Stairs,Storage
- Number of fireplaces: 1
- Fireplace features: Living Room, Wood Burning
Interior area
- Total structure area: 3,278
- Total interior livable area: 2,537 sqft
- Finished area above ground: 2,537
- Finished area below ground: 0
Video & virtual tour
Property
Parking
- Total spaces: 2
- Parking features: Attached, Gravel
- Attached garage spaces: 2
- Has uncovered spaces: Yes
Features
- Levels: Two
- Stories: 2
- Patio & porch: Covered
- Has view: Yes
- On waterfront: Yes
- Waterfront features: Waterfront, Waterfront-High Bank, Pier/Dock, Lake Front, Access to Ski Lake, Lake
- Body of water: Lake Freeman
- Frontage length: Channel/Canal Frontage(0),Water Frontage(110)
Lot
- Size: 0.73 Acres
- Dimensions: 90 x 234, 45 x 231
- Features: Wooded, City/Town/Suburb
Details
- Additional structures: Shed
- Parcel number: 917333000028.500021
- Zoning: R-2,R-2
Construction
Type & style
- Home type: SingleFamily
- Property subtype: Single Family Residence
Materials
- Brick, Wood Siding
- Roof: Asphalt,Shingle
Condition
- New construction: No
- Year built: 1978
Utilities & green energy
- Electric: NIPSCO
- Gas: NIPSCO
- Sewer: City
- Water: City
Community & HOA
Community
- Subdivision: Horseshoe Landing
Location
- Region: Monticello
Financial & listing details
- Tax assessed value: $569,700
- Annual tax amount: $5,128
- Date on market: 6/12/2026
Estimated market value
Not available
Estimated sales range
Not available
$2,191/mo
Price history
| Date | Event | Price |
|---|---|---|
| 10/3/2026 | Price change | $550,000-1.8% |
Source:  IRMLS #202622934 Report a problem IRMLS #202622934 Report a problem | ||
| 8/26/2026 | Price change | $560,000-0.9% |
Source: IRMLS #202622934 Report a problem | ||
| 7/23/2026 | Price change | $565,000-5% |
Source: IRMLS #202622934 Report a problem | ||
| 6/29/2026 | Price change | $595,000-4% |
Source: IRMLS #202622934 Report a problem | ||
| 6/12/2026 | Listed for sale | $620,000 |
Source: IRMLS #202622934 Report a problem | ||
Public tax history
| Year | Property taxes | Tax assessment |
|---|---|---|
| 2025 | $4,903 +18.5% | $542,800 +10.7% |
| 2024 | $4,139 +12.2% | $490,300 +19.9% |
| 2023 | $3,688 +21.7% | $408,900 +12.5% |
| 2022 | $3,031 +13.5% | $363,600 +22.1% |
| 2021 | $2,670 +6.1% | $297,800 +13.9% |
| 2020 | $2,517 -1% | $261,400 +4.4% |
| 2019 | $2,543 +0.7% | $250,500 -1% |
| 2018 | $2,524 | $253,000 +0.7% |
| 2017 | $2,524 +3.4% | $251,300 |
| 2016 | $2,441 | $251,300 +6.2% |
| 2014 | $2,441 +2.7% | $236,600 +0.9% |
| 2013 | $2,376 +2% | $234,500 +1.1% |
| 2012 | $2,329 +1.4% | $231,900 +1.4% |
| 2011 | $2,296 -11.4% | $228,700 -11.4% |
| 2010 | $2,593 +0% | $258,200 |
| 2009 | $2,592 | $258,200 |
Find assessor info on the county website
Monthly payment
Est. payment
Payment breakdown
Explore the cost of this home by adjusting the details. Changes won't be saved.Climate risks
Neighborhood: 47960
Nearby schools
Schools provided by the listing agent
- Elementary: Twin Lakes
- Middle: Twin Lakes
- High: Twin Lakes
- District: Twin Lakes School Corp.
Source: IRMLS. This data may not be complete. We recommend contacting the local school district to confirm school assignments for this home.

Similar homes
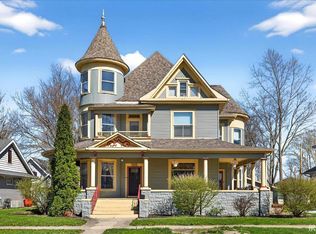
- $500,0005 bd4 ba3.2k sqft305 S Bluff St, Monticello, IN 47960For Sale
 MLS ID #202642383, James C Tonnsen, Trueblood Real Estate. IRMLS
 - $529,9004 bd4 ba3.1k sqft5239 E Colonial Oaks Dr, Monticello, IN 47960For Sale
 MLS ID #202632311, Mary Pomasl, MPR Realty, LLC. IRMLS
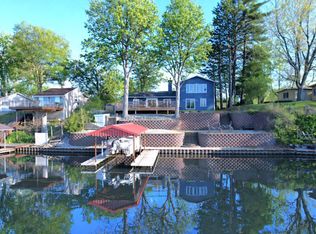
 - $549,0003 bd2 ba2.4k sqft5162 E Quiet Water Ct, Monticello, IN 47960For Sale
 MLS ID #202614822, Sean Dekker, REAL ESTATE NETWORK L.L.C. IRMLS
 - $445,0003 bd2 ba2.1k sqft1007 E Ohio St, Monticello, IN 47960For Sale
 MLS ID #202633214, Sean Dekker, REAL ESTATE NETWORK L.L.C. IRMLS
 - $349,0003 bd2 ba1.7k sqft5008 E Shady Point Dr, Monticello, IN 47960For Sale
 MLS ID #847200, Kimberly Sut, Listing Leaders Executive RE. NIRA as distributed by MLS GRID
