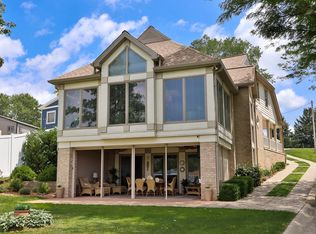
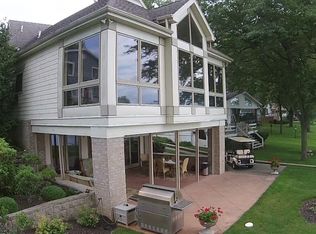
LAKE LIFE FRIENDLY UPDATES & SPACE ALL OVER THIS PLACE! The sharply updated open main level living area allows everyone to be a part of the activities; be it around the XL Quartz kitchen island, or the living room's custom designed stone fireplace. The lake-view bed/bath suite, 3 guest bedrooms & a full bath are nearby to accommodate as well. The LL recreational area provides a 3rd full bath plus easy access to the amazing 800 sf lake view patio for further congregating! More for your outdoor needs thanks to the 14 x 36 lakeside deck, lake level yard (EZ access via the new concrete golfcart driveway), & plentiful pet/kids play-space & parking on the additional 1/2 acre lot included w/garage! Set your sights on Summer with this stylish lake site!
Active
Price cut: $10K (9/3)
$759,900
5240 E Wenz Dr, Monticello, IN 47960
4beds
2,738sqft
Single Family Residence
Built in 1965
0.79 Acres Lot
$734,800 Zestimate®
$--/sqft
$-- HOA
What's special
Lake level yardCustom designed stone fireplaceLl recreational areaXl quartz kitchen island
- 109 days
- 429
- 14
Zillow last checked:
Listing updated:
Listed by:
Sean Dekker 765-363-0899,
REAL ESTATE NETWORK L.L.C
Source: IRMLS,MLS#: 202626793
Facts & features
Interior
Bedrooms & bathrooms
- Bedrooms: 4
- Bathrooms: 3
- Full bathrooms: 3
- Main level bedrooms: 4
Bedroom 1
- Level: Main
Bedroom 2
- Level: Main
Dining room
- Level: Main
- Area: 104
- Dimensions: 13 x 8
Family room
- Level: Lower
- Area: 456
- Dimensions: 24 x 19
Kitchen
- Level: Main
- Area: 264
- Dimensions: 22 x 12
Living room
- Level: Main
- Area: 484
- Dimensions: 22 x 22
Heating
- Conventional, Forced Air
Cooling
- Central Air
Appliances
- Included: Dishwasher, Microwave, Refrigerator, Washer, Dryer-Electric, Gas Oven, Gas Range, Gas Water Heater, Water Softener Owned
Features
- Breakfast Bar, Ceiling Fan(s), Walk-In Closet(s), Stone Counters, Eat-in Kitchen, Entrance Foyer, Kitchen Island, Open Floorplan, Double Vanity, Stand Up Shower, Tub and Separate Shower, Tub/Shower Combination, Main Level Bedroom Suite
- Flooring: Carpet, Laminate, Ceramic Tile
- Doors: Pocket Doors
- Windows: Window Treatments, Blinds
- Basement: Partial,Walk-Out Access,Finished,Concrete
- Number of fireplaces: 1
- Fireplace features: Living Room, Electric, One
Interior area
- Total structure area: 2,738
- Total interior livable area: 2,738 sqft
- Finished area above ground: 2,090
- Finished area below ground: 648
Video & virtual tour
Property
Parking
- Total spaces: 2
- Parking features: Detached, Asphalt
- Garage spaces: 2
- Has uncovered spaces: Yes
Features
- Levels: One and One Half
- Stories: 1.5
- Patio & porch: Deck, Patio, Porch Covered
- Exterior features: Boat Lift-Covered, Boat Lift-Permanent, PWC Lift/Ramp-Temp
- Has spa: Yes
- Spa features: Private
- Fencing: None
- Has view: Yes
- View description: Water
- Has water view: Yes
- Water view: Water
- Waterfront features: Waterfront, Lake, Waterfront-Medium Bank, Deck on Waterfront, Pier/Dock, Bayfront, Ski Lake
- Body of water: Lake Shafer
- Frontage length: Channel/Canal Frontage(0),Water Frontage(50)
Lot
- Size: 0.79 Acres
- Dimensions: 50x250, .506
- Features: Irregular Lot, Sloped, Lake, Rural
Details
- Additional structures: Shed
- Additional parcels included: 9173-09-000-011.700-011
- Parcel number: 917309000011.800011
Construction
Type & style
- Home type: SingleFamily
- Architectural style: Traditional,Walkout Ranch
- Property subtype: Single Family Residence
Materials
- Vinyl Siding
- Roof: Shingle
Condition
- New construction: No
- Year built: 1965
Utilities & green energy
- Electric: NIPSCO
- Gas: NIPSCO
- Sewer: Regional
- Water: Well
- Utilities for property: Cable Connected
Community & HOA
Community
- Features: None
- Subdivision: None
Location
- Region: Monticello
Financial & listing details
- Tax assessed value: $438,900
- Annual tax amount: $4,059
- Date on market: 7/6/2026
Estimated market value
$734,800
$698,000 - $772,000
$2,190/mo
Price history
| Date | Event | Price |
|---|---|---|
| 9/3/2026 | Price change | $759,900-1.3% |
Source:  IRMLS #202626793 Report a problem IRMLS #202626793 Report a problem | ||
| 8/13/2026 | Price change | $769,900-0.7% |
Source: IRMLS #202626793 Report a problem | ||
| 7/24/2026 | Price change | $775,000-2.5% |
Source: IRMLS #202626793 Report a problem | ||
| 7/15/2026 | Price change | $794,900-0.6% |
Source: IRMLS #202626793 Report a problem | ||
| 7/6/2026 | Listed for sale | $799,900 |
Source: IRMLS #202626793 Report a problem | ||
| 5/31/2026 | Listing removed | $799,900 |
Source: IRMLS #202606888 Report a problem | ||
| 3/4/2026 | Listed for sale | $799,900 |
Source: IRMLS #202606888 Report a problem | ||
| 12/22/2025 | Listing removed | $799,900 |
Source: IRMLS #202532572 Report a problem | ||
| 10/28/2025 | Pending sale | $799,900 |
Source: IRMLS #202532572 Report a problem | ||
| 8/15/2025 | Listed for sale | $799,900+77.8% |
Source: IRMLS #202532572 Report a problem | ||
| 12/8/2023 | Sold | $450,000-9.1% |
Source: IRMLS #202334312 Report a problem | ||
| 11/13/2023 | Pending sale | $495,000 |
Source: IRMLS #202334312 Report a problem | ||
| 10/30/2023 | Price change | $495,000-7.5% |
Source: IRMLS #202334312 Report a problem | ||
| 9/20/2023 | Listed for sale | $535,000-3.6% |
Source: IRMLS #202334312 Report a problem | ||
| 9/6/2023 | Listing removed | $555,000 |
Source: IRMLS #202238947 Report a problem | ||
| 6/3/2023 | Price change | $555,000-1.8% |
Source: IRMLS #202238947 Report a problem | ||
| 4/21/2023 | Price change | $565,000-3.9% |
Source: IRMLS #202238947 Report a problem | ||
| 3/6/2023 | Price change | $588,000-1.7% |
Source: IRMLS #202238947 Report a problem | ||
| 10/22/2022 | Price change | $598,000-4.2% |
Source: IRMLS #202238947 Report a problem | ||
| 10/6/2022 | Price change | $624,000-3.9% |
Source: IRMLS #202238947 Report a problem | ||
| 9/18/2022 | Listed for sale | $649,000+112.8% |
Source: IRMLS #202238947 Report a problem | ||
| 1/10/2014 | Sold | $305,000+117.9%$111/sqft |
Source: Agent Provided Report a problem | ||
| 11/12/1999 | Sold | $140,000$51/sqft |
Source: Agent Provided Report a problem | ||
Public tax history
| Year | Property taxes | Tax assessment |
|---|---|---|
| 2025 | $3,925 +9.5% | $438,900 +10.6% |
| 2024 | $3,586 +10.5% | $396,800 +12.4% |
| 2023 | $3,245 +3% | $353,000 +12.2% |
| 2022 | $3,150 +17.5% | $314,600 +5.1% |
| 2021 | $2,680 +11.1% | $299,200 +18.9% |
| 2020 | $2,412 +3.8% | $251,600 +6.3% |
| 2019 | $2,323 +9.8% | $236,700 +2% |
| 2018 | $2,116 | $232,000 +2.4% |
| 2017 | $2,116 +6.8% | $226,500 |
| 2016 | $1,981 | $226,500 +5.6% |
| 2014 | $1,981 0% | $214,400 -0.1% |
| 2013 | $1,982 -2.5% | $214,600 +0.4% |
| 2012 | $2,032 -13% | $213,700 -13.9% |
| 2011 | $2,334 -21.2% | $248,200 -6.9% |
| 2010 | $2,962 -0.9% | $266,500 -4.9% |
| 2009 | $2,990 | $280,200 |
Find assessor info on the county website
Monthly payment
Est. payment
Payment breakdown
Explore the cost of this home by adjusting the details. Changes won't be saved.Climate risks
Neighborhood: 47960
Nearby schools
Schools provided by the listing agent
- Elementary: Twin Lakes
- Middle: Twin Lakes
- High: Twin Lakes
- District: Twin Lakes School Corp.
Source: IRMLS. This data may not be complete. We recommend contacting the local school district to confirm school assignments for this home.
Similar homes
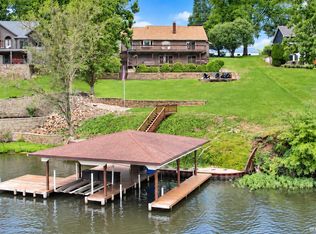
- $825,0004 bd3 ba3.4k sqft618 Beechwood Dr, Monticello, IN 47960For Sale
 MLS ID #202639875, Chris Thayer, REAL ESTATE NETWORK L.L.C. IRMLS
 - $474,9003 bd2 ba1.7k sqft2232 N Norway Trl, Monticello, IN 47960For Sale
 MLS ID #202631409, Paul Bunch, Keller Williams Lafayette. IRMLS
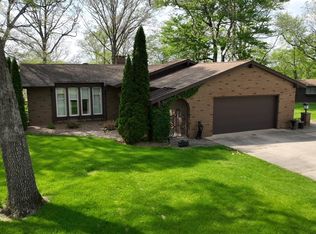
 - $399,9004 bd3 ba2k sqft1828 N Royal Oaks Dr, Monticello, IN 47960For Sale
 MLS ID #202616437, Gregory Vogel II, Gri, VOGEL REAL ESTATE. IRMLS
 - $550,0004 bd3 ba2.5k sqft500 E Ohio St, Monticello, IN 47960For Sale
 MLS ID #202622934, James Mann, REAL ESTATE NETWORK L.L.C. IRMLS
