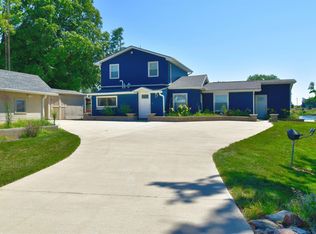
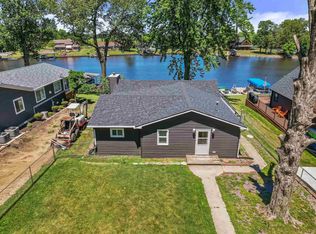
Take another look! Updated photos showcase this home and views at its best. And the new price makes it even more attractive. Multiple outdoor spaces for entertaining, relaxing, a lake level lot worthy of yard games and room to breathe. The covered electric boat lift makes lake adventures easy. This home was extensively remodeled in 2023, featuring a second-story addition, a modern kitchen, and an open living/dining area with a cozy fireplace. Sunlight pours in through large windows and doors, leading to a fenced, covered patio—perfect for people and pets, thanks to convenient doggie doors. Upstairs, enjoy two more bedrooms, a sitting area with panoramic water views, electric potbelly stove, a second dog door with access to the fenced rooftop deck overlooking the lake. The oversized attached garage is a lake lover’s dream, with overhead doors and a workshop space for your toys, hobbies, or extra storage. There’s plenty of parking for guests, boat trailers, or even an RV. No HOA! Buyers to verify all measurements & any details important to their purchase decision.
Active
Price cut: $5K (6/12)
$459,900
3102 E McKinley Dr, Monon, IN 47959
3beds
1,696sqft
:
Get pre-qualified$2,747/mo
Single Family Residence
Built in 1955
0.63 Acres Lot
$439,500 Zestimate®
$--/sqft
$-- HOA
What's special
Cozy fireplaceOversized attached garageModern kitchenPanoramic water viewsCovered electric boat liftLarge windows and doorsFenced covered patio
- 120 days |
- 328 |
- 21 |
Zillow last checked:
Listing updated:
Listed by:
Pamela Simons Office:574-583-3171,
Koppelmann Real Estate
Source: IRMLS,MLS#: 202611645
Facts & features
Interior
Bedrooms & bathrooms
- Bedrooms: 3
- Bathrooms: 2
- Full bathrooms: 1
- 1/2 bathrooms: 1
- Main level bedrooms: 1
Bedroom 1
- Level: Main
Bedroom 2
- Level: Upper
Dining room
- Level: Main
Kitchen
- Level: Main
- Area: 117
- Dimensions: 13 x 9
Living room
- Level: Main
- Area: 400
- Dimensions: 25 x 16
Heating
- Baseboard, Forced Air, Multiple Heating Systems
Cooling
- Multi Units, Zoned
Appliances
- Included: Dishwasher, Microwave, Refrigerator, Washer, Dryer-Gas, Exhaust Fan, Gas Range, Electric Water Heater, Water Softener Owned
- Laundry: Main Level
Features
- Breakfast Bar, Ceiling Fan(s)
- Windows: Window Treatments
- Has basement: No
- Number of fireplaces: 1
- Fireplace features: Living Room, Free Standing
Interior area
- Total structure area: 1,696
- Total interior livable area: 1,696 sqft
- Finished area above ground: 1,696
- Finished area below ground: 0
Video & virtual tour
Property
Parking
- Total spaces: 1.5
- Parking features: Attached, Gravel
- Attached garage spaces: 1.5
- Has uncovered spaces: Yes
Features
- Levels: Two
- Stories: 2
- Patio & porch: Covered, Patio
- Exterior features: Workshop, Boat Lift-Covered
- Has view: Yes
- View description: Water
- Has water view: Yes
- Water view: Water
- Waterfront features: Waterfront, Lake, Waterfront-Level Bank, Pier/Dock, Bayfront, Access to Ski Lake
- Body of water: Lake Shafer
- Frontage length: Channel/Canal Frontage(0),Water Frontage(98)
Lot
- Size: 0.63 Acres
- Dimensions: 88 x 312 irr
- Features: Level, 0-2.9999, Lake, Rural
Details
- Additional structures: Shed
- Parcel number: 918425000007.200013
- Zoning: L-1
- Zoning description: Residential
Construction
Type & style
- Home type: SingleFamily
- Architectural style: Contemporary
- Property subtype: Single Family Residence
Materials
- Vinyl Siding
- Foundation: Slab
Condition
- New construction: No
- Year built: 1955
Utilities & green energy
- Electric: REMC
- Gas: NIPSCO
- Sewer: Regional
- Water: Well
Community & HOA
Community
- Subdivision: Bedford Bay
Location
- Region: Monon
Financial & listing details
- Tax assessed value: $329,900
- Annual tax amount: $2,834
- Date on market: 4/6/2026

Pamela Simons
(574) 297-6528
By pressing Contact Agent, you agree that the real estate professional identified above may call/text you about your search, which may involve use of automated means and pre-recorded/artificial voices. You don't need to consent as a condition of buying any property, goods, or services. Message/data rates may apply. You also agree to our Terms of Use. Zillow does not endorse any real estate professionals. We may share information about your recent and future site activity with your agent to help them understand what you're looking for in a home.
Estimated market value
$439,500
$418,000 - $461,000
$1,538/mo
Price history
| Date | Event | Price |
|---|---|---|
| 6/12/2026 | Price change | $459,900-1.1% |
Source:  IRMLS #202611645 Report a problem IRMLS #202611645 Report a problem | ||
| 5/21/2026 | Price change | $464,900-1.1% |
Source: IRMLS #202611645 Report a problem | ||
| 4/6/2026 | Listed for sale | $469,900+224.1% |
Source: IRMLS #202611645 Report a problem | ||
| 12/27/2016 | Listing removed | $145,000$85/sqft |
Source: REAL ESTATE NETWORK L.L.C #201614590 Report a problem | ||
| 11/11/2016 | Price change | $145,000-3.3%$85/sqft |
Source: REAL ESTATE NETWORK L.L.C #201614590 Report a problem | ||
| 6/17/2016 | Price change | $149,900-3.3%$88/sqft |
Source: REAL ESTATE NETWORK L.L.C #201614590 Report a problem | ||
| 4/8/2016 | Listed for sale | $155,000$91/sqft |
Source: REAL ESTATE NETWORK L.L.C #201614590 Report a problem | ||
| 10/10/2015 | Listing removed | $155,000$91/sqft |
Source: REAL ESTATE NETWORK L.L.C #201514609 Report a problem | ||
| 8/17/2015 | Price change | $155,000-3.1%$91/sqft |
Source: REAL ESTATE NETWORK L.L.C #201514609 Report a problem | ||
| 6/1/2015 | Price change | $159,900-1.3%$94/sqft |
Source: REAL ESTATE NETWORK L.L.C #201514609 Report a problem | ||
| 4/12/2015 | Listed for sale | $162,000+116%$96/sqft |
Source: REAL ESTATE NETWORK L.L.C #201514609 Report a problem | ||
| 9/3/1998 | Sold | $75,000$44/sqft |
Source: Agent Provided Report a problem | ||
Public tax history
| Year | Property taxes | Tax assessment |
|---|---|---|
| 2025 | $2,834 +16.5% | $329,900 +8.1% |
| 2024 | $2,434 +34.5% | $305,100 +24% |
| 2023 | $1,810 +3.8% | $246,000 +46% |
| 2022 | $1,744 -13.1% | $168,500 +7% |
| 2021 | $2,006 +2.2% | $157,500 -0.1% |
| 2020 | $1,964 +5.8% | $157,700 -0.8% |
| 2019 | $1,856 +135.9% | $158,900 +3.7% |
| 2018 | $787 | $153,300 +0.3% |
| 2017 | $787 +5.3% | $152,900 -5.7% |
| 2016 | $748 | $162,100 +3.6% |
| 2014 | $748 +22.1% | $156,400 +0.4% |
| 2013 | $612 -17.3% | $155,800 +0.1% |
| 2012 | $740 -25.7% | $155,700 -11% |
| 2011 | $995 -11.8% | $175,000 -5.2% |
| 2010 | $1,129 +11% | $184,600 |
| 2009 | $1,017 | $184,600 +24.6% |
| 2007 | -- | $148,100 +1.5% |
| 2006 | -- | $145,900 +20.7% |
| 2005 | -- | $120,900 |
Find assessor info on the county website
Monthly payment
Est. payment
Payment breakdown
Explore the cost of this home by adjusting the details. Changes won't be saved.Climate risks
Neighborhood: 47959
Nearby schools
GreatSchools rating
- 4/10North White Primary SchoolGrades: PK-5Distance: 3.7 mi
- 4/10North White IntermediateGrades: 6-8Distance: 3.6 mi
- 6/10North White Jr/Sr High SchoolGrades: 9-12Distance: 3.6 mi
Schools provided by the listing agent
- Elementary: North White Primary
- Middle: North White Jr/Sr
- High: North White Jr/Sr
- District: North White School Corp.
Source: IRMLS. This data may not be complete. We recommend contacting the local school district to confirm school assignments for this home.
- $309,4002 bd1 ba1.2k sqft3092 E McKinley Dr, Monon, IN 47959Off Market
- $456,8002 bd1 ba1.6k sqft3120 E McKinley Dr, Monon, IN 47959Off Market
- $241,0003 bd1 ba1.4k sqft3076 E McKinley Dr, Monon, IN 47959Off Market
- $449,4003 bd2 ba1.9k sqft3126 E McKinley Dr, Monon, IN 47959Off Market
- $300,0003 bd2 ba1.1k sqft3068 E McKinley Dr, Monon, IN 47959Off Market
- $394,7002 bd1 ba1.1k sqft3130 E McKinley Dr, Monon, IN 47959Off Market
- $344,4003 bd2 ba1.3k sqft3048 E McKinley Dr, Monon, IN 47959Off Market
- $368,2002 bd1 ba1.1k sqft6221 N McKinley Dr, Monon, IN 47959Off Market
Similar homes
- $414,0003 bd2 ba1.7k sqft6551 N 300 E, Monon, IN 47959For Sale
 MLS ID #202628697, Matt Zook, REAL ESTATE NETWORK L.L.C. IRMLS
 - $480,0003 bd1 ba1.1k sqft5889 N Stahl Rd, Monticello, IN 47960For Sale
 MLS ID #202612504, Cheryl L Rycraft, REAL ESTATE NETWORK L.L.C. IRMLS
 - $499,9003 bd2 ba1.8k sqft8248 N 75 West Xrds, Monon, IN 47959For Sale
 MLS ID #202623279, Gregory Vogel II, Gri, VOGEL REAL ESTATE. IRMLS
 - $349,9003 bd3 ba1.5k sqft3387 E Stahl Rd, Monon, IN 47959For Sale
 MLS ID #202623323, Bart Hickman, REAL ESTATE NETWORK L.L.C. IRMLS
 - $400,0003 bd2 ba2k sqft8789 N Meridian Rd, Monon, IN 47959For SaleMLS ID #202626507, Brenda Sprunger, Redlow Group. IRMLS
- $289,9002 bd1 ba1.1k sqft3097 E Stahl Rd, Monon, IN 47959For SaleMLS ID #202629898, Nathan Walts, REAL ESTATE NETWORK L.L.C. IRMLS
- $414,9003 bd2 ba1.7k sqft5008 E Shady Point Dr, Monticello, IN 47960For SaleMLS ID #202629810, Kimberly Sut, Listing Leaders Executive Real Estate Group, LLC. IRMLS
- $549,9003 bd2 ba1.7k sqft2232 N Norway Trl, Monticello, IN 47960For SaleMLS ID #202631409, Paul Bunch, Keller Williams Lafayette. IRMLS
- $239,9003 bd1 ba1.3k sqft6694 N Harris Loop, Monon, IN 47959For SaleMLS ID #202627865, Cheryl L Rycraft, REAL ESTATE NETWORK L.L.C. IRMLS
- $294,9002 bd2 ba1k sqft5629 N Stahl Rd, Monon, IN 47959For SaleMLS ID #202603663, Paula Brooks, Redlow Group. IRMLS
- $474,9003 bd2 ba2.3k sqft8395 N Kiger Dr, Monticello, IN 47960For Sale
 MLS ID #838498, Nichole Barnett, RE/MAX Executives. NIRA as distributed by MLS GRID
 - $510,0003 bd2 ba2.3k sqft3480 E Bailey Rd, Monticello, IN 47960For SaleMLS ID #202606027, James C Tonnsen, Trueblood Real Estate. IRMLS
- $278,0003 bd2 ba1.2k sqft6468 N Bedford Bay Ct, Monon, IN 47959For SaleMLS ID #202608636, Tracy Vanderwall, RE/MAX Executives. IRMLS
- $240,0004 bd2 ba1.7k sqft2538 W 700 N, Monon, IN 47959ActiveMLS ID #22113555, Daniel Day, REMAX Preferred Group. MIBOR as distributed by MLS GRID
- $439,9004 bd3 ba2k sqft1828 N Royal Oaks Dr, Monticello, IN 47960For SaleMLS ID #202616437, Gregory Vogel II, Gri, VOGEL REAL ESTATE. IRMLS
- $494,9004 bd3 ba2.3k sqft2951 N Lakeshore Dr, Monticello, IN 47960For SaleMLS ID #202617075, Sean Dekker, REAL ESTATE NETWORK L.L.C. IRMLS
- $329,0003 bd2 ba1.7k sqft3997 E 1st Rd, Monticello, IN 47960For SaleMLS ID #202629428, Chris Thayer, REAL ESTATE NETWORK L.L.C. IRMLS
- $559,0003 bd2 ba2.4k sqft5162 E Quiet Water Ct, Monticello, IN 47960For SaleMLS ID #202614822, Sean Dekker, REAL ESTATE NETWORK L.L.C. IRMLS
- $235,0003 bd2 ba1.6k sqft512 N Race St, Monon, IN 47959For SaleMLS ID #202610351, Stephanie Vernon, REAL ESTATE NETWORK L.L.C. IRMLS
- $463,9004 bd3 ba2.1k sqft5182 E Highland Cove Ct, Monticello, IN 47960For SaleMLS ID #202605409, Anthony Cohen, Summerland Realty Group, LLC. IRMLS
