One of the best country settings you will ever see. Country Living on 9.6+ acres Pasture areas, wooded areas with trails with home sitting on a knoll. Ranch style 3 bed/2 bath with open living areas with remodeled modern kitchen with granite counters and farmhouse sink, updated stainless appliances. Multiple storage buildings include a heated/insulated 32x34 Pole barn with RV electric/water hookup. This Ranch Style Home has Multiple Front and Back Porches/Decks, 3 seasons room off dining area, outdoor shower. An open concept living area with split floor plan, 2 sided fireplace in living/dining area, nice main bedroom ensuite with bathtub, shower and Walk-in closet. Updated plank flooring in living areas provides a rustic charm and feel. Perimeter invisible dog fence, circular asphalt driveway, cleared paths thru wooded areas offers plenty of wildlife viewing. Att. Garage has heat, a 6x22 loft area for additional storage. Updated high eff. gas furnace/central a/c and water heater make this country home very efficient. **2017 John Deere Tractor model 3025 E w/ attachments and 2011 Electric Golf Cart Included with full Price offer**
Active
Price cut: $29.3K (6/25)
$499,900
8248 N 75 West Xrds, Monon, IN 47959
3beds
1,848sqft
:
Get pre-qualified$2,986/mo
Single Family Residence
Built in 1996
9.62 Acres Lot
$472,700 Zestimate®
$--/sqft
$-- HOA
What's special
Perimeter invisible dog fenceOutdoor showerCircular asphalt drivewayPasture areasMultiple storage buildingsWooded areas with trailsUpdated stainless appliances
- 41 days |
- 480 |
- 32 |
Zillow last checked:
Listing updated:
Listed by:
Gregory Vogel II, Gri gvogeljr@vogel-real-estate.com,
VOGEL REAL ESTATE
Source: IRMLS,MLS#: 202623279
Facts & features
Interior
Bedrooms & bathrooms
- Bedrooms: 3
- Bathrooms: 2
- Full bathrooms: 2
- Main level bedrooms: 3
Bedroom 1
- Level: Main
Bedroom 2
- Level: Main
Dining room
- Level: Main
- Area: 238
- Dimensions: 14 x 17
Kitchen
- Level: Main
- Area: 196
- Dimensions: 14 x 14
Living room
- Level: Main
- Area: 308
- Dimensions: 22 x 14
Office
- Level: Main
- Area: 154
- Dimensions: 11 x 14
Heating
- Natural Gas, Conventional, Forced Air, High Efficiency Furnace
Cooling
- Central Air
Appliances
- Included: Dishwasher, Microwave, Refrigerator, Washer, Gas Cooktop, Dehumidifier, Dryer-Gas, Freezer, Ice Maker, Gas Water Heater, Water Softener Rented
- Laundry: Main Level
Features
- Stone Counters, Open Floorplan, Main Level Bedroom Suite
- Flooring: Laminate
- Doors: Storm Door(s)
- Windows: Window Treatments
- Basement: Crawl Space,Block
- Attic: Storage,Walk-up
- Number of fireplaces: 1
- Fireplace features: Living Room, Gas Log
Interior area
- Total structure area: 1,848
- Total interior livable area: 1,848 sqft
- Finished area above ground: 1,848
- Finished area below ground: 0
Property
Parking
- Total spaces: 2
- Parking features: Attached, Garage Door Opener, RV Access/Parking, Heated Garage, Asphalt, Circular Driveway
- Attached garage spaces: 2
- Has uncovered spaces: Yes
Accessibility
- Accessibility features: ADA Features
Features
- Levels: One
- Stories: 1
- Patio & porch: Deck Covered, Porch Covered, Enclosed
- Fencing: Partial
Lot
- Size: 9.62 Acres
- Dimensions: 661x625
- Features: Few Trees, Rolling Slope, 6-9.999, Pasture, Wooded, Rural, Landscaped
Details
- Additional structures: Outbuilding, Pole/Post Building
- Parcel number: 918416000004.202013
- Zoning: A-1
Construction
Type & style
- Home type: SingleFamily
- Architectural style: Ranch
- Property subtype: Single Family Residence
Materials
- Vinyl Siding
- Roof: Shingle
Condition
- New construction: No
- Year built: 1996
Utilities & green energy
- Electric: NIPSCO
- Gas: NIPSCO
- Sewer: Septic Tank
- Water: City
Green energy
- Energy efficient items: HVAC
Community & HOA
Community
- Subdivision: None
Location
- Region: Monon
Financial & listing details
- Annual tax amount: $1,267
- Date on market: 6/13/2026

Greg Vogel
(574) 870-3987
By pressing Contact Agent, you agree that the real estate professional identified above may call/text you about your search, which may involve use of automated means and pre-recorded/artificial voices. You don't need to consent as a condition of buying any property, goods, or services. Message/data rates may apply. You also agree to our Terms of Use. Zillow does not endorse any real estate professionals. We may share information about your recent and future site activity with your agent to help them understand what you're looking for in a home.
Estimated market value
$472,700
$449,000 - $496,000
$1,959/mo
Price history
| Date | Event | Price |
|---|---|---|
| 6/25/2026 | Price change | $499,900-5.5% |
Source:  IRMLS #202623279 Report a problem IRMLS #202623279 Report a problem | ||
| 6/13/2026 | Listed for sale | $529,200 |
Source: IRMLS #202623279 Report a problem | ||
Public tax history
Tax history is unavailable.
Monthly payment
Est. payment
Payment breakdown
Explore the cost of this home by adjusting the details. Changes won't be saved.Climate risks
Neighborhood: 47959
Nearby schools
GreatSchools rating
- 4/10North White Primary SchoolGrades: PK-5Distance: 0.6 mi
- 4/10North White IntermediateGrades: 6-8Distance: 0.7 mi
- 6/10North White Jr/Sr High SchoolGrades: 9-12Distance: 0.7 mi
Schools provided by the listing agent
- Elementary: North White Primary
- Middle: North White Jr/Sr
- High: North White Jr/Sr
- District: North White School Corp.
Source: IRMLS. This data may not be complete. We recommend contacting the local school district to confirm school assignments for this home.
- $404,8003 bd2 ba1.8k sqft8248 N 75 W, Monon, IN 47959Off Market
- $40,600-- bd-- ba-- sqft8248 N 75 W, Monon, IN 47959Off Market
- $403,9002 bd2 ba1.6k sqft819 W State Road 16, Monon, IN 47959Off Market
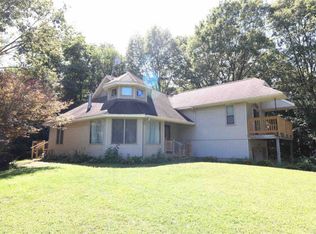
- $480,1003 bd2 ba2.3k sqft8295 N 75 W, Monon, IN 47959Off Market
- $305,1003 bd2 ba3.6k sqft621 W 825 N, Monon, IN 47959Off Market
- $263,800-- bd3 ba1.9k sqft769 W State Road 16, Monon, IN 47959Off Market
- $4,100-- bd-- ba-- sqftState Road 16, Monon, IN 47959Off Market
- $254,7003 bd2 ba1.8k sqft567 W 825 N, Monon, IN 47959Off Market
Similar homes
- $400,0003 bd2 ba2k sqft8789 N Meridian Rd, Monon, IN 47959For Sale
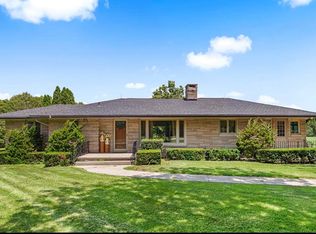 MLS ID #202626507, Brenda Sprunger, Redlow Group. IRMLS
 - $379,9003 bd3 ba2.3k sqft2600 E 1100 N, Monon, IN 47959For Sale
 MLS ID #202629287, Triva Woodley, VOGEL REAL ESTATE. IRMLS
 - $429,0003 bd2 ba1.7k sqft6551 N 300 E, Monon, IN 47959For Sale
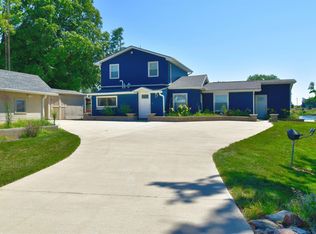 MLS ID #202628697, Matt Zook, REAL ESTATE NETWORK L.L.C. IRMLS
 - $459,9003 bd2 ba1.6k sqft3102 E McKinley Dr, Monon, IN 47959For Sale
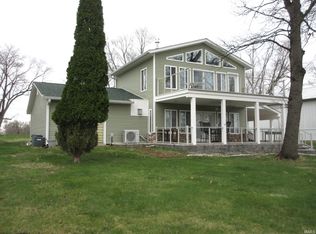 MLS ID #202611645, Pamela Simons, Koppelmann Real Estate. IRMLS
 - $414,9003 bd2 ba1.7k sqft5008 E Shady Point Dr, Monticello, IN 47960For SaleMLS ID #202629810, Kimberly Sut, Listing Leaders Executive Real Estate Group, LLC. IRMLS
- $480,0003 bd1 ba1.1k sqft5889 N Stahl Rd, Monticello, IN 47960For SaleMLS ID #202612504, Cheryl L Rycraft, REAL ESTATE NETWORK L.L.C. IRMLS
- $255,0003 bd2 ba1.2k sqft10148 S 210 E, Monon, IN 47959For Sale
 MLS ID #841326, Terri Phegley, Cornerstone Real Estate Agency. NIRA as distributed by MLS GRID
 - $489,9003 bd2 ba2.3k sqft8395 N Kiger Dr, Monticello, IN 47960For SaleMLS ID #838498, Nichole Barnett, RE/MAX Executives. NIRA as distributed by MLS GRID
- $349,0003 bd2 ba1.7k sqft3997 E 1st Rd, Monticello, IN 47960For SaleMLS ID #202629428, Chris Thayer, REAL ESTATE NETWORK L.L.C. IRMLS
- $289,9002 bd1 ba1.1k sqft3097 E Stahl Rd, Monon, IN 47959For SaleMLS ID #202629898, Nathan Walts, REAL ESTATE NETWORK L.L.C. IRMLS
- $349,9003 bd3 ba1.5k sqft3387 E Stahl Rd, Monon, IN 47959For SaleMLS ID #202623323, Bart Hickman, REAL ESTATE NETWORK L.L.C. IRMLS
- $510,0003 bd2 ba2.3k sqft3480 E Bailey Rd, Monticello, IN 47960For SaleMLS ID #202606027, James C Tonnsen, Trueblood Real Estate. IRMLS
- $494,9004 bd3 ba2.3k sqft2951 N Lakeshore Dr, Monticello, IN 47960For SaleMLS ID #202617075, Sean Dekker, REAL ESTATE NETWORK L.L.C. IRMLS
- $365,0003 bd3 ba2k sqft688 W County Road 1100 S, Wolcott, IN 47995For SaleMLS ID #842064, Katia Fedor, @properties/Christie's Intl RE. NIRA as distributed by MLS GRID
- $299,9003 bd2 ba1.3k sqft12978 E 700 N, Idaville, IN 47950For SaleMLS ID #202626072, Garrett Criswell, Raeco Realty. IRMLS
- $559,0003 bd2 ba2.4k sqft5162 E Quiet Water Ct, Monticello, IN 47960For SaleMLS ID #202614822, Sean Dekker, REAL ESTATE NETWORK L.L.C. IRMLS
- $569,9004 bd2 ba2.7k sqft5547 N West Shafer Dr, Monticello, IN 47960For SaleMLS ID #202615526, Bart Hickman, REAL ESTATE NETWORK L.L.C. IRMLS
- $439,9004 bd3 ba2k sqft1828 N Royal Oaks Dr, Monticello, IN 47960For SaleMLS ID #202616437, Gregory Vogel II, Gri, VOGEL REAL ESTATE. IRMLS
- $278,0003 bd2 ba1.2k sqft6468 N Bedford Bay Ct, Monon, IN 47959For SaleMLS ID #202608636, Tracy Vanderwall, RE/MAX Executives. IRMLS
- $294,9002 bd2 ba1k sqft5629 N Stahl Rd, Monon, IN 47959For SaleMLS ID #202603663, Paula Brooks, Redlow Group. IRMLS
