Don’t miss this beautifully renovated Lake Shafer property offering an incredible lakeside lifestyle! This ranch style home on a walk-out basement features 3-4 bedrooms and 2,714 sq ft of finished living space, perfectly situated on 70 feet of prime Lake Shafer frontage. The waterfront is ideal for recreation and relaxation, with a swim deck, temporary boat lift and a double covered permanent electric boat lift, making it easy to enjoy boating and water sports. Inside, you’ll find a completely updated interior designed to maximize comfort and showcase the stunning lake views. The main level features an updated kitchen with modern finishes, while the walk-out lower level offers a second full kitchen—perfect for entertaining guests or accommodating multi-generational living. Expansive windows throughout the home fill the space with natural light and capture breathtaking lake views from nearly every room. The sunroom is a standout space, highlighted by a wall of windows overlooking the water, along with a bar area for entertaining. The walk-out lower level provides seamless indoor-outdoor living and easy access to the lakefront. Additional features include a 24x24 two-car garage, offering ample storage, plus plenty of additional parking for guests. The property can also be sold as a turn-key opportunity — simply move in and start enjoying lake life immediately! Located on the main part of Lake Shafer, this is an excellent location for boating, swimming, and soaking in everything the lake lifestyle has to offer. Whether you’re seeking a full-time residence, vacation home, or investment property, this one checks all the boxes!
Pending
Price cut: $70K (8/6)
$499,900
5547 N West Shafer Dr, Monticello, IN 47960
4beds
2,714sqft
Single Family Residence
Built in 1960
0.28 Acres Lot
$480,900 Zestimate®
$--/sqft
$-- HOA
What's special
Walk-out basementBar area for entertainingTemporary boat liftSwim deckCompletely updated interior
- 121 days
- 1,019
- 43
Zillow last checked:
Listing updated:
Listed by:
Bart Hickman Cell:574-870-4269,
REAL ESTATE NETWORK L.L.C
Source: IRMLS,MLS#: 202615526
Facts & features
Interior
Bedrooms & bathrooms
- Bedrooms: 4
- Bathrooms: 2
- Full bathrooms: 2
- Main level bedrooms: 2
Bedroom 1
- Level: Main
Bedroom 2
- Level: Main
Family room
- Level: Lower
- Area: 437
- Dimensions: 23 x 19
Kitchen
- Level: Main
- Area: 299
- Dimensions: 23 x 13
Living room
- Level: Main
- Area: 345
- Dimensions: 23 x 15
Heating
- Natural Gas, Conventional, Forced Air
Cooling
- Central Air
Appliances
- Included: Dishwasher, Refrigerator, Washer, Dryer-Electric, Gas Oven, Gas Range, Water Softener Owned
Features
- Bar, Breakfast Bar, Ceiling Fan(s), Eat-in Kitchen, Open Floorplan, Double Vanity
- Flooring: Laminate, Tile
- Basement: Walk-Out Access,Finished,Block
- Number of fireplaces: 1
- Fireplace features: Wood Burning, Basement, One
Interior area
- Total structure area: 2,714
- Total interior livable area: 2,714 sqft
- Finished area above ground: 1,176
- Finished area below ground: 1,538
Video & virtual tour
Property
Parking
- Total spaces: 2
- Parking features: Detached, Garage Door Opener, Concrete
- Garage spaces: 2
- Has uncovered spaces: Yes
Features
- Levels: One
- Stories: 1
- Patio & porch: Covered, Patio, Enclosed
- Exterior features: Fire Pit, Boat Lift-Covered, Boat Lift-Permanent, Boat Lift-Temporary
- Has view: Yes
- On waterfront: Yes
- Waterfront features: Waterfront-Medium Bank, Deck on Waterfront, Lake Front, Access to Ski Lake, Lake
- Body of water: Lake Shafer
- Frontage length: Channel/Canal Frontage(0),Water Frontage(70)
Lot
- Size: 0.28 Acres
- Dimensions: 70x175
- Features: Lake
Details
- Additional structures: Shed
- Parcel number: 918332000007.900013
Construction
Type & style
- Home type: SingleFamily
- Architectural style: Ranch
- Property subtype: Single Family Residence
Materials
- Brick
- Roof: Shingle
Condition
- New construction: No
- Year built: 1960
Utilities & green energy
- Sewer: Regional
- Water: Well
Community & HOA
Community
- Subdivision: Amos Oak Crest
Location
- Region: Monticello
Financial & listing details
- Tax assessed value: $598,600
- Annual tax amount: $2,357
- Date on market: 4/29/2026
Estimated market value
$480,900
$457,000 - $505,000
$1,761/mo
Price history
| Date | Event | Price |
|---|---|---|
| 8/12/2026 | Pending sale | $499,900 |
Source:  IRMLS #202615526 Report a problem IRMLS #202615526 Report a problem | ||
| 8/6/2026 | Price change | $499,900-12.3% |
Source: IRMLS #202615526 Report a problem | ||
| 7/2/2026 | Price change | $569,900-3.4% |
Source: IRMLS #202615526 Report a problem | ||
| 4/29/2026 | Listed for sale | $589,900 |
Source: IRMLS #202615526 Report a problem | ||
| 3/24/2026 | Listing removed | -- |
Source: Owner Report a problem | ||
| 12/24/2025 | Listed for sale | $589,900$217/sqft |
Source: Owner Report a problem | ||
| 12/6/2025 | Listing removed | $589,900 |
Source: IRMLS #202521299 Report a problem | ||
| 9/26/2025 | Price change | $589,900-1.7% |
Source: IRMLS #202521299 Report a problem | ||
| 8/14/2025 | Listed for sale | $599,900 |
Source: IRMLS #202521299 Report a problem | ||
| 7/27/2025 | Pending sale | $599,900 |
Source: IRMLS #202521299 Report a problem | ||
| 7/23/2025 | Price change | $599,900-3.2% |
Source: IRMLS #202521299 Report a problem | ||
| 6/30/2025 | Price change | $619,900-3.1% |
Source: IRMLS #202521299 Report a problem | ||
| 6/5/2025 | Listed for sale | $639,900+68.4% |
Source: IRMLS #202521299 Report a problem | ||
| 5/28/2021 | Sold | $380,000-5%$140/sqft |
Source: Agent Provided Report a problem | ||
| 5/18/2021 | Pending sale | $399,900 |
Source: IRMLS #202110444 Report a problem | ||
| 4/1/2021 | Contingent | $399,900 |
Source: IRMLS #202110444 Report a problem | ||
| 4/1/2021 | Listed for sale | $399,900-11.1% |
Source: IRMLS #202110444 Report a problem | ||
| 12/4/2020 | Listing removed | $449,900$166/sqft |
Source: REAL ESTATE NETWORK L.L.C #202036694 Report a problem | ||
| 9/11/2020 | Listed for sale | $449,900+12.5%$166/sqft |
Source: REAL ESTATE NETWORK L.L.C #202036694 Report a problem | ||
| 11/28/2019 | Listing removed | $399,900$147/sqft |
Source: REAL ESTATE NETWORK L.L.C #201906585 Report a problem | ||
| 8/29/2019 | Price change | $399,900-7%$147/sqft |
Source: REAL ESTATE NETWORK L.L.C #201906585 Report a problem | ||
| 2/27/2019 | Listed for sale | $429,900+0.2%$158/sqft |
Source: REAL ESTATE NETWORK L.L.C #201906585 Report a problem | ||
| 8/19/2018 | Listing removed | $429,000$158/sqft |
Source: Koppelmann Real Estate #201802633 Report a problem | ||
| 6/6/2018 | Price change | $429,000-6.5%$158/sqft |
Source: Koppelmann Real Estate #201802633 Report a problem | ||
| 1/24/2018 | Listed for sale | $459,000$169/sqft |
Source: Koppelmann Real Estate #201802633 Report a problem | ||
Public tax history
| Year | Property taxes | Tax assessment |
|---|---|---|
| 2025 | $2,537 +2.2% | $598,600 +16.3% |
| 2024 | $2,482 +1.9% | $514,800 +6.1% |
| 2023 | $2,435 +23.6% | $485,400 +18% |
| 2022 | $1,969 -4.5% | $411,300 +24% |
| 2021 | $2,062 +9.2% | $331,800 +9.8% |
| 2020 | $1,888 +8.4% | $302,200 +4.9% |
| 2019 | $1,742 -3.1% | $288,000 +4.9% |
| 2018 | $1,798 | $274,600 +0.8% |
| 2017 | $1,798 +18.2% | $272,300 +1.7% |
| 2016 | $1,521 | $267,800 -0.6% |
| 2014 | $1,521 +17.9% | $269,400 +0.7% |
| 2013 | $1,291 -21.5% | $267,500 -4.7% |
| 2012 | $1,644 -7.2% | $280,700 +4.4% |
| 2011 | $1,773 -12% | $268,800 -8.2% |
| 2010 | $2,015 +5.1% | $292,700 -4.6% |
| 2009 | $1,917 | $306,700 |
Find assessor info on the county website
Monthly payment
Est. payment
Payment breakdown
Explore the cost of this home by adjusting the details. Changes won't be saved.Climate risks
Neighborhood: 47960
Nearby schools
Schools provided by the listing agent
- Elementary: North White Primary
- Middle: North White Jr/Sr
- High: North White Jr/Sr
- District: North White School Corp.
Source: IRMLS. This data may not be complete. We recommend contacting the local school district to confirm school assignments for this home.
- $496,2002 bd1 ba396 sqft5537 N West Shafer Dr, Monticello, IN 47960Off Market

- $337,2002 bd1 ba1.1k sqft5561 N West Shafer Dr, Monticello, IN 47960Off Market
- $164,100-- bd-- ba-- sqft5500 N West Shafer Dr, Monticello, IN 47960Off Market
- $559,8003 bd3 ba2k sqft5525 N West Shafer Dr, Monticello, IN 47960Off Market
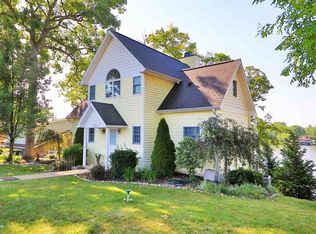
Similar homes
- $510,0003 bd2 ba2.3k sqft3480 E Bailey Rd, Monticello, IN 47960For Sale
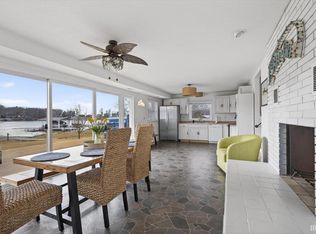 MLS ID #202606027, James C Tonnsen, Trueblood Real Estate. IRMLS
 - $499,9003 bd2 ba1.7k sqft2232 N Norway Trl, Monticello, IN 47960For Sale
 MLS ID #202631409, Paul Bunch, Keller Williams Lafayette. IRMLS
 - $494,9004 bd3 ba2.3k sqft2951 N Lakeshore Dr, Monticello, IN 47960For Sale
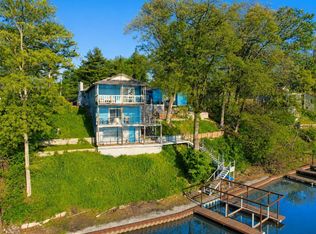 MLS ID #202617075, Sean Dekker, REAL ESTATE NETWORK L.L.C. IRMLS
 - $474,9003 bd2 ba2.3k sqft8395 N Kiger Dr, Monticello, IN 47960For Sale

 MLS ID #838498, Nichole Barnett, RE/MAX Executives. NIRA as distributed by MLS GRID
