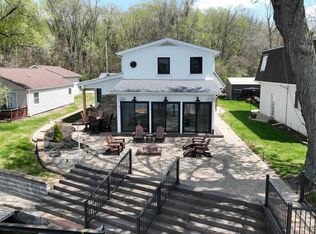
Open House Saturday May 30 1-3 pm. Eastern Time. BEST DEAL ON LAKE SHAFER!!! Lake Level on Main Lake Shafer, best views of Indiana Beach Amusement Park. This 3,284 SF. 2 story has multiple boat lifts & waverunner Ramp, Covered lakeside porch with pull down blinds. Remodeled kitchen with subway tile backsplashes, solid surface counters, soft close cabinets. Main Level is Open Concept w/Lake views. Brick gas fireplace in Dining Area, updated plank/tile flooring on main level, Remodeled Main Bathroom Upstairs and Newer Ground Level full Bathroom which can function as a main level bedroom/bath Suite. Utilities have been updated with zoned heating/cooling, Reverse Osmosis Drinking System, Unfin. partial basement/crawl perfect for storage. Upper level bedrooms have private balcony/sitting areas lakeside. Main Bedroom has a powder room with built-in cabinetry. Upstairs bedrooms lakeside have new carpeting. Guest bedroom/game room over att. garage has private stairway down to a 2 car+ garage with high ceilings for additional storage and a sink also included in garage. Garage has new Epoxy Flooring. Exterior upgrades include; gutter guards, security system, electric to boatlift, a firepit lakeside, new wood piers. Brick Exterior for minimal exterior maintenance. Den on main level has closet and full bath which could be utilized as a 4th Bedroom.
Active
Price cut: $15K (7/6)
$584,999
2308 N Sullivan Ct, Monticello, IN 47960
3beds
3,284sqft
Single Family Residence
Built in 1972
7,405 Square Feet Lot
$555,800 Zestimate®
$--/sqft
$-- HOA
What's special
Firepit lakesideRemodeled main bathroom upstairsNew wood piersReverse osmosis drinking systemSolid surface countersSoft close cabinets
- 170 days |
- 616 |
- 27 |
Zillow last checked:
Listing updated:
Listed by:
Gregory Vogel II, Gri gvogeljr@vogel-real-estate.com,
VOGEL REAL ESTATE
Source: IRMLS,MLS#: 202603191
Facts & features
Interior
Bedrooms & bathrooms
- Bedrooms: 3
- Bathrooms: 3
- Full bathrooms: 3
Bedroom 1
- Level: Upper
Bedroom 2
- Level: Upper
Dining room
- Level: Main
- Area: 441
- Dimensions: 21 x 21
Kitchen
- Level: Main
- Area: 168
- Dimensions: 12 x 14
Living room
- Level: Main
- Area: 576
- Dimensions: 16 x 36
Office
- Level: Main
- Area: 126
- Dimensions: 9 x 14
Heating
- Natural Gas, Conventional, Forced Air, Multiple Heating Systems
Cooling
- Central Air, Multi Units
Appliances
- Included: Disposal, Dishwasher, Microwave, Refrigerator, Electric Oven
Features
- Bar, Countertops-Solid Surf, Tub/Shower Combination
- Doors: Storm Door(s)
- Windows: Window Treatments
- Basement: Crawl Space,Block
- Number of fireplaces: 1
- Fireplace features: Gas Log
Interior area
- Total structure area: 3,284
- Total interior livable area: 3,284 sqft
- Finished area above ground: 3,284
- Finished area below ground: 0
Property
Parking
- Total spaces: 2
- Parking features: Attached, Concrete
- Attached garage spaces: 2
- Has uncovered spaces: Yes
Features
- Levels: Two
- Stories: 2
- Patio & porch: Deck Covered
- Exterior features: Balcony, Boat Lift-Permanent
- Has view: Yes
- View description: Water
- Has water view: Yes
- Water view: Water
- Waterfront features: Waterfront, Lake, Waterfront-Level Bank, Deck on Waterfront, Lake Front, Ski Lake
- Body of water: Lake Shafer
- Frontage length: Channel/Canal Frontage(0),Water Frontage(50)
Lot
- Size: 7,405 Square Feet
- Dimensions: 50x156
- Features: Level, 0-2.9999
Details
- Parcel number: 917316000021.700020
- Zoning: L-1
- Zoning description: Lake Residential
Construction
Type & style
- Home type: SingleFamily
- Architectural style: Other
- Property subtype: Single Family Residence
Materials
- Brick
Condition
- New construction: No
- Year built: 1972
Utilities & green energy
- Sewer: Regional
- Water: Well
- Utilities for property: Cable Connected
Community & HOA
Community
- Security: Security System, Smoke Detector(s)
- Subdivision: Sullivans
Location
- Region: Monticello
Financial & listing details
- Tax assessed value: $431,800
- Annual tax amount: $4,808
- Date on market: 2/1/2026
Estimated market value
$555,800
$528,000 - $584,000
$2,035/mo
Price history
| Date | Event | Price |
|---|---|---|
| 7/6/2026 | Price change | $584,999-2.5% |
Source:  IRMLS #202603191 Report a problem IRMLS #202603191 Report a problem | ||
| 3/31/2026 | Price change | $599,999-4.2% |
Source: IRMLS #202603191 Report a problem | ||
| 2/1/2026 | Listed for sale | $625,999+4.4% |
Source: IRMLS #202603191 Report a problem | ||
| 12/2/2025 | Listing removed | $599,900 |
Source: IRMLS #202446773 Report a problem | ||
| 8/16/2025 | Price change | $599,900-5.6% |
Source: IRMLS #202446773 Report a problem | ||
| 7/23/2025 | Price change | $635,750-2.9% |
Source: IRMLS #202446773 Report a problem | ||
| 5/30/2025 | Price change | $654,900-2.2% |
Source: IRMLS #202446773 Report a problem | ||
| 12/10/2024 | Listed for sale | $669,900+3.1% |
Source: IRMLS #202446773 Report a problem | ||
| 5/2/2024 | Listing removed | $650,000 |
Source: IRMLS #202336901 Report a problem | ||
| 10/8/2023 | Listed for sale | $650,000+8.4% |
Source: IRMLS #202336901 Report a problem | ||
| 10/6/2023 | Listing removed | $599,900 |
Source: IRMLS #202239918 Report a problem | ||
| 7/26/2023 | Price change | $599,900-7.7% |
Source: IRMLS #202239918 Report a problem | ||
| 6/8/2023 | Price change | $649,900-3% |
Source: IRMLS #202239918 Report a problem | ||
| 9/24/2022 | Listed for sale | $669,900+77.7% |
Source: IRMLS #202239918 Report a problem | ||
| 3/15/2019 | Sold | $377,000-5.7%$115/sqft |
Source: Agent Provided Report a problem | ||
| 2/21/2019 | Price change | $399,900+3.9%$122/sqft |
Source: REAL ESTATE NETWORK L.L.C #201905917 Report a problem | ||
| 3/9/2013 | Listed for sale | $385,000-1%$117/sqft |
Source: Koppelmann Real Estate #9958867 Report a problem | ||
| 11/26/2012 | Listing removed | $389,000$118/sqft |
Source: Koppelmann Real Estate #9942000 Report a problem | ||
| 3/10/2012 | Price change | $389,000-2.5%$118/sqft |
Source: Koppelmann Real Estate #9942000 Report a problem | ||
| 4/30/2011 | Price change | $399,000-2%$121/sqft |
Source: Koppelmann Real Estate #9942000 Report a problem | ||
| 7/15/2010 | Listed for sale | $407,000-8.8%$124/sqft |
Source: Systems Engineering, Inc. #19321 Report a problem | ||
| 4/15/2010 | Listing removed | $446,500$136/sqft |
Source: Koppelmann Real Estate #9942000 Report a problem | ||
| 10/7/2009 | Price change | $446,500-3.9%$136/sqft |
Source: Systems Engineering, Inc. #19321 Report a problem | ||
| 10/5/2009 | Listed for sale | $464,500$141/sqft |
Source: Systems Engineering, Inc. #19321 Report a problem | ||
Public tax history
| Year | Property taxes | Tax assessment |
|---|---|---|
| 2025 | $3,049 +9.5% | $431,800 -9.4% |
| 2024 | $2,785 +1% | $476,500 -0.1% |
| 2023 | $2,758 +17.3% | $476,900 +10.3% |
| 2022 | $2,351 +13.4% | $432,200 +17.8% |
| 2021 | $2,074 +19.9% | $367,000 +12.1% |
| 2020 | $1,730 +2% | $327,500 +12.3% |
| 2019 | $1,697 +8.9% | $291,500 0% |
| 2018 | $1,558 | $291,600 +0.5% |
| 2017 | $1,558 -3.9% | $290,200 0% |
| 2016 | $1,622 | $290,300 -0.2% |
| 2014 | $1,622 +0.9% | $290,800 +0.7% |
| 2013 | $1,608 -0.8% | $288,700 +0.5% |
| 2012 | $1,621 -13% | $287,300 -11.2% |
| 2011 | $1,863 -23.7% | $323,500 -8.2% |
| 2010 | $2,440 +8.8% | $352,300 |
| 2009 | $2,242 | $352,300 +14.8% |
| 2007 | -- | $307,000 +17.2% |
| 2006 | -- | $261,900 +26% |
| 2005 | -- | $207,900 |
Find assessor info on the county website
Monthly payment
Est. payment
Payment breakdown
Explore the cost of this home by adjusting the details. Changes won't be saved.Climate risks
Neighborhood: 47960
Nearby schools
GreatSchools rating
- 6/10Eastlawn Elementary SchoolGrades: PK-4Distance: 8.1 mi
- 5/10Roosevelt Middle SchoolGrades: 6-8Distance: 3 mi
- 5/10Twin Lakes Senior High SchoolGrades: 9-12Distance: 3.1 mi
Schools provided by the listing agent
- Elementary: Meadowlawn
- Middle: Roosevelt
- High: Twin Lakes
- District: Twin Lakes School Corp.
Source: IRMLS. This data may not be complete. We recommend contacting the local school district to confirm school assignments for this home.
- $660,0003 bd2 ba1.9k sqft2316 N Sullivan Ct, Monticello, IN 47960Sold
- $328,000-- bd-- ba-- sqft2292 N Sullivan Ct, Monticello, IN 47960Off Market
- $264,5001 bd1 ba912 sqft2326 N Sullivan Ct, Monticello, IN 47960Off Market
- $367,7002 bd1 ba1.4k sqft2334 N Sullivan Ct, Monticello, IN 47960Off Market
- $712,0004 bd3 ba2.4k sqft2288 N Sullivan Ct, Monticello, IN 47960Sold
- $286,2002 bd2 ba876 sqft2342 N Sullivan Ct, Monticello, IN 47960Off Market
- $16,200-- bd-- ba-- sqft2342 N Sullivan Ct, Monticello, IN 47960Off Market
- $577,4006 bd5 ba3.7k sqft2278 N Sullivan Ct, Monticello, IN 47960Off Market
A local agent can set up tours, give advice and negotiate with sellers.
Similar homes
- $488,9004 bd3 ba3.3k sqft5174 E Highland Cove Ct, Monticello, IN 47960For Sale
 MLS ID #202605419, Anthony Cohen, Summerland Realty Group, LLC. IRMLS
 - $595,0004 bd3 ba2.5k sqft500 E Ohio St, Monticello, IN 47960For Sale
 MLS ID #202622934, James Mann, REAL ESTATE NETWORK L.L.C. IRMLS
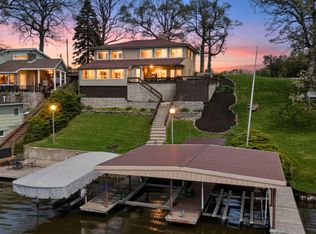
 - $569,9004 bd2 ba2.7k sqft5547 N West Shafer Dr, Monticello, IN 47960For Sale
 MLS ID #202615526, Bart Hickman, REAL ESTATE NETWORK L.L.C. IRMLS
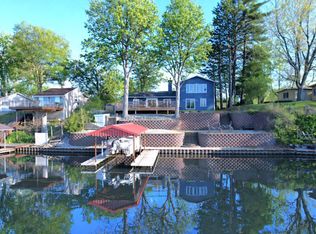
 - $569,0003 bd2 ba2.4k sqft5162 E Quiet Water Ct, Monticello, IN 47960For Sale
 MLS ID #202614822, Sean Dekker, REAL ESTATE NETWORK L.L.C. IRMLS
 - $599,0004 bd3 ba2.3k sqft5100 E Quiet Water Ct, Monticello, IN 47960For SaleMLS ID #202606521, Sean Dekker, REAL ESTATE NETWORK L.L.C. IRMLS
- $725,0003 bd3 ba2.8k sqft2800 N Baers Ct, Monticello, IN 47960For SaleMLS ID #202606843, Michelle Gerhart, VOGEL REAL ESTATE. IRMLS
- $509,9003 bd3 ba3.5k sqft11624 W Briarwood Dr, Monticello, IN 47960For SaleMLS ID #202621723, Tan Hardebeck, REAL ESTATE NETWORK L.L.C. IRMLS
- $439,0003 bd3 ba3.4k sqft3222 N State Road 39, Monticello, IN 47960For SaleMLS ID #202612547, Sean Dekker, REAL ESTATE NETWORK L.L.C. IRMLS
- $580,0003 bd3 ba1.8k sqft10922 N Lower Lake Shore Dr, Monticello, IN 47960For SaleMLS ID #202616430, John Koppelmann, CRS, e-PRO, GRI, SRES, Koppelmann Real Estate. IRMLS
- $463,9004 bd3 ba2.1k sqft5182 E Highland Cove Ct, Monticello, IN 47960For SaleMLS ID #202605409, Anthony Cohen, Summerland Realty Group, LLC. IRMLS
- $794,9004 bd3 ba2.7k sqft5240 E Wenz Dr, Monticello, IN 47960For SaleMLS ID #202626793, Sean Dekker, REAL ESTATE NETWORK L.L.C. IRMLS
- $439,9004 bd3 ba2k sqft1828 N Royal Oaks Dr, Monticello, IN 47960For SaleMLS ID #202616437, Gregory Vogel II, Gri, VOGEL REAL ESTATE. IRMLS
- $494,9004 bd3 ba2.3k sqft2951 N Lakeshore Dr, Monticello, IN 47960For SaleMLS ID #202617075, Sean Dekker, REAL ESTATE NETWORK L.L.C. IRMLS
- $550,0005 bd4 ba3.2k sqft305 S Bluff St, Monticello, IN 47960For SaleMLS ID #202612108, James C Tonnsen, Trueblood Real Estate. IRMLS
- $735,0005 bd3 ba4.7k sqft5259 E Willow Ct, Monticello, IN 47960For SaleMLS ID #202606031, Joan Abbott, Joan Abbott Real Estate. IRMLS
- $369,0004 bd4 ba2.5k sqft11386 W 1200 N, Monticello, IN 47960For SaleMLS ID #202626414, Jace Hicks, Summerland Realty Group, LLC. IRMLS
- $359,9003 bd3 ba2.9k sqft1193 N Saddlebrook Ct, Monticello, IN 47960For SaleMLS ID #202625784, Bart Hickman, REAL ESTATE NETWORK L.L.C. IRMLS
- $369,9004 bd3 ba2.6k sqft1190 N Saddlebrook Ct, Monticello, IN 47960For Sale By Owner
- $435,0005 bd3 ba3.3k sqft11760 W Lookout Dr, Monticello, IN 47960For SaleMLS ID #202627872, Bart Hickman, REAL ESTATE NETWORK L.L.C. IRMLS
- $529,9003 bd4 ba2.9k sqft11068 N Lower Lake Shore Dr, Monticello, IN 47960For SaleMLS ID #202612226, Garrett Criswell, Raeco Realty. IRMLS
