PRICE REDUCED!! Double Lot Lake Level Main Shafer Custom 4 bed/3 bath home with panoramic views of wide portion of Lake Shafer. 62 ft. long wrap around lakeside porch with decorative concrete finish, double bay boatlift with concrete pier, BEST VIEWS ON LAKE!! Recent Remodel with open floor plan and views of lake from nearly every room. Custom features include; ship lap and tray ceilings with recessed lighting, chair rail, quartz bath vanities. Custom Kitchen with chef’s delight dual ovens, granite counters, maple soft close cabinetry with crown molding, stainless appliances, tile backsplashes. Living Room has floor to ceiling sliding glass door, picture windows lakeside, a masonry gas fireplace for chilly evenings. Large master bedroom suite is located on ground level with walkout sliding glass doors to lakeside porch. Master en-suite includes two person dual control custom tiled walk-in shower. Plenty of storage with countless closet space, attic access, 2 car det. garage with finished interior, 27x29 carport with multi-car parking asphalt driveway. Vinyl fenced yard with underground irrigation system, whole house water softener/conditioner/peroxide filtration system, and whole house 16KW automatic backup generator. BEST VALUE AND VIEWS ON THE MARKET
Closed
Street View
$712,000
2288 N Sullivan Ct, Monticello, IN 47960
4beds
2,467sqft
Single Family Residence
Built in 1945
0.39 Acres Lot
$769,300 Zestimate®
$--/sqft
$2,124 Estimated rent
Home value
$769,300
$715,000 - $823,000
$2,124/mo
Zestimate® history
Owner options
List your home for rent
$2,124/mo
Rent Zestimate®
Find your next renter with Zillow Rental Manager. Plus, with online applications, you can quickly screen prospective tenants – for free.
$2,124/mo
Rent Zestimate®
Refinance and save
$4,186/mo
Est. payment
Refinancing to a lower rate could help reduce your monthly payments and save thousands over the life of the loan.
$4,186/mo
Est. payment
Explore your selling options
Work with a Zillow partner agent
Leverage their expertise and Zillow's premium Showcase listings to get your home seen by more buyers.
Get startedList with your own agent
Get your home in front of millions of buyers by listing it on Zillow.
Learn how to do itSell it yourself
Take full control of how buyers see your home on Zillow by listing For Sale by Owner (FSBO).
List your homeWhat's special
Masonry gas fireplacePlenty of storageVinyl fenced yardOpen floor planShip lapLakeside porchDouble bay boatlift
Zillow last checked:
Listing updated:
Listed by:
Gregory Vogel II, Gri gvogeljr@vogel-real-estate.com,
VOGEL REAL ESTATE
Bought with:
Gregory Vogel II, Gri
VOGEL REAL ESTATE
Source: IRMLS,MLS#: 202319631
Facts & features
Interior
Bedrooms & bathrooms
- Bedrooms: 4
- Bathrooms: 3
- Full bathrooms: 3
- Main level bedrooms: 2
Bedroom 1
- Level: Main
Bedroom 2
- Level: Main
Dining room
- Level: Main
- Area: 171
- Dimensions: 19 x 9
Kitchen
- Level: Main
- Area: 171
- Dimensions: 19 x 9
Living room
- Level: Main
- Area: 437
- Dimensions: 23 x 19
Heating
- Forced Air
Cooling
- Central Air
Appliances
- Included: Disposal, Dishwasher, Microwave, Refrigerator, Washer, Gas Cooktop, Dryer-Gas, Oven-Built-In, Trash Compactor, Water Filtration System, Tankless Water Heater, Water Softener Owned
- Laundry: Gas Dryer Hookup
Features
- Tray Ceiling(s), Ceiling Fan(s), Stone Counters, Crown Molding, Kitchen Island, Open Floorplan, Main Level Bedroom Suite, Custom Cabinetry
- Flooring: Laminate, Tile, Vinyl
- Windows: Window Treatments
- Basement: Crawl Space,Block
- Attic: Storage
- Number of fireplaces: 1
- Fireplace features: Living Room, Gas Log
Interior area
- Total structure area: 2,467
- Total interior livable area: 2,467 sqft
- Finished area above ground: 2,467
- Finished area below ground: 0
Property
Parking
- Total spaces: 2.5
- Parking features: Detached, Garage Door Opener, Asphalt
- Garage spaces: 2.5
- Has uncovered spaces: Yes
Accessibility
- Accessibility features: Chair Rail
Features
- Levels: One and One Half
- Stories: 1.5
- Patio & porch: Deck Covered, Covered, Porch Covered
- Exterior features: Irrigation System, Boat Lift-Covered, Boat Lift-Permanent
- Fencing: Full,Vinyl
- Has view: Yes
- View description: Water
- Has water view: Yes
- Water view: Water
- Waterfront features: Waterfront, Lake, Deck on Waterfront, Pier/Dock, Lake Front, Ski Lake
- Body of water: Lake Shafer
- Frontage length: Channel/Canal Frontage(124),Water Frontage(124)
Lot
- Size: 0.39 Acres
- Dimensions: 50x158 & 58x164
- Features: Level, 0-2.9999, Lake, Landscaped
Details
- Additional structures: Shed
- Parcel number: 917316000017.200020
- Zoning: L-1
- Other equipment: Generator-Whole House
Construction
Type & style
- Home type: SingleFamily
- Architectural style: Other
- Property subtype: Single Family Residence
Materials
- Vinyl Siding
- Roof: Shingle
Condition
- New construction: No
- Year built: 1945
Utilities & green energy
- Sewer: Regional
- Water: Well
Green energy
- Energy efficient items: HVAC
Community & HOA
Community
- Security: Security System
- Subdivision: Sullivans
Location
- Region: Monticello
Financial & listing details
- Tax assessed value: $438,900
- Annual tax amount: $5,103
- Date on market: 9/2/2023
Price history
| Date | Event | Price |
|---|---|---|
| 9/1/2023 | Sold | $712,000-5.1% |
Source:  IRMLS #202319631 Report a problem IRMLS #202319631 Report a problem | ||
| 7/10/2023 | Price change | $749,900-6.3% |
Source: IRMLS #202319631 Report a problem | ||
| 6/9/2023 | Listed for sale | $799,900+121.4% |
Source: IRMLS #202319631 Report a problem | ||
| 6/1/2017 | Sold | $361,250-9.7%$146/sqft |
Source: Agent Provided Report a problem | ||
| 10/19/2016 | Price change | $399,900-5.9%$162/sqft |
Source: REAL ESTATE NETWORK L.L.C #201644356 Report a problem | ||
| 9/23/2016 | Listed for sale | $425,000+123.7%$172/sqft |
Source: REAL ESTATE NETWORK L.L.C #201644356 Report a problem | ||
| 6/8/1999 | Sold | $190,000$77/sqft |
Source: Agent Provided Report a problem | ||
Public tax history
| Year | Property taxes | Tax assessment |
|---|---|---|
| 2025 | $3,042 -44.1% | $438,900 -7% |
| 2024 | $5,441 +6.6% | $471,900 -0.1% |
| 2023 | $5,104 +10.9% | $472,300 +7.4% |
| 2022 | $4,604 +12.5% | $439,600 +13.4% |
| 2021 | $4,092 +17% | $387,500 +13.7% |
| 2020 | $3,498 +0.9% | $340,800 +12.3% |
| 2019 | $3,467 +108.7% | $303,500 -0.5% |
| 2018 | $1,661 | $305,000 +0.4% |
| 2017 | $1,661 -5.9% | $303,900 |
| 2016 | $1,766 | $303,900 -1.7% |
| 2014 | $1,766 -0.9% | $309,100 +0.5% |
| 2013 | $1,783 -0.8% | $307,600 +1% |
| 2012 | $1,798 -12.4% | $304,700 -10.7% |
| 2011 | $2,052 -9.4% | $341,400 +2.8% |
| 2010 | $2,264 +60% | $332,100 +38% |
| 2009 | $1,415 | $240,600 +14.7% |
| 2007 | -- | $209,800 +33.5% |
| 2006 | -- | $157,100 +25.9% |
| 2005 | -- | $124,800 |
Find assessor info on the county website
Neighborhood: 47960
Nearby homes
- $322,000-- bd-- ba-- sqft2292 N Sullivan Ct, Monticello, IN 47960Off Market
- $581,1006 bd5 ba3.7k sqft2278 N Sullivan Ct, Monticello, IN 47960Off Market
- $584,9993 bd3 ba3.2k sqft2308 N Sullivan Ct, Monticello, IN 47960For Sale
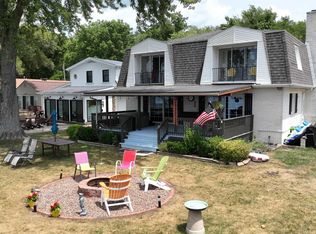
- $660,0003 bd2 ba1.9k sqft2316 N Sullivan Ct, Monticello, IN 47960Sold
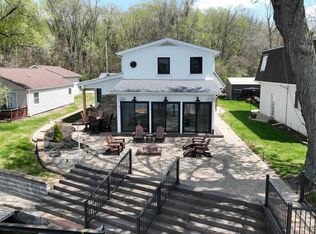
- $1,072,2004 bd5 ba6k sqft2260 N Sullivan Ct, Monticello, IN 47960Off Market
- $263,8001 bd1 ba912 sqft2326 N Sullivan Ct, Monticello, IN 47960Off Market
- $364,0002 bd1 ba1.4k sqft2334 N Sullivan Ct, Monticello, IN 47960Off Market
- $380,3003 bd1 ba912 sqft2250 N Sullivan Ct, Monticello, IN 47960Off Market
Nearby schools
GreatSchools rating
- 6/10Eastlawn Elementary SchoolGrades: PK-4Distance: 8.1 mi
- 5/10Roosevelt Middle SchoolGrades: 6-8Distance: 2.9 mi
- 5/10Twin Lakes Senior High SchoolGrades: 9-12Distance: 3 mi
Schools provided by the listing agent
- Elementary: East Lawn
- Middle: Roosevelt
- High: Twin Lakes
- District: Twin Lakes School Corp.
Source: IRMLS. This data may not be complete. We recommend contacting the local school district to confirm school assignments for this home.


Get pre-qualified for a loan
At Zillow Home Loans, we can pre-qualify you in as little as 5 minutes with no impact to your credit score.An equal housing lender. NMLS #10287.
Sell for more on Zillow
Get a Zillow Showcase℠ listing at no additional cost and you could sell for .
$769,300
2% more
+$15,386
With Zillow Showcase(estimated)
$784,686
- Indiana
- White County
- Monticello
- 47960
- 2288 N Sullivan Ct
Nearby cities
Nearby zip codes
Other Monticello Topics
