A COZY RETREAT AMIDST LAKE FREEMAN's ELITE! The sky's the limit for this 2100 sf, 3 Bed/2 Bath waterfront home located right in the middle of Lake Freeman's premier neighborhood. The main level features an updated kitchen, dining area, living room w/fireplace, laundry space, a bedroom & a full bath. The 2nd level offers a master bed/bath & a 3rd bedroom which share an XL Jack-n-Jill walk-in closet. Exterior amenities include: 1) a 33' wide covered porch with built-in storage rm, mechanicals rm., whole house generator, & built-in gas lines for BBQ & Firepit needs, 2) Large open patio in the spacious lakeside yard, 3) wide lakeview deck w/stairs or trolly to access the 71' of lakefront with 3 lifts, piers, and of course, LAKE LIFE FUN! Priced & selling 'AS IS'
Active
Price cut: $4K (10/1)
$445,000
1007 E Ohio St, Monticello, IN 47960
3beds
2,104sqft
Single Family Residence
Built in 1947
9,191 Square Feet Lot
$424,700 Zestimate®
$--/sqft
$-- HOA
What's special
Whole house generatorDining areaXl jack-n-jill walk-in closetLaundry spaceUpdated kitchen
- 70 days
- 693
- 37
Zillow last checked:
Listing updated:
Listed by:
Sean Dekker 765-363-0899,
REAL ESTATE NETWORK L.L.C
Source: IRMLS,MLS#: 202633214
Facts & features
Interior
Bedrooms & bathrooms
- Bedrooms: 3
- Bathrooms: 2
- Full bathrooms: 2
- Main level bedrooms: 1
Bedroom 1
- Level: Main
Bedroom 2
- Level: Upper
Dining room
- Level: Main
- Area: 135
- Dimensions: 15 x 9
Kitchen
- Level: Main
- Area: 176
- Dimensions: 16 x 11
Living room
- Level: Main
- Area: 306
- Dimensions: 18 x 17
Heating
- Hot Water, Radiant, Multiple Heating Systems
Cooling
- Other, Multi Units
Appliances
- Included: Dishwasher, Microwave, Refrigerator, Washer, Dryer-Electric, Gas Oven, Gas Range, Gas Water Heater, Tankless Water Heater, Water Softener Owned
- Laundry: Main Level
Features
- Breakfast Bar, Ceiling Fan(s), Walk-In Closet(s), Stand Up Shower, Tub/Shower Combination, Formal Dining Room
- Flooring: Carpet, Laminate, Tile
- Windows: Window Treatments, Blinds
- Has basement: No
- Number of fireplaces: 1
- Fireplace features: Living Room, Gas Log, One
Interior area
- Total structure area: 2,104
- Total interior livable area: 2,104 sqft
- Finished area above ground: 2,104
- Finished area below ground: 0
Video & virtual tour
Property
Parking
- Total spaces: 2
- Parking features: Detached, Garage Door Opener, Asphalt
- Garage spaces: 2
- Has uncovered spaces: Yes
Features
- Levels: One and One Half
- Stories: 1.5
- Patio & porch: Deck, Patio, Porch Covered
- Exterior features: Boat Lift-Temporary, PWC Lift/Ramp-Temp
- Fencing: Chain Link
- Has view: Yes
- View description: Water
- Has water view: Yes
- Water view: Water
- Waterfront features: Waterfront, Lake, Waterfront-Medium Bank, Deck on Waterfront, Pier/Dock, Lake Front, Ski Lake
- Body of water: Lake Freeman
- Frontage length: Channel/Canal Frontage(0),Water Frontage(71)
Lot
- Size: 9,191 Square Feet
- Dimensions: 162x57
- Features: Level, Lake
Details
- Additional structures: Shed
- Parcel number: 917334000000.700021
- Other equipment: Generator-Whole House
Construction
Type & style
- Home type: SingleFamily
- Architectural style: Traditional
- Property subtype: Single Family Residence
Materials
- Brick, Wood Siding
- Foundation: Slab
- Roof: Shingle
Condition
- New construction: No
- Year built: 1947
Utilities & green energy
- Electric: NIPSCO
- Gas: NIPSCO
- Sewer: Septic Tank
- Water: Well
- Utilities for property: Cable Connected
Community & HOA
Community
- Features: None
- Subdivision: None
Location
- Region: Monticello
Financial & listing details
- Tax assessed value: $371,000
- Annual tax amount: $3,410
- Date on market: 8/14/2026
Estimated market value
$424,700
$403,000 - $446,000
$1,665/mo
Price history
| Date | Event | Price |
|---|---|---|
| 10/1/2026 | Price change | $445,000-0.9% |
Source:  IRMLS #202633214 Report a problem IRMLS #202633214 Report a problem | ||
| 9/11/2026 | Price change | $449,000-3.4% |
Source: IRMLS #202633214 Report a problem | ||
| 9/9/2026 | Price change | $465,000-2.9% |
Source: IRMLS #202633214 Report a problem | ||
| 8/14/2026 | Listed for sale | $479,000 |
Source: IRMLS #202633214 Report a problem | ||
Public tax history
| Year | Property taxes | Tax assessment |
|---|---|---|
| 2025 | $3,498 +12.3% | $371,000 +6.1% |
| 2024 | $3,114 +15.7% | $349,800 +13.7% |
| 2023 | $2,690 +8.8% | $307,600 +16% |
| 2022 | $2,473 +4.9% | $265,100 +9% |
| 2021 | $2,358 -3.2% | $243,100 +5% |
| 2020 | $2,436 +12.7% | $231,500 -3.3% |
| 2019 | $2,161 +0.6% | $239,300 +13% |
| 2018 | $2,147 | $211,700 +0.5% |
| 2017 | $2,147 -3.4% | $210,700 |
| 2016 | $2,224 | $210,700 -4.1% |
| 2014 | $2,224 -0.5% | $219,800 +2.4% |
| 2013 | $2,234 +4.2% | $214,700 +0.7% |
| 2012 | $2,144 +17.8% | $213,300 +20.7% |
| 2011 | $1,820 -25.1% | $176,700 -22.6% |
| 2010 | $2,430 +2.5% | $228,300 |
| 2009 | $2,370 | $228,300 +13.9% |
| 2007 | -- | $200,500 +55.8% |
| 2006 | -- | $128,700 |
Find assessor info on the county website
Monthly payment
Est. payment
Payment breakdown
Explore the cost of this home by adjusting the details. Changes won't be saved.Climate risks
Neighborhood: 47960
Nearby schools
Schools provided by the listing agent
- Elementary: Twin Lakes
- Middle: Twin Lakes
- High: Twin Lakes
- District: Twin Lakes School Corp.
Source: IRMLS. This data may not be complete. We recommend contacting the local school district to confirm school assignments for this home.
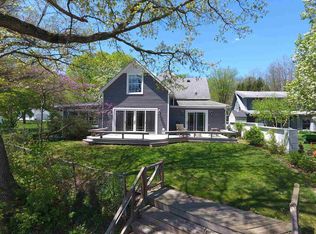
Similar homes
- $474,9003 bd2 ba1.7k sqft2232 N Norway Trl, Monticello, IN 47960For Sale
 MLS ID #202631409, Paul Bunch, Keller Williams Lafayette. IRMLS
 - $399,9004 bd3 ba2k sqft1828 N Royal Oaks Dr, Monticello, IN 47960For Sale
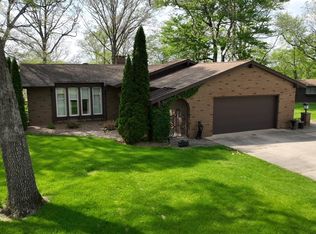 MLS ID #202616437, Gregory Vogel II, Gri, VOGEL REAL ESTATE. IRMLS
 - $550,0004 bd3 ba2.5k sqft500 E Ohio St, Monticello, IN 47960For Sale
 MLS ID #202622934, James Mann, REAL ESTATE NETWORK L.L.C. IRMLS
 - $329,9004 bd2 ba2.8k sqft6278 E Woodhaven Ct, Monticello, IN 47960For Sale
 MLS ID #202635593, Sean Dekker, REAL ESTATE NETWORK L.L.C. IRMLS
 - $349,0003 bd2 ba1.7k sqft5008 E Shady Point Dr, Monticello, IN 47960For Sale
 MLS ID #847200, Kimberly Sut, Listing Leaders Executive RE. NIRA as distributed by MLS GRID
