Come see this 3 bed, 2 bath ranch home in Sycamore Estates on the south edge of Monticello. Open concept with a split floor plan and vaulted and tray ceilings. New carpet and paint in soft warm colors invite you to make this your new home. The master has a large walk in closet and oversized bathroom. Extra closets in both the kitchen and laundry area for all the extra little storage items. The back yard is fenced and has a covered porch off the great room to enjoy a good book or some quiet time. The Stove, Dishwasher and Microwave are new. 6 panel doors and dark hardware add to the fresh look. Access to so many amenities gives this location an "A+"!!!!
Active
Price cut: $5K (7/6)
$330,000
207 Sandalwood Dr, Monticello, IN 47960
3beds
1,708sqft
Single Family Residence
Built in 2006
10,018 Square Feet Lot
$-- Zestimate®
$--/sqft
$-- HOA
What's special
Open conceptVaulted and tray ceilingsOversized bathroomSplit floor plan
- 147 days |
- 249 |
- 14 |
Zillow last checked:
Listing updated:
Listed by:
Lisa Dague,
Lisa Dague Realty
Source: IRMLS,MLS#: 202611030
Facts & features
Interior
Bedrooms & bathrooms
- Bedrooms: 3
- Bathrooms: 2
- Full bathrooms: 2
- Main level bedrooms: 3
Bedroom 1
- Level: Main
Bedroom 2
- Level: Main
Dining room
- Area: 234
- Dimensions: 13 x 18
Kitchen
- Level: Main
- Area: 170
- Dimensions: 17 x 10
Living room
- Level: Main
- Area: 352
- Dimensions: 16 x 22
Heating
- Natural Gas, Forced Air
Cooling
- Central Air
Appliances
- Included: Disposal, Range/Oven Hook Up Gas, Dishwasher, Microwave, Refrigerator, Dryer-Electric, Gas Range, Gas Water Heater, Water Softener Owned
- Laundry: Dryer Hook Up Gas/Elec, Washer Hookup
Features
- Breakfast Bar, Cathedral Ceiling(s), Tray Ceiling(s), Ceiling Fan(s), Walk-In Closet(s), Laminate Counters, Open Floorplan, Split Br Floor Plan, Stand Up Shower, Main Level Bedroom Suite
- Flooring: Hardwood, Carpet, Laminate, Ceramic Tile
- Doors: Six Panel Doors, Storm Doors
- Windows: Double Pane Windows
- Basement: Crawl Space,Block,Sump Pump
- Has fireplace: No
- Fireplace features: None
Interior area
- Total structure area: 1,708
- Total interior livable area: 1,708 sqft
- Finished area above ground: 1,708
- Finished area below ground: 0
Video & virtual tour
Property
Parking
- Total spaces: 2
- Parking features: Attached, Garage Door Opener, Concrete
- Attached garage spaces: 2
- Has uncovered spaces: Yes
Features
- Levels: One
- Stories: 1
- Patio & porch: Covered
- Fencing: Decorative,Picket,Vinyl
Lot
- Size: 10,018 Square Feet
- Dimensions: 75x135
- Features: Level, City/Town/Suburb
Details
- Parcel number: 916304000024.217021
- Other equipment: Generator, Sump Pump
Construction
Type & style
- Home type: SingleFamily
- Architectural style: Ranch
- Property subtype: Single Family Residence
Materials
- Brick, Vinyl Siding
- Roof: Asphalt,Dimensional Shingles
Condition
- New construction: No
- Year built: 2006
Utilities & green energy
- Electric: NIPSCO
- Gas: NIPSCO
- Sewer: City
- Water: City
Community & HOA
Community
- Security: Smoke Detector(s)
- Subdivision: Sycamore Estates
Location
- Region: Monticello
Financial & listing details
- Tax assessed value: $239,700
- Annual tax amount: $4,481
- Date on market: 4/1/2026
- Listing terms: Cash,Conventional,FHA,USDA Loan,Indiana Housing Authority,VA Loan
Estimated market value
Not available
Estimated sales range
Not available
$1,940/mo
Price history
| Date | Event | Price |
|---|---|---|
| 7/6/2026 | Price change | $330,000-1.5% |
Source:  IRMLS #202611030 Report a problem IRMLS #202611030 Report a problem | ||
| 6/22/2026 | Price change | $335,000-1.5% |
Source: IRMLS #202611030 Report a problem | ||
| 5/13/2026 | Price change | $340,000-1.4% |
Source: IRMLS #202611030 Report a problem | ||
| 4/24/2026 | Price change | $345,000-1.4% |
Source: IRMLS #202611030 Report a problem | ||
| 4/1/2026 | Listed for sale | $350,000+42.5% |
Source: IRMLS #202611030 Report a problem | ||
| 9/11/2025 | Sold | $245,700-1.7%$144/sqft |
Source: Public Record Report a problem | ||
| 4/25/2022 | Pending sale | $249,900 |
Source: IRMLS #202207124 Report a problem | ||
| 3/21/2022 | Price change | $249,900-7.4% |
Source: IRMLS #202207124 Report a problem | ||
| 3/6/2022 | Listed for sale | $269,900+74.1% |
Source: IRMLS #202207124 Report a problem | ||
| 11/30/2011 | Sold | $155,000-8.8%$91/sqft |
Source: Agent Provided Report a problem | ||
| 11/24/2011 | Pending sale | $169,900$99/sqft |
Source: Real Estate Network #9951542 Report a problem | ||
Public tax history
| Year | Property taxes | Tax assessment |
|---|---|---|
| 2025 | $4,476 +10.6% | $239,700 +7.1% |
| 2024 | $4,046 +119.5% | $223,800 +10.6% |
| 2023 | $1,843 +12.4% | $202,300 +9.8% |
| 2022 | $1,640 +6% | $184,300 +12.4% |
| 2021 | $1,547 +7.7% | $164,000 +6% |
| 2020 | $1,436 +7.2% | $154,700 +7.7% |
| 2019 | $1,339 +12.4% | $143,600 +7.2% |
| 2018 | $1,191 | $133,900 +5.1% |
| 2017 | $1,191 +3.9% | $127,400 -1.1% |
| 2016 | $1,146 -0.4% | $128,800 -2.3% |
| 2014 | $1,151 +1% | $131,800 -0.1% |
| 2013 | $1,140 +4.4% | $131,900 +0.1% |
| 2012 | $1,092 -28.5% | $131,800 -18.5% |
| 2011 | $1,527 -7.9% | $161,700 -2.5% |
| 2010 | $1,658 +11.1% | $165,800 |
| 2009 | $1,492 | $165,800 +10.1% |
| 2007 | -- | $150,600 +4.2% |
| 2006 | -- | $144,500 +910.5% |
| 2005 | -- | $14,300 |
Find assessor info on the county website
Monthly payment
Est. payment
Payment breakdown
Explore the cost of this home by adjusting the details. Changes won't be saved.Climate risks
Neighborhood: 47960
Nearby schools
GreatSchools rating
- 4/10Meadowlawn Elementary SchoolGrades: K-5Distance: 0.6 mi
- 5/10Roosevelt Middle SchoolGrades: 6-8Distance: 0.9 mi
- 7/10Twin Lakes Senior High SchoolGrades: 9-12Distance: 0.8 mi
Schools provided by the listing agent
- Elementary: Twin Lakes
- Middle: Twin Lakes
- High: Twin Lakes
- District: Twin Lakes School Corp.
Source: IRMLS. This data may not be complete. We recommend contacting the local school district to confirm school assignments for this home.
- $302,6003 bd2 ba1.7k sqft205 Sandalwood Dr, Monticello, IN 47960Off Market

- $375,0003 bd2 ba2.1k sqft209 Sandalwood Dr, Monticello, IN 47960Sold
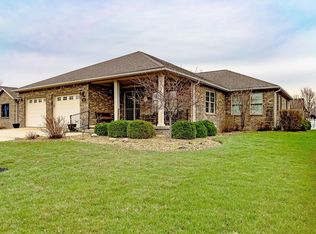
- $289,9003 bd2 ba1.6k sqft203 Sandalwood Dr, Monticello, IN 47960Off Market
- $340,0003 bd2 ba1.7k sqft206 Royalwood Dr, Monticello, IN 47960Sold
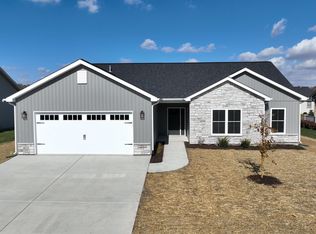
- $302,0004 bd2 ba1.8k sqft204 Royalwood Dr, Monticello, IN 47960Off Market
- $290,7003 bd2 ba1.7k sqft208 Royalwood Dr, Monticello, IN 47960Off Market
- $315,4004 bd2 ba2k sqft206 Sandalwood Dr, Monticello, IN 47960Off Market
- $290,8003 bd2 ba1.5k sqft906 Sassafras Ct, Monticello, IN 47960Off Market
A local agent can set up tours, give advice and negotiate with sellers.
Similar homes
- $299,9003 bd3 ba2.1k sqft213 S Park Dr, Monticello, IN 47960For Sale
 MLS ID #202626213, Lisa Malchow, RE/MAX SELECT REALTY. IRMLS
 - $339,0003 bd2 ba1.8k sqft1633 N Royal Oaks Dr, Monticello, IN 47960For Sale
 MLS ID #202629102, Paula Brooks, Redlow Group. IRMLS
 - $357,9003 bd2 ba2k sqft5480 S Salisbury Ct, Monticello, IN 47960For Sale
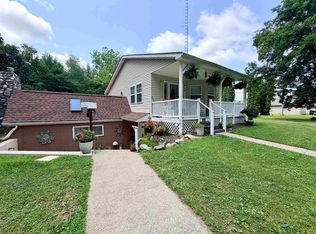 MLS ID #202631181, Jill Coble, REAL ESTATE NETWORK L.L.C. IRMLS
 - $345,0003 bd2 ba1.2k sqft12368 N Bridgeview Dr, Monticello, IN 47960For Sale
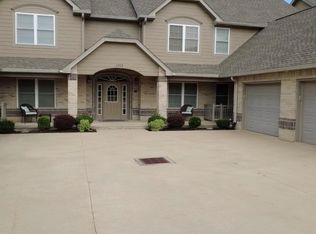 MLS ID #202623535, Pamela Ennis, Weichert Realtors Len Wilson. IRMLS
 - $339,0003 bd2 ba1.6k sqft336 N Beach Dr, Monticello, IN 47960For SaleMLS ID #202611812, Chris Thayer, REAL ESTATE NETWORK L.L.C. IRMLS
- $289,9003 bd2 ba1.7k sqft11758 W Smith Ridge Ct, Monticello, IN 47960For SaleMLS ID #202622621, Virginia Benitez, VOGEL REAL ESTATE. IRMLS
- $289,9003 bd2 ba1.9k sqft262 N State Road 39, Monticello, IN 47960For SaleMLS ID #202608312, Garrett Criswell, Raeco Realty. IRMLS
- $319,0003 bd2 ba1.7k sqft3997 E 1st Rd, Monticello, IN 47960For SaleMLS ID #202629428, Chris Thayer, REAL ESTATE NETWORK L.L.C. IRMLS
- $234,9003 bd2 ba1.2k sqft535 Twin Lakes Ave, Monticello, IN 47960For SaleMLS ID #202619918, Gregory Vogel II, Gri, VOGEL REAL ESTATE. IRMLS
- $197,5003 bd2 ba1k sqft11977 W Woodbine Rd, Monticello, IN 47960For SaleMLS ID #202634464, Paula Brooks, Redlow Group. IRMLS
- $369,0004 bd4 ba2.5k sqft11386 W 1200 N, Monticello, IN 47960For SaleMLS ID #202626414, Jace Hicks, Summerland Realty Group, LLC. IRMLS
- $219,0003 bd2 ba1.7k sqft210 N Railroad St, Monticello, IN 47960For SaleMLS ID #202633112, Lynn Edgell, @properties. IRMLS
- $269,0004 bd3 ba2.5k sqft525 W Marion St, Monticello, IN 47960For SaleMLS ID #202630963, Garrett Criswell, Raeco Realty. IRMLS
- $299,0004 bd2 ba1.7k sqft8297 E 475 N, Monticello, IN 47960For SaleMLS ID #202632082, Matt Zook, REAL ESTATE NETWORK L.L.C. IRMLS
- $399,9004 bd3 ba2.1k sqft5182 E Highland Cove Ct, Monticello, IN 47960For SaleMLS ID #202605409, Anthony Cohen, Summerland Realty Group, LLC. IRMLS
- $259,9003 bd2 ba1.3k sqft2155 N West Shafer Dr, Monticello, IN 47960For Sale
 MLS ID #842039, Michael Santos, Mount Moriah Group. NIRA as distributed by MLS GRID
 - $180,0003 bd2 ba1.6k sqft418 S Main St, Monticello, IN 47960For SaleMLS ID #202603733, Kandi Lopez Alba, Keller Williams Lafayette. IRMLS
- $299,0003 bd2 ba1.2k sqft714 Bluewater Dr, Monticello, IN 47960For SaleMLS ID #202629277, Rachel Henry, Modern Real Estate. IRMLS
- $399,9003 bd2 ba2.5k sqft10502 N Corley Dr, Monticello, IN 47960For SaleMLS ID #202612165, Sean Dekker, REAL ESTATE NETWORK L.L.C. IRMLS
- $315,0002 bd2 ba1.1k sqft11914 W Breezy Point Dr, Monticello, IN 47960For SaleMLS ID #202607538, Caleb Stead, C&C Home Realty. IRMLS
