PARTY ON DECK, LAKE FUN UP TO BAT! Swing into Summer with this spacious lake home which has been well-cared for and can accommodate large gatherings, both inside & out. The roomy main level living space offers lake views from inside w/access to the lake-view balcony, while the equally generous walk-out lower level gives way to the 1200 SF multi-tiered lake-side deck. Full baths on each level, extra rooms with versatile uses & potential, a cozy private patio, & nice-sized garage are just a few of the perks of this 2600+ sf home. Use of the nearby neighborhood beach area is an additional bonus. "Starter Kit" of furnishings included, this nicely priced property is bound to be a hit this Summer!
Active
Price cut: $10K (8/6)
$399,900
10502 N Corley Dr, Monticello, IN 47960
3beds
2,516sqft
Single Family Residence
Built in 1980
7,143 Square Feet Lot
$392,600 Zestimate®
$--/sqft
$-- HOA
What's special
Nice-sized garageLake views from insideCozy private patioLake-view balcony
- 127 days |
- 1,464 |
- 55 |
Zillow last checked:
Listing updated:
Listed by:
Sean Dekker 765-363-0899,
REAL ESTATE NETWORK L.L.C
Source: IRMLS,MLS#: 202612165
Facts & features
Interior
Bedrooms & bathrooms
- Bedrooms: 3
- Bathrooms: 2
- Full bathrooms: 2
- Main level bedrooms: 2
Bedroom 1
- Level: Main
Bedroom 2
- Level: Main
Dining room
- Level: Main
- Area: 143
- Dimensions: 13 x 11
Family room
- Level: Lower
- Area: 608
- Dimensions: 32 x 19
Kitchen
- Level: Main
- Area: 130
- Dimensions: 13 x 10
Living room
- Level: Main
- Area: 494
- Dimensions: 26 x 19
Heating
- Natural Gas, Conventional, Forced Air
Cooling
- Central Air, Ceiling Fan(s)
Appliances
- Included: Dishwasher, Microwave, Refrigerator, Washer, Dryer-Electric, Electric Oven, Electric Range, Gas Water Heater, Water Softener Owned
- Laundry: Sink, Main Level
Features
- Breakfast Bar, Bookcases, Ceiling Fan(s), Beamed Ceilings, Laminate Counters, Countertops-Solid Surf, Eat-in Kitchen, Entrance Foyer, Stand Up Shower, Tub/Shower Combination
- Flooring: Carpet, Vinyl, Ceramic Tile
- Windows: Skylight(s), Window Treatments, Blinds
- Basement: Full,Walk-Out Access,Concrete
- Number of fireplaces: 1
- Fireplace features: Living Room, Wood Burning, One
Interior area
- Total structure area: 2,712
- Total interior livable area: 2,516 sqft
- Finished area above ground: 1,444
- Finished area below ground: 1,072
Video & virtual tour
Property
Parking
- Total spaces: 2
- Parking features: Attached, Concrete
- Attached garage spaces: 2
- Has uncovered spaces: Yes
Features
- Levels: One
- Stories: 1
- Patio & porch: Deck, Patio
- Exterior features: Balcony, Boat Lift-Covered, Boat Lift-Temporary
- Fencing: None
- Has view: Yes
- View description: Water
- Has water view: Yes
- Water view: Water
- Waterfront features: Waterfront, Waterfront-Level Bank, Deck on Waterfront, Pier/Dock, Private Beach, Canal Front, Access to Ski Lake, Lake
- Body of water: Lake Freeman
- Frontage length: Channel/Canal Frontage(50),Water Frontage(50)
Lot
- Size: 7,143 Square Feet
- Dimensions: 50x143
- Features: Level, Lake, Rural
Details
- Parcel number: 080416000117.000011
Construction
Type & style
- Home type: SingleFamily
- Architectural style: Walkout Ranch
- Property subtype: Single Family Residence
Materials
- Brick, Wood Siding
- Roof: Shingle
Condition
- New construction: No
- Year built: 1980
Utilities & green energy
- Electric: REMC
- Gas: NIPSCO
- Sewer: Regional
- Water: Well
- Utilities for property: Cable Connected
Community & HOA
Community
- Subdivision: C & C Beach
Location
- Region: Monticello
Financial & listing details
- Tax assessed value: $400,300
- Annual tax amount: $3,373
- Date on market: 4/9/2026
Estimated market value
$392,600
$373,000 - $412,000
$1,882/mo
Price history
| Date | Event | Price |
|---|---|---|
| 8/6/2026 | Price change | $399,900-2.4% |
Source:  IRMLS #202612165 Report a problem IRMLS #202612165 Report a problem | ||
| 6/25/2026 | Price change | $409,900-1.2% |
Source: IRMLS #202612165 Report a problem | ||
| 6/18/2026 | Price change | $414,900-1.2% |
Source: IRMLS #202612165 Report a problem | ||
| 5/20/2026 | Price change | $419,900-1.2% |
Source: IRMLS #202612165 Report a problem | ||
| 4/9/2026 | Listed for sale | $425,000-5.6% |
Source: IRMLS #202612165 Report a problem | ||
| 10/30/2025 | Listing removed | $450,000 |
Source: IRMLS #202514391 Report a problem | ||
| 5/21/2025 | Price change | $450,000-5.3% |
Source: IRMLS #202514391 Report a problem | ||
| 4/24/2025 | Listed for sale | $475,000 |
Source: IRMLS #202514391 Report a problem | ||
Public tax history
| Year | Property taxes | Tax assessment |
|---|---|---|
| 2025 | $3,562 +23.6% | $400,300 +5.6% |
| 2024 | $2,883 +15.1% | $379,100 +29.9% |
| 2023 | $2,504 +3.9% | $291,900 +17.6% |
| 2022 | $2,409 -3.2% | $248,300 +9.5% |
| 2021 | $2,487 +2.6% | $226,700 -1.6% |
| 2020 | $2,425 +6.5% | $230,400 |
| 2019 | $2,278 +21.8% | $230,400 +4.4% |
| 2018 | $1,870 | $220,600 +14.2% |
| 2017 | -- | $193,100 -4% |
| 2016 | $1,778 +1.7% | $201,100 +12.8% |
| 2014 | $1,747 -6.5% | $178,300 +4.5% |
| 2013 | $1,869 -2% | $170,600 -7.9% |
| 2012 | $1,906 -2.3% | $185,200 -2% |
| 2011 | $1,950 -15.1% | $189,000 -3% |
| 2010 | $2,298 +6.8% | $194,900 +2.8% |
| 2009 | $2,151 -6.7% | $189,600 +11.5% |
| 2007 | $2,306 +97.1% | $170,100 +4.5% |
| 2006 | $1,170 | $162,700 |
Find assessor info on the county website
Monthly payment
Est. payment
Payment breakdown
Explore the cost of this home by adjusting the details. Changes won't be saved.Climate risks
Neighborhood: 47960
Nearby schools
GreatSchools rating
- 8/10Oaklawn Elementary SchoolGrades: K-4Distance: 2.5 mi
- 5/10Roosevelt Middle SchoolGrades: 6-8Distance: 3 mi
- 5/10Twin Lakes Senior High SchoolGrades: 9-12Distance: 3 mi
Schools provided by the listing agent
- Elementary: Twin Lakes
- Middle: Twin Lakes
- High: Twin Lakes
- District: Twin Lakes School Corp.
Source: IRMLS. This data may not be complete. We recommend contacting the local school district to confirm school assignments for this home.
- $340,7002 bd2 ba1.8k sqft10494 N Corley Dr, Monticello, IN 47960Off Market
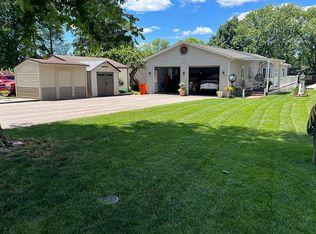
- $308,0003 bd1 ba1.2k sqft10476 N Corley Dr, Monticello, IN 47960Off Market
- $37,800-- bd-- ba-- sqft10520 N Corley Dr, Monticello, IN 47960Off Market
- $241,2003 bd2 ba1.1k sqft10520 N Corley Dr, Monticello, IN 47960Off Market
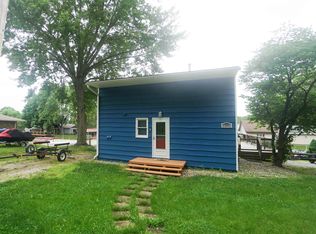
- $244,0002 bd1 ba1.4k sqft10497 N Earl Ave, Monticello, IN 47960Off Market
- $160,0003 bd2 ba1.8k sqft10517 N Earl Ave, Monticello, IN 47960Sold
- $4,000-- bd-- ba-- sqft950 E South St, Monticello, IN 47960Off Market
- $239,5003 bd1 ba1k sqft10489 N Earl Ave, Monticello, IN 47960Off Market
A local agent can set up tours, give advice and negotiate with sellers.
Similar homes
- $357,9003 bd2 ba2k sqft5480 S Salisbury Ct, Monticello, IN 47960For Sale
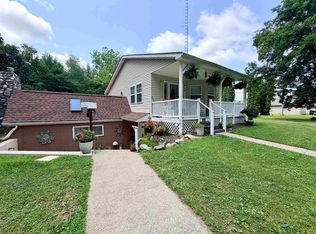 MLS ID #202631181, Jill Coble, REAL ESTATE NETWORK L.L.C. IRMLS
 - $419,9004 bd2 ba1.9k sqft11044 N Landing Rd, Monticello, IN 47960For Sale
 MLS ID #202547298, Nathan Walts, REAL ESTATE NETWORK L.L.C. IRMLS
 - $389,9004 bd3 ba3.6k sqft4386 E Luse Rd, Monticello, IN 47960For Sale
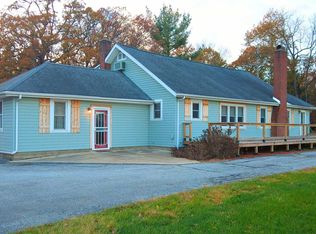 MLS ID #202607824, Gregory Vogel II, Gri, VOGEL REAL ESTATE. IRMLS
 - $349,9004 bd3 ba2.6k sqft389 N Magnolia Dr, Monticello, IN 47960For Sale
 MLS ID #202632149, Ryan Clemons, Redlow Group. IRMLS
 - $439,9004 bd3 ba2k sqft1828 N Royal Oaks Dr, Monticello, IN 47960For SaleMLS ID #202616437, Gregory Vogel II, Gri, VOGEL REAL ESTATE. IRMLS
- $369,0004 bd4 ba2.5k sqft11386 W 1200 N, Monticello, IN 47960For SaleMLS ID #202626414, Jace Hicks, Summerland Realty Group, LLC. IRMLS
- $435,0005 bd3 ba3.3k sqft11760 W Lookout Dr, Monticello, IN 47960For SaleMLS ID #202627872, Bart Hickman, REAL ESTATE NETWORK L.L.C. IRMLS
- $369,2502 bd2 ba1.6k sqft307 S Beach Dr, Monticello, IN 47960For SaleMLS ID #202629863, Brenda Sprunger, Redlow Group. IRMLS
- $299,9003 bd2 ba1.7k sqft11758 W Smith Ridge Ct, Monticello, IN 47960For SaleMLS ID #202622621, Virginia Benitez, VOGEL REAL ESTATE. IRMLS
- $322,0003 bd3 ba2.6k sqft110 Brittany Ln, Monticello, IN 47960For SaleMLS ID #202613500, Michelle Gerhart, VOGEL REAL ESTATE. IRMLS
- $399,9004 bd3 ba2.1k sqft5182 E Highland Cove Ct, Monticello, IN 47960For SaleMLS ID #202605409, Anthony Cohen, Summerland Realty Group, LLC. IRMLS
- $349,9003 bd3 ba2.9k sqft1193 N Saddlebrook Ct, Monticello, IN 47960For SaleMLS ID #202625784, Bart Hickman, REAL ESTATE NETWORK L.L.C. IRMLS
- $414,9003 bd2 ba1.7k sqft5008 E Shady Point Dr, Monticello, IN 47960For SaleMLS ID #202629810, Kimberly Sut, Listing Leaders Executive Real Estate Group, LLC. IRMLS
- $339,0003 bd2 ba1.6k sqft336 N Beach Dr, Monticello, IN 47960For SaleMLS ID #202611812, Chris Thayer, REAL ESTATE NETWORK L.L.C. IRMLS
- $495,0003 bd3 ba3.5k sqft11624 W Briarwood Dr, Monticello, IN 47960For SaleMLS ID #202621723, Tan Hardebeck, REAL ESTATE NETWORK L.L.C. IRMLS
- $309,9003 bd3 ba2.1k sqft213 S Park Dr, Monticello, IN 47960For SaleMLS ID #202626213, Lisa Malchow, RE/MAX SELECT REALTY. IRMLS
- $449,9004 bd3 ba3.3k sqft5174 E Highland Cove Ct, Monticello, IN 47960For SaleMLS ID #202605419, Anthony Cohen, Summerland Realty Group, LLC. IRMLS
- $304,9004 bd3 ba1.8k sqft5308 E Chandler Dr, Monticello, IN 47960For SaleMLS ID #202627697, Garrett Criswell, Raeco Realty. IRMLS
- $330,0003 bd2 ba1.7k sqft207 Sandalwood Dr, Monticello, IN 47960For SaleMLS ID #202611030, Lisa Dague, Lisa Dague Realty. IRMLS
- $529,9003 bd4 ba2.9k sqft11068 N Lower Lake Shore Dr, Monticello, IN 47960For SaleMLS ID #202612226, Garrett Criswell, Raeco Realty. IRMLS
