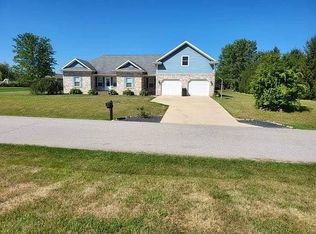
New roof and gutters coming next week and listed under appraised value!! This move in ready 4 bedroom, 2.5 bathroom home offers a functional layout with plenty of space for the whole family. The main level features a bright kitchen with freshly painted cabinets, granite countertops, a pantry, and a convenient eat at island. All kitchen appliances are included, making this home truly move in ready. You'll also find a separate dining room, spacious family room, half bath, and an attached 2 car garage with a concrete driveway. Upstairs, all four bedrooms are conveniently located along with the laundry area. Three bedrooms share a full hallway bathroom, while the spacious primary suite offers a private ensuite with a double vanity, separate soaking tub and shower, and separate his and her closets. Step outside and enjoy the backyard, surrounded by mature pine trees that provide excellent privacy. A fenced area is perfect for dogs, kids, or outdoor entertaining. With major exterior updates already underway, including a brand new roof and gutters, this home is ready for its next owners to move in and enjoy!
Active under contract
$304,900
5308 E Chandler Dr, Monticello, IN 47960
4beds
1,876sqft
Single Family Residence
Built in 2001
0.7 Acres Lot
$296,500 Zestimate®
$--/sqft
$-- HOA
What's special
Spacious primary suiteDouble vanitySpacious family roomSeparate dining roomGranite countertopsBright kitchenFreshly painted cabinets
- 39 days |
- 360 |
- 30 |
Zillow last checked:
Listing updated:
Listed by:
Garrett Criswell 574-297-1436,
Raeco Realty
Source: IRMLS,MLS#: 202627697
Facts & features
Interior
Bedrooms & bathrooms
- Bedrooms: 4
- Bathrooms: 3
- Full bathrooms: 2
- 1/2 bathrooms: 1
Bedroom 1
- Level: Upper
Bedroom 2
- Level: Upper
Dining room
- Level: Main
- Area: 132
- Dimensions: 11 x 12
Kitchen
- Level: Main
- Area: 154
- Dimensions: 14 x 11
Living room
- Level: Main
- Area: 240
- Dimensions: 15 x 16
Heating
- Natural Gas, Forced Air
Cooling
- Central Air
Appliances
- Included: Dishwasher, Microwave, Refrigerator, Electric Range, Gas Water Heater, Water Softener Rented
Features
- Has basement: No
- Has fireplace: No
Interior area
- Total structure area: 1,876
- Total interior livable area: 1,876 sqft
- Finished area above ground: 1,876
- Finished area below ground: 0
Video & virtual tour
Property
Parking
- Total spaces: 2
- Parking features: Attached
- Attached garage spaces: 2
Features
- Levels: Two
- Stories: 2
Lot
- Size: 0.7 Acres
- Features: Corner Lot
Details
- Additional structures: Garden Shed
- Parcel number: 916321000007.517020
Construction
Type & style
- Home type: SingleFamily
- Property subtype: Single Family Residence
Materials
- Vinyl Siding
- Foundation: Slab
Condition
- New construction: No
- Year built: 2001
Utilities & green energy
- Sewer: Regional
- Water: Well
Community & HOA
Community
- Subdivision: Stone Hollow
Location
- Region: Monticello
Financial & listing details
- Tax assessed value: $196,800
- Annual tax amount: $640
- Date on market: 7/10/2026
Estimated market value
$296,500
$282,000 - $311,000
$2,022/mo
Price history
| Date | Event | Price |
|---|---|---|
| 7/10/2026 | Listed for sale | $304,900+72.3% |
Source:  IRMLS #202627697 Report a problem IRMLS #202627697 Report a problem | ||
| 1/31/2018 | Sold | $177,000-1.6%$94/sqft |
Source: Agent Provided Report a problem | ||
| 12/11/2017 | Price change | $179,900+0.6%$96/sqft |
Source: Coldwell Banker Shook #201745000 Report a problem | ||
| 11/10/2017 | Price change | $178,900-0.6%$95/sqft |
Source: Coldwell Banker Shook #201745000 Report a problem | ||
| 9/29/2017 | Listed for sale | $179,900$96/sqft |
Source: Coldwell Banker Shook #201745000 Report a problem | ||
Public tax history
| Year | Property taxes | Tax assessment |
|---|---|---|
| 2025 | $979 +18.4% | $196,800 +6% |
| 2024 | $827 -0.4% | $185,600 +5.5% |
| 2023 | $830 +29.2% | $176,000 +5.8% |
| 2022 | $642 +4.9% | $166,300 +20.8% |
| 2021 | $613 +9.9% | $137,700 +3.4% |
| 2020 | $557 +5.9% | $133,200 +3.1% |
| 2019 | $526 -27.5% | $129,200 +2.5% |
| 2018 | $725 +50.6% | $126,100 +4.3% |
| 2017 | $482 +5.1% | $120,900 +4% |
| 2016 | $458 -22.9% | $116,300 +7.9% |
| 2014 | $594 -11% | $107,800 +4.5% |
| 2013 | $668 +70.6% | $103,200 +1.1% |
| 2012 | $391 -23.4% | $102,100 -14.7% |
| 2011 | $511 -14.6% | $119,700 -1.2% |
| 2010 | $598 +9.2% | $121,100 |
| 2009 | $548 | $121,100 |
| 2007 | -- | $121,100 +5.6% |
| 2006 | -- | $114,700 +6.9% |
| 2005 | -- | $107,300 |
Find assessor info on the county website
Monthly payment
Est. payment
Payment breakdown
Explore the cost of this home by adjusting the details. Changes won't be saved.Climate risks
Neighborhood: 47960
Nearby schools
GreatSchools rating
- 6/10Meadowlawn Elementary SchoolGrades: K-5Distance: 3.5 mi
- 5/10Roosevelt Middle SchoolGrades: 6-8Distance: 3.8 mi
- 5/10Twin Lakes Senior High SchoolGrades: 9-12Distance: 3.7 mi
Schools provided by the listing agent
- Elementary: Twin Lakes
- Middle: Twin Lakes
- High: Twin Lakes
- District: Twin Lakes School Corp.
Source: IRMLS. This data may not be complete. We recommend contacting the local school district to confirm school assignments for this home.
- $416,3003 bd3 ba2.9k sqft4314 S Nicole Dr, Monticello, IN 47960Off Market
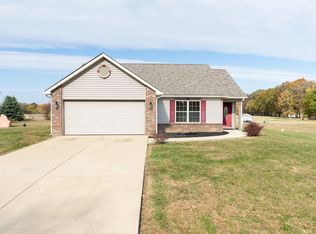
- $280,0003 bd2 ba1.4k sqft5311 E Chandler Dr, Monticello, IN 47960Sold
- $315,3003 bd2 ba1.7k sqft5291 E Chandler Dr, Monticello, IN 47960Off Market
- $271,5003 bd2 ba1.4k sqft5262 E Chandler Dr, Monticello, IN 47960Off Market
- $308,4003 bd2 ba1.8k sqft5345 E Austin Dr, Monticello, IN 47960Off Market
- $27,5000.7 acres0 S Freeman Rd LOT 64, Monticello, IN 47960Sold
- $357,4003 bd2 ba1.9k sqft4351 S Freeman Rd, Monticello, IN 47960Sold
- $404,0003 bd2 ba456 sqft5348 E Austin Dr, Monticello, IN 47960Off Market
A local agent can set up tours, give advice and negotiate with sellers.
Similar homes
- $357,9003 bd2 ba2k sqft5480 S Salisbury Ct, Monticello, IN 47960For Sale
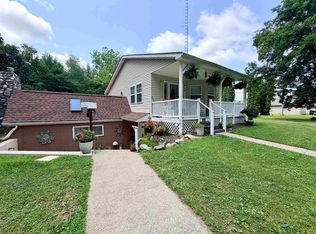 MLS ID #202631181, Jill Coble, REAL ESTATE NETWORK L.L.C. IRMLS
 - $349,9004 bd3 ba2.6k sqft389 N Magnolia Dr, Monticello, IN 47960For Sale
 MLS ID #202632149, Ryan Clemons, Redlow Group. IRMLS
 - $275,0002 bd2 ba1.2k sqft12418 W 775 N, Monticello, IN 47960For Sale
 MLS ID #202625852, Cathy C Russell, @properties. IRMLS
 - $269,0004 bd3 ba2.5k sqft525 W Marion St, Monticello, IN 47960For Sale
 MLS ID #202630963, Garrett Criswell, Raeco Realty. IRMLS
 - $289,9003 bd2 ba1.9k sqft262 N State Road 39, Monticello, IN 47960For SaleMLS ID #202608312, Garrett Criswell, Raeco Realty. IRMLS
- $339,0003 bd2 ba1.8k sqft1633 N Royal Oaks Dr, Monticello, IN 47960For SaleMLS ID #202629102, Paula Brooks, Redlow Group. IRMLS
- $322,0003 bd3 ba2.6k sqft110 Brittany Ln, Monticello, IN 47960For SaleMLS ID #202613500, Michelle Gerhart, VOGEL REAL ESTATE. IRMLS
- $369,0004 bd4 ba2.5k sqft11386 W 1200 N, Monticello, IN 47960For SaleMLS ID #202626414, Jace Hicks, Summerland Realty Group, LLC. IRMLS
- $250,0003 bd2 ba1.5k sqft104 Oak Dr, Monticello, IN 47960For Sale By Owner
- $315,0002 bd2 ba1.1k sqft11914 W Breezy Point Dr, Monticello, IN 47960For SaleMLS ID #202607538, Caleb Stead, C&C Home Realty. IRMLS
- $235,5004 bd2 ba2k sqft505 W Marion St, Monticello, IN 47960For SaleMLS ID #202628192, Kellie Dussault, Keller Williams Lafayette. IRMLS
- $284,9003 bd2 ba1.2k sqft11921 W Breezy Point Dr, Monticello, IN 47960For SaleMLS ID #202544153, Matt Zook, REAL ESTATE NETWORK L.L.C. IRMLS
- $319,0003 bd2 ba1.7k sqft3997 E 1st Rd, Monticello, IN 47960For SaleMLS ID #202629428, Chris Thayer, REAL ESTATE NETWORK L.L.C. IRMLS
- $265,0003 bd2 ba1.3k sqft11142 N Quiet Water Rd, Monticello, IN 47960For SaleMLS ID #202623802, Garrett Criswell, Raeco Realty. IRMLS
- $274,9003 bd2 ba1.6k sqft812 S Brackney St, Brookston, IN 47923For SaleMLS ID #202633056, Mark Whitehead, REMAX ONE. IRMLS
- $299,9003 bd1 ba1k sqft5599 E Grande Vista Ct, Monticello, IN 47960For SaleMLS ID #202625303, Bart Hickman, REAL ESTATE NETWORK L.L.C. IRMLS
- $255,0002 bd1 ba1k sqft11896 W Breezy Point Dr, Monticello, IN 47960For SaleMLS ID #202623208, Kathleen Bassett, Redlow Group. IRMLS
- $259,9003 bd2 ba1.3k sqft2155 N West Shafer Dr, Monticello, IN 47960For Sale
 MLS ID #842039, Michael Santos, Mount Moriah Group. NIRA as distributed by MLS GRID
 - $295,5003 bd1 ba1.1k sqft11344 W Horseshoe Bend Rd, Brookston, IN 47923For SaleMLS ID #202625306, Joan Abbott, Joan Abbott Real Estate. IRMLS
- $329,9004 bd3 ba1.8k sqft100 Foxwood Ct, Lafayette, IN 47905For SaleMLS ID #202633296, Erin A Haynes, F.C. Tucker/Shook. IRMLS
