Welcome home to this charming 3-bedroom, 1.5-bath home offering plenty of flexible living space. Enjoy a cozy den that's perfect for a home office, playroom, or second living area, plus a bright sunroom ideal for relaxing year-round. The basement features a dedicated laundry area with additional storage potential. Don't miss the opportunity to make this versatile home your own! AGENTS, have your license number ready and call Supra @ (317) 218-0600 (press 1 when it picks up) to schedule a showing. Need 24-hr notice and this is not "Showingtime."
Pending
Price cut: $50K (7/6)
$200,000
104 Oak Dr, Monticello, IN 47960
3beds
2,262sqft
:
Get pre-qualified$1,222/mo
Residential, Single Family Residence
Built in 1956
0.46 Acres Lot
$-- Zestimate®
$88/sqft
$-- HOA
What's special
Additional storage potential
- 21 days |
- 1,047 |
- 43 |
Zillow last checked:
Listing updated:
Listed by:
Eli Skinner 317-627-0784,
Simplify Real Estate
Source: MIBOR as distributed by MLS GRID,MLS#: 22112169
Facts & features
Interior
Bedrooms & bathrooms
- Bedrooms: 3
- Bathrooms: 2
- Full bathrooms: 1
- 1/2 bathrooms: 1
- Main level bathrooms: 2
- Main level bedrooms: 3
Primary bedroom
- Level: Main
- Dimensions: n/a
Bedroom 2
- Level: Main
- Dimensions: n/a
Bedroom 3
- Level: Main
- Dimensions: n/a
Kitchen
- Level: Main
- Dimensions: n/a
Laundry
- Features: Other
- Level: Basement
- Dimensions: n/a
Library
- Level: Main
- Dimensions: n/a
Living room
- Level: Main
- Dimensions: n/a
Sun room
- Level: Main
- Dimensions: n/a
Heating
- Electric
Cooling
- Central Air
Appliances
- Included: Dishwasher, Dryer, MicroHood, Electric Oven, Refrigerator, Washer
- Laundry: Connections All, In Basement
Features
- Ceiling Fan(s), Hardwood Floors
- Flooring: Hardwood
- Basement: Partial,Unfinished
Interior area
- Total structure area: 2,262
- Total interior livable area: 2,262 sqft
- Finished area below ground: 0
Property
Parking
- Total spaces: 2
- Parking features: Attached
- Attached garage spaces: 2
Features
- Levels: One
- Stories: 1
- Patio & porch: Covered
Lot
- Size: 0.46 Acres
- Features: Mature Trees
Details
- Parcel number: 916304000010600021
- Horse amenities: None
Construction
Type & style
- Home type: SingleFamily
- Architectural style: Traditional
- Property subtype: Residential, Single Family Residence
Materials
- Vinyl Siding
- Foundation: Block
Condition
- New construction: No
- Year built: 1956
Utilities & green energy
- Water: Public
Community & HOA
Community
- Subdivision: Oak Park
HOA
- Has HOA: No
Location
- Region: Monticello
Financial & listing details
- Price per square foot: $88/sqft
- Tax assessed value: $221,900
- Annual tax amount: $1,978
- Date on market: 7/6/2026
- Cumulative days on market: 23 days
Estimated market value
Not available
Estimated sales range
Not available
Not available
Price history
| Date | Event | Price |
|---|---|---|
| 7/8/2026 | Pending sale | $200,000$88/sqft |
Source:  MIBOR as distributed by MLS GRID #22112169 Report a problem MIBOR as distributed by MLS GRID #22112169 Report a problem | ||
| 7/6/2026 | Price change | $200,000-20%$88/sqft |
Source: MIBOR as distributed by MLS GRID #22112169 Report a problem | ||
| 6/25/2026 | Listed for sale | $250,000$111/sqft |
Source: Owner Report a problem | ||
Public tax history
| Year | Property taxes | Tax assessment |
|---|---|---|
| 2025 | $2,021 +3.3% | $221,900 +9.8% |
| 2024 | $1,956 +7.2% | $202,100 +8.7% |
| 2023 | $1,824 +8.4% | $185,900 +9.8% |
| 2022 | $1,682 +4.9% | $169,300 +8.8% |
| 2021 | $1,603 +18% | $155,600 +5.7% |
| 2020 | $1,358 +12.2% | $147,200 +13.4% |
| 2019 | $1,211 +17.3% | $129,800 +8.3% |
| 2018 | $1,032 | $119,800 +5.8% |
| 2017 | $1,032 +5.4% | $113,200 -0.1% |
| 2016 | $980 | $113,300 +1.1% |
| 2014 | $980 +5.5% | $112,100 +0.9% |
| 2013 | $928 +0.1% | $111,100 -8.6% |
| 2012 | $927 -30.2% | $121,600 -18.3% |
| 2011 | $1,328 +2.9% | $148,900 +6.1% |
| 2010 | $1,290 +12.8% | $140,300 |
| 2009 | $1,144 | $140,300 |
| 2007 | -- | $140,300 +21.4% |
| 2006 | -- | $115,600 +8.7% |
| 2005 | -- | $106,300 |
Find assessor info on the county website
Monthly payment
Est. payment
Payment breakdown
Explore the cost of this home by adjusting the details. Changes won't be saved.Climate risks
Neighborhood: 47960
Nearby schools
GreatSchools rating
- 8/10Oaklawn Elementary SchoolGrades: K-4Distance: 0.6 mi
- 5/10Roosevelt Middle SchoolGrades: 6-8Distance: 1.2 mi
- 5/10Twin Lakes Senior High SchoolGrades: 9-12Distance: 1.1 mi
Schools provided by the listing agent
- Middle: Roosevelt Middle School
- High: Twin Lakes Senior High School
Source: MIBOR as distributed by MLS GRID. This data may not be complete. We recommend contacting the local school district to confirm school assignments for this home.
- $213,1003 bd2 ba1.5k sqft200 Oak Dr, Monticello, IN 47960Off Market
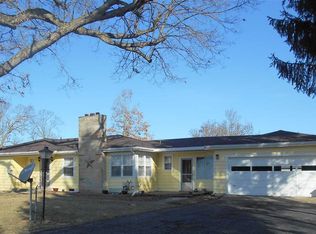
- $262,9003 bd1 ba2.1k sqft102 Oak Dr, Monticello, IN 47960Off Market
- $266,4003 bd2 ba1.9k sqft202 Oak Dr, Monticello, IN 47960Off Market
- $231,6003 bd1 ba1.2k sqft100 Oak Dr, Monticello, IN 47960Off Market

- $298,2003 bd2 ba2.1k sqft105 Oak Dr, Monticello, IN 47960Off Market
- $247,7002 bd2 ba1.5k sqft201 Oak Dr, Monticello, IN 47960Off Market
- $285,1005 bd2 ba2.1k sqft204 Oak Dr, Monticello, IN 47960Off Market
- $230,0002 bd1 ba1.7k sqft203 Oak Dr, Monticello, IN 47960Off Market
A local agent can set up tours, give advice and negotiate with sellers.
Similar homes
- $175,0003 bd2 ba1.5k sqft12739 N 1225 W, Monticello, IN 47960Active
 MLS ID #22114130, Isaac VanCuren, Gardner Property Group. MIBOR as distributed by MLS GRID
 - $185,0003 bd2 ba1.6k sqft418 S Main St, Monticello, IN 47960For Sale
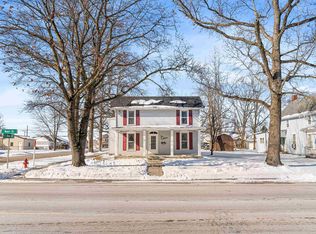 MLS ID #202603733, Kandi Lopez Alba, Keller Williams Lafayette. IRMLS
 - $235,5004 bd2 ba2k sqft505 W Marion St, Monticello, IN 47960For Sale
 MLS ID #202628192, Kellie Dussault, Keller Williams Lafayette. IRMLS
 - $234,9003 bd2 ba1.2k sqft535 Twin Lakes Ave, Monticello, IN 47960For Sale
 MLS ID #202619918, Gregory Vogel II, Gri, VOGEL REAL ESTATE. IRMLS
 - $204,9003 bd2 ba1.2k sqft1104 Maxwell Ave, Monticello, IN 47960For SaleMLS ID #202618182, Gregory Vogel II, Gri, VOGEL REAL ESTATE. IRMLS
- $185,0004 bd2 ba2.2k sqft214 W Washington St, Monticello, IN 47960For SaleMLS ID #202617269, Stephanie McKinley, Raeco Realty. IRMLS
- $249,9004 bd1 ba1.6k sqft718 S Maple St, Monticello, IN 47960For SaleMLS ID #202624381, Kathleen Bassett, Redlow Group. IRMLS
- $174,9003 bd1 ba1.4k sqft222 S Bluff St, Monticello, IN 47960For SaleMLS ID #202612732, Ryan Clemons, Redlow Group. IRMLS
- $299,9003 bd2 ba1.7k sqft11758 W Smith Ridge Ct, Monticello, IN 47960For SaleMLS ID #202622621, Virginia Benitez, VOGEL REAL ESTATE. IRMLS
- $219,9004 bd2 ba1.6k sqft506 W Foster St, Monticello, IN 47960For SaleMLS ID #202622660, Gregory Vogel II, Gri, VOGEL REAL ESTATE. IRMLS
- $289,9003 bd2 ba1.9k sqft262 N State Road 39, Monticello, IN 47960For SaleMLS ID #202608312, Garrett Criswell, Raeco Realty. IRMLS
- $289,9003 bd3 ba1.8k sqft523 S Western Ave, Monticello, IN 47960For SaleMLS ID #202618312, Michelle Gerhart, VOGEL REAL ESTATE. IRMLS
- $225,0005 bd3 ba2.1k sqft318 S Illinois St, Monticello, IN 47960For SaleMLS ID #202615664, Matt Zook, REAL ESTATE NETWORK L.L.C. IRMLS
- $229,9004 bd2 ba1.6k sqft504 W Foster St, Monticello, IN 47960For SaleMLS ID #202622658, Gregory Vogel II, Gri, VOGEL REAL ESTATE. IRMLS
- $269,9003 bd2 ba1.3k sqft2155 N West Shafer Dr, Monticello, IN 47960For Sale
 MLS ID #842039, Michael Santos, Mount Moriah Group. NIRA as distributed by MLS GRID
 - $239,9004 bd2 ba1.5k sqft508 W Foster St, Monticello, IN 47960For SaleMLS ID #202622652, Gregory Vogel II, Gri, VOGEL REAL ESTATE. IRMLS
- $187,5004 bd2 ba1.4k sqft9658 N Downey Dr, Monticello, IN 47960For SaleMLS ID #202627582, Paula Brooks, Redlow Group. IRMLS
- $265,0003 bd2 ba1.3k sqft11142 N Quiet Water Rd, Monticello, IN 47960For SaleMLS ID #202623802, Garrett Criswell, Raeco Realty. IRMLS
- $239,9004 bd2 ba1.6k sqft502 W Foster St, Monticello, IN 47960For SaleMLS ID #202622655, Gregory Vogel II, Gri, VOGEL REAL ESTATE. IRMLS
- $275,0002 bd2 ba1.2k sqft12418 W 775 N, Monticello, IN 47960For SaleMLS ID #202625852, Cathy C Russell, @properties. IRMLS
