PRICED TO SELL- Sellers have come down in $ because due to health conditions they want and need to sell this home. IT HAS BEEN MAINTAINED GREAT! Discover this beautiful 3-bedroom, 2.5-bath home featuring an inviting open-concept living, dining, and kitchen area. Enjoy year-round comfort in the gorgeous four-season room filled with natural light and serene views through large windows. This home offers extensive updates throughout, including a newer roof, furnace, granite countertops, tile backsplash, insulation, gutters, porch, flooring, landscaping, water heater, and driveway. Outside, you’ll find a fenced yard, an attached 2-car garage with plenty of extra storage room, and a separate woodshed for additional convenience. Set in a peaceful setting with picturesque views, this move-in-ready home perfectly blends comfort, style, and functionality. Don't forget about the pool in the subdivision!! This is only $250 annually for association fees and so worth it!
Active under contract
Price cut: $20.1K (7/9)
$289,900
523 S Western Ave, Monticello, IN 47960
3beds
1,838sqft
:
Get pre-qualified$1,750/mo
Single Family Residence
Built in 1961
0.64 Acres Lot
$281,200 Zestimate®
$--/sqft
$-- HOA
What's special
Fenced yardGranite countertopsNewer roofTile backsplash
- 80 days |
- 770 |
- 23 |
Zillow last checked:
Listing updated:
Listed by:
Michelle Gerhart mgerhart@vogel-real-estate.com,
VOGEL REAL ESTATE
Source: IRMLS,MLS#: 202618312
Facts & features
Interior
Bedrooms & bathrooms
- Bedrooms: 3
- Bathrooms: 3
- Full bathrooms: 2
- 1/2 bathrooms: 1
- Main level bedrooms: 3
Bedroom 1
- Level: Main
Bedroom 2
- Level: Main
Dining room
- Level: Main
- Area: 96
- Dimensions: 8 x 12
Kitchen
- Level: Main
- Area: 270
- Dimensions: 18 x 15
Living room
- Level: Main
- Area: 420
- Dimensions: 15 x 28
Heating
- Natural Gas, Forced Air
Cooling
- Central Air
Appliances
- Included: Disposal, Dishwasher, Microwave, Refrigerator, Dryer-Gas, Washer/Dryer Stacked, Electric Oven, Electric Range, Gas Water Heater, Water Softener Owned
- Laundry: Gas Dryer Hookup, Sink, Main Level
Features
- Ceiling Fan(s), Cedar Closet(s), Countertops-Solid Surf, Stone Counters, Crown Molding, Kitchen Island, Wet Bar, Stand Up Shower, Main Level Bedroom Suite
- Basement: Crawl Space
- Number of fireplaces: 1
- Fireplace features: Living Room, Wood Burning
Interior area
- Total structure area: 1,838
- Total interior livable area: 1,838 sqft
- Finished area above ground: 1,838
- Finished area below ground: 0
Video & virtual tour
Property
Parking
- Total spaces: 2
- Parking features: Attached
- Attached garage spaces: 2
Features
- Levels: One
- Stories: 1
- Patio & porch: Porch Covered, Enclosed
Lot
- Size: 0.64 Acres
- Dimensions: 210X130
- Features: Level, Few Trees, Landscaped
Details
- Additional structures: Shed
- Parcel number: 917332000009.600020
Construction
Type & style
- Home type: SingleFamily
- Architectural style: Ranch
- Property subtype: Single Family Residence
Materials
- Wood Siding
Condition
- New construction: No
- Year built: 1961
Utilities & green energy
- Sewer: Septic Tank
- Water: Well
Community & HOA
Community
- Features: Pool
- Subdivision: Western Heights
Location
- Region: Monticello
Financial & listing details
- Annual tax amount: $1,100
- Date on market: 5/14/2026
Estimated market value
$281,200
$267,000 - $295,000
$2,200/mo
Price history
| Date | Event | Price |
|---|---|---|
| 7/9/2026 | Price change | $289,900-6.5% |
Source:  IRMLS #202618312 Report a problem IRMLS #202618312 Report a problem | ||
| 6/4/2026 | Price change | $310,000-1.6% |
Source: IRMLS #202618312 Report a problem | ||
| 5/14/2026 | Listed for sale | $314,900 |
Source: IRMLS #202618312 Report a problem | ||
Public tax history
Tax history is unavailable.
Monthly payment
Est. payment
Payment breakdown
Explore the cost of this home by adjusting the details. Changes won't be saved.Climate risks
Neighborhood: 47960
Nearby schools
GreatSchools rating
- 6/10Meadowlawn Elementary SchoolGrades: K-5Distance: 0.9 mi
- 5/10Roosevelt Middle SchoolGrades: 6-8Distance: 0.8 mi
- 5/10Twin Lakes Senior High SchoolGrades: 9-12Distance: 0.8 mi
Schools provided by the listing agent
- Elementary: Meadowlawn
- Middle: Roosevelt
- High: Twin Lakes
- District: Twin Lakes School Corp.
Source: IRMLS. This data may not be complete. We recommend contacting the local school district to confirm school assignments for this home.
- $317,5003 bd2 ba1.7k sqft523 S Western Heights Loop, Monticello, IN 47960Off Market
- $218,5003 bd2 ba1.6k sqft522 S Western Heights Loop, Monticello, IN 47960Off Market
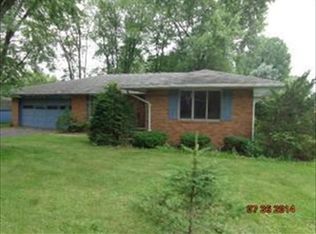
- $273,6003 bd2 ba2k sqft534 S Western Heights Loop, Monticello, IN 47960Off Market
- $272,4003 bd3 ba2.5k sqft519 S Plateau Trl, Monticello, IN 47960Off Market
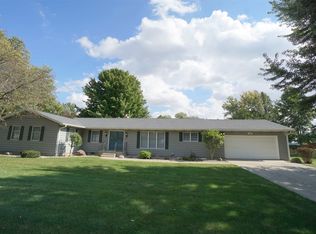
- $211,700-- bd-- ba2.5k sqft517 S Western Heights Loop, Monticello, IN 47960Off Market
- $250,0003 bd3 ba1.6k sqft541 S Western Heights Loop, Monticello, IN 47960Sold
- $260,2003 bd2 ba1.7k sqft540 S Western Heights Loop, Monticello, IN 47960Off Market
- $217,0003 bd2 ba1.3k sqft535 S Plateau Trl, Monticello, IN 47960Sold
A local agent can set up tours, give advice and negotiate with sellers.
Similar homes
- $269,0004 bd3 ba2.5k sqft525 W Marion St, Monticello, IN 47960For Sale
 MLS ID #202630963, Garrett Criswell, Raeco Realty. IRMLS
 - $239,0003 bd1 ba2k sqft804 Woodlawn Ave, Monticello, IN 47960For Sale
 MLS ID #202630796, Michelle Gerhart, VOGEL REAL ESTATE. IRMLS
 - $289,9003 bd2 ba1.9k sqft262 N State Road 39, Monticello, IN 47960For Sale
 MLS ID #202608312, Garrett Criswell, Raeco Realty. IRMLS
 - $289,9003 bd2 ba1.6k sqft3426 N West Shafer Dr, Monticello, IN 47960For Sale
 MLS ID #202625149, Nathan Walts, REAL ESTATE NETWORK L.L.C. IRMLS
 - $299,9003 bd2 ba1.7k sqft11758 W Smith Ridge Ct, Monticello, IN 47960For SaleMLS ID #202622621, Virginia Benitez, VOGEL REAL ESTATE. IRMLS
- $309,9003 bd3 ba2.1k sqft213 S Park Dr, Monticello, IN 47960For SaleMLS ID #202626213, Lisa Malchow, RE/MAX SELECT REALTY. IRMLS
- $322,0003 bd3 ba2.6k sqft110 Brittany Ln, Monticello, IN 47960For SaleMLS ID #202613500, Michelle Gerhart, VOGEL REAL ESTATE. IRMLS
- $357,9003 bd2 ba2k sqft5480 S Salisbury Ct, Monticello, IN 47960For SaleMLS ID #202631181, Jill Coble, REAL ESTATE NETWORK L.L.C. IRMLS
- $259,9003 bd2 ba1.3k sqft2155 N West Shafer Dr, Monticello, IN 47960For Sale
 MLS ID #842039, Michael Santos, Mount Moriah Group. NIRA as distributed by MLS GRID
 - $329,0003 bd2 ba1.7k sqft3997 E 1st Rd, Monticello, IN 47960For SaleMLS ID #202629428, Chris Thayer, REAL ESTATE NETWORK L.L.C. IRMLS
- $304,9004 bd3 ba1.8k sqft5308 E Chandler Dr, Monticello, IN 47960For SaleMLS ID #202627697, Garrett Criswell, Raeco Realty. IRMLS
- $234,9003 bd2 ba1.2k sqft535 Twin Lakes Ave, Monticello, IN 47960For SaleMLS ID #202619918, Gregory Vogel II, Gri, VOGEL REAL ESTATE. IRMLS
- $339,0003 bd2 ba1.6k sqft336 N Beach Dr, Monticello, IN 47960For SaleMLS ID #202611812, Chris Thayer, REAL ESTATE NETWORK L.L.C. IRMLS
- $235,5004 bd2 ba2k sqft505 W Marion St, Monticello, IN 47960For SaleMLS ID #202628192, Kellie Dussault, Keller Williams Lafayette. IRMLS
- $369,2502 bd2 ba1.6k sqft307 S Beach Dr, Monticello, IN 47960For SaleMLS ID #202629863, Brenda Sprunger, Redlow Group. IRMLS
- $330,0003 bd2 ba1.7k sqft207 Sandalwood Dr, Monticello, IN 47960For SaleMLS ID #202611030, Lisa Dague, Lisa Dague Realty. IRMLS
- $239,9004 bd2 ba1.5k sqft508 W Foster St, Monticello, IN 47960For SaleMLS ID #202622652, Gregory Vogel II, Gri, VOGEL REAL ESTATE. IRMLS
- $379,9003 bd2 ba1.9k sqft4571 E Jennings Loop, Monticello, IN 47960For SaleMLS ID #202630433, Shelley Molter, The Real Estate Agency. IRMLS
- $249,9004 bd1 ba1.6k sqft718 S Maple St, Monticello, IN 47960For SaleMLS ID #202624381, Kathleen Bassett, Redlow Group. IRMLS
- $275,0002 bd2 ba1.2k sqft12418 W 775 N, Monticello, IN 47960For SaleMLS ID #202625852, Cathy C Russell, @properties. IRMLS
