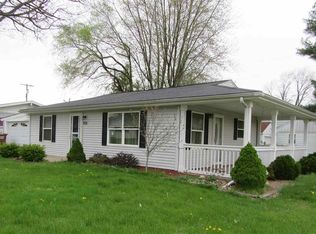
Strikingly spacious and impeccably cared for, this one-story gem delivers 2,070 sq ft, 3 bedrooms, 1 bath, and an attached garage. The partially finished basement expands your living possibilities, while wood floors, ample storage, and thoughtful updates add comfort throughout. Step outside to a covered front porch built for relaxing and a Trex/wood deck ready for entertaining. Homes like this move fast—act now. Updated appliances include a new refrigerator, stove/range, new washer and new dryer.
Active under contract
$239,000
804 Woodlawn Ave, Monticello, IN 47960
3beds
2,070sqft
Single Family Residence
Built in 1956
7,710 Square Feet Lot
$-- Zestimate®
$--/sqft
$-- HOA
What's special
Partially finished basementAttached garageStrikingly spaciousThoughtful updatesAmple storageUpdated appliancesNew refrigerator
- 20 days |
- 513 |
- 23 |
Zillow last checked:
Listing updated:
Listed by:
Michelle Gerhart mgerhart@vogel-real-estate.com,
VOGEL REAL ESTATE
Source: IRMLS,MLS#: 202630796
Facts & features
Interior
Bedrooms & bathrooms
- Bedrooms: 3
- Bathrooms: 1
- Full bathrooms: 1
- Main level bedrooms: 3
Bedroom 1
- Level: Main
Bedroom 2
- Level: Main
Family room
- Level: Main
- Area: 304
- Dimensions: 19 x 16
Kitchen
- Level: Main
- Area: 104
- Dimensions: 13 x 8
Living room
- Level: Main
- Area: 255
- Dimensions: 17 x 15
Heating
- Natural Gas, Forced Air
Cooling
- Central Air
Appliances
- Included: Dishwasher, Refrigerator, Washer, Dryer-Gas, Gas Oven, Gas Range, Gas Water Heater
Features
- Open Floorplan, Tub/Shower Combination
- Windows: Window Treatments
- Basement: Partial,Partially Finished,Block
- Number of fireplaces: 1
- Fireplace features: Family Room, Gas Log
Interior area
- Total structure area: 2,420
- Total interior livable area: 2,070 sqft
- Finished area above ground: 1,370
- Finished area below ground: 700
Video & virtual tour
Property
Parking
- Total spaces: 1
- Parking features: Attached, Garage Door Opener
- Attached garage spaces: 1
Features
- Levels: One
- Stories: 1
- Patio & porch: Deck, Porch Covered
Lot
- Size: 7,710 Square Feet
- Dimensions: 82x94
- Features: Corner Lot, City/Town/Suburb
Details
- Parcel number: 917328000008.100021
Construction
Type & style
- Home type: SingleFamily
- Architectural style: Ranch
- Property subtype: Single Family Residence
Materials
- Vinyl Siding
- Roof: Shingle
Condition
- New construction: No
- Year built: 1956
Utilities & green energy
- Sewer: City
- Water: City
Community & HOA
Community
- Subdivision: Teeter(s)
Location
- Region: Monticello
Financial & listing details
- Tax assessed value: $181,300
- Annual tax amount: $2,003
- Date on market: 7/30/2026
Estimated market value
Not available
Estimated sales range
Not available
$1,416/mo
Price history
| Date | Event | Price |
|---|---|---|
| 7/30/2026 | Listed for sale | $239,000+70.8% |
Source:  IRMLS #202630796 Report a problem IRMLS #202630796 Report a problem | ||
| 9/6/2019 | Listing removed | $139,900$68/sqft |
Source: Koppelmann Real Estate #201931323 Report a problem | ||
| 7/23/2019 | Listed for sale | $139,900$68/sqft |
Source: Koppelmann Real Estate #201931323 Report a problem | ||
Public tax history
| Year | Property taxes | Tax assessment |
|---|---|---|
| 2023 | -- | $181,300 +9.8% |
| 2022 | $1,468 | $165,100 |
Find assessor info on the county website
Monthly payment
Est. payment
Payment breakdown
Explore the cost of this home by adjusting the details. Changes won't be saved.Climate risks
Neighborhood: 47960
Nearby schools
GreatSchools rating
- 7/10Oaklawn Elementary SchoolGrades: K-4Distance: 1.2 mi
- 5/10Roosevelt Middle SchoolGrades: 6-8Distance: 1 mi
- 7/10Twin Lakes Senior High SchoolGrades: 9-12Distance: 1 mi
Schools provided by the listing agent
- Elementary: Twin Lakes
- Middle: Twin Lakes
- High: Twin Lakes
- District: Twin Lakes School Corp.
Source: IRMLS. This data may not be complete. We recommend contacting the local school district to confirm school assignments for this home.
- $327,9001 bd1 ba744 sqft822D Woodlawn Ave, Monticello, IN 47960Off Market

- $1,500-- bd-- ba-- sqftWoodlawn Ave, Monticello, IN 47960Off Market
- $172,7003 bd1 ba1k sqft210 S Beach Dr, Monticello, IN 47960Off Market
- $135,6002 bd1 ba816 sqft814 N Pine Ln, Monticello, IN 47960Off Market
- $105,0001 bd1 ba744 sqft822 Woodlawn Ave, Monticello, IN 47960Off Market
- $279,1003 bd3 ba1.7k sqft809 E Pine Ln, Monticello, IN 47960Off Market
- $172,0003 bd1 ba1.3k sqft812 E Pine Ln, Monticello, IN 47960Off Market
- $209,0003 bd1 ba1.3k sqft204 S Beach Dr, Monticello, IN 47960Off Market
A local agent can set up tours, give advice and negotiate with sellers.
Similar homes
- $219,0003 bd2 ba1.7k sqft210 N Railroad St, Monticello, IN 47960For Sale
 MLS ID #202633112, Lynn Edgell, @properties. IRMLS
 - $234,9003 bd2 ba1.2k sqft535 Twin Lakes Ave, Monticello, IN 47960For Sale
 MLS ID #202619918, Gregory Vogel II, Gri, VOGEL REAL ESTATE. IRMLS
 - $235,5004 bd2 ba2k sqft505 W Marion St, Monticello, IN 47960For Sale
 MLS ID #202628192, Kellie Dussault, Keller Williams Lafayette. IRMLS
 - $269,0004 bd3 ba2.5k sqft525 W Marion St, Monticello, IN 47960For Sale
 MLS ID #202630963, Garrett Criswell, Raeco Realty. IRMLS
 - $250,0003 bd2 ba1.5k sqft104 Oak Dr, Monticello, IN 47960For Sale By Owner
- $239,9004 bd2 ba1.5k sqft508 W Foster St, Monticello, IN 47960For SaleMLS ID #202622652, Gregory Vogel II, Gri, VOGEL REAL ESTATE. IRMLS
- $199,9003 bd2 ba1.2k sqft1104 Maxwell Ave, Monticello, IN 47960For SaleMLS ID #202618182, Gregory Vogel II, Gri, VOGEL REAL ESTATE. IRMLS
- $259,9003 bd2 ba1.3k sqft2155 N West Shafer Dr, Monticello, IN 47960For Sale
 MLS ID #842039, Michael Santos, Mount Moriah Group. NIRA as distributed by MLS GRID
 - $229,9004 bd2 ba1.6k sqft504 W Foster St, Monticello, IN 47960For SaleMLS ID #202622658, Gregory Vogel II, Gri, VOGEL REAL ESTATE. IRMLS
- $289,9003 bd2 ba1.9k sqft262 N State Road 39, Monticello, IN 47960For SaleMLS ID #202608312, Garrett Criswell, Raeco Realty. IRMLS
- $219,9004 bd2 ba1.6k sqft506 W Foster St, Monticello, IN 47960For SaleMLS ID #202622660, Gregory Vogel II, Gri, VOGEL REAL ESTATE. IRMLS
- $239,9004 bd2 ba1.6k sqft502 W Foster St, Monticello, IN 47960For SaleMLS ID #202622655, Gregory Vogel II, Gri, VOGEL REAL ESTATE. IRMLS
- $249,9004 bd2 ba2.5k sqft7101 E Washburn Dr, Monticello, IN 47960ActiveMLS ID #22117768, Alexandra Mohringer, Wolfpack Realty. MIBOR as distributed by MLS GRID
- $349,9004 bd3 ba2.6k sqft389 N Magnolia Dr, Monticello, IN 47960For SaleMLS ID #202632149, Ryan Clemons, Redlow Group. IRMLS
- $159,9003 bd1 ba1.5k sqft425 Dewey St, Monticello, IN 47960For SaleMLS ID #202631586, Shelley Molter, The Real Estate Agency. IRMLS
- $245,9004 bd2 ba2k sqft406 A&b Marion St, Monticello, IN 47960For SaleMLS ID #202617793, Garrett Criswell, Raeco Realty. IRMLS
- $339,0003 bd2 ba1.8k sqft1633 N Royal Oaks Dr, Monticello, IN 47960For SaleMLS ID #202629102, Paula Brooks, Redlow Group. IRMLS
- $339,0003 bd2 ba1.6k sqft336 N Beach Dr, Monticello, IN 47960For SaleMLS ID #202611812, Chris Thayer, REAL ESTATE NETWORK L.L.C. IRMLS
- $299,9003 bd2 ba1.7k sqft11758 W Smith Ridge Ct, Monticello, IN 47960For SaleMLS ID #202622621, Virginia Benitez, VOGEL REAL ESTATE. IRMLS
- $180,0003 bd2 ba1.6k sqft418 S Main St, Monticello, IN 47960For SaleMLS ID #202603733, Kandi Lopez Alba, Keller Williams Lafayette. IRMLS
