Renovated All-Brick home blending classic character with modern updates throughout. The home features all-new flooring, newer windows, two full bathrooms with walk-in showers, french doors, pocket doors, and a gas-log fireplace. The foyer provides an inviting entry, while abundant natural light creates a bright and comfortable atmosphere. The eat-in kitchen features stainless steel appliances, center island, and two side porches for added outdoor living and dining. The large bedroom has a walk-in closet and private balcony. Situated on a large lot, the property also includes a two-car garage and additional parking.
Active under contract
Price cut: $2.5K (9/8)
$216,500
210 N Railroad St, Monticello, IN 47960
3beds
1,748sqft
Single Family Residence
Built in 1900
10,454 Square Feet Lot
$203,200 Zestimate®
$--/sqft
$-- HOA
What's special
All-brick homeGas-log fireplaceAdditional parkingTwo-car garageFrench doorsPocket doorsBright and comfortable atmosphere
- 68 days
- 428
- 31
Zillow last checked:
Listing updated:
Listed by:
Lynn Edgell Cell:765-426-6246,
@properties
Source: IRMLS,MLS#: 202633112
Facts & features
Interior
Bedrooms & bathrooms
- Bedrooms: 3
- Bathrooms: 2
- Full bathrooms: 2
Bedroom 1
- Level: Upper
Bedroom 2
- Level: Upper
Family room
- Level: Main
- Area: 180
- Dimensions: 12 x 15
Kitchen
- Level: Main
Living room
- Level: Main
- Area: 180
- Dimensions: 12 x 15
Office
- Level: Main
- Area: 99
- Dimensions: 9 x 11
Heating
- Natural Gas
Cooling
- Central Air
Appliances
- Included: Refrigerator, Gas Range, Gas Water Heater
Features
- Ceiling-9+, Eat-in Kitchen, Entrance Foyer, Kitchen Island
- Flooring: Carpet, Laminate, Tile
- Basement: Full,Unfinished,Brick
- Number of fireplaces: 1
- Fireplace features: Living Room, Gas Log
Interior area
- Total structure area: 2,765
- Total interior livable area: 1,748 sqft
- Finished area above ground: 1,748
- Finished area below ground: 0
Video & virtual tour
Property
Parking
- Total spaces: 2
- Parking features: Detached, Gravel
- Garage spaces: 2
- Has uncovered spaces: Yes
Features
- Levels: Two
- Stories: 2
- Exterior features: Balcony
- Fencing: None
Lot
- Size: 10,454 Square Feet
- Dimensions: 52x200
- Features: Level, City/Town/Suburb
Details
- Parcel number: 917333000008.600021
Construction
Type & style
- Home type: SingleFamily
- Architectural style: Traditional
- Property subtype: Single Family Residence
Materials
- Brick
- Roof: Asphalt,Shingle
Condition
- New construction: No
- Year built: 1900
Utilities & green energy
- Sewer: City
- Water: City
- Utilities for property: Cable Available
Community & HOA
Community
- Features: Sidewalks
- Subdivision: None
Location
- Region: Monticello
Financial & listing details
- Tax assessed value: $170,000
- Annual tax amount: $3,400
- Date on market: 8/14/2026
- Listing terms: Cash,Conventional,FHA,VA Loan
Estimated market value
$203,200
$193,000 - $213,000
$1,395/mo
Price history
| Date | Event | Price |
|---|---|---|
| 9/8/2026 | Price change | $216,500-1.1% |
Source:  IRMLS #202633112 Report a problem IRMLS #202633112 Report a problem | ||
| 8/14/2026 | Listed for sale | $219,000 |
Source: IRMLS #202633112 Report a problem | ||
Public tax history
| Year | Property taxes | Tax assessment |
|---|---|---|
| 2025 | $3,136 +9.4% | $170,000 +8.4% |
| 2024 | $2,866 +10.4% | $156,800 +9.4% |
| 2023 | $2,596 +8.1% | $143,300 +10.4% |
| 2022 | $2,402 +7.4% | $129,800 +8.1% |
| 2021 | $2,236 +8% | $120,100 +7.4% |
| 2020 | $2,070 +9.1% | $111,800 +8% |
| 2019 | $1,898 -33.1% | $103,500 +9.1% |
| 2018 | $2,839 +53.1% | $94,900 +6.4% |
| 2017 | $1,854 +5.3% | $89,200 -0.3% |
| 2016 | $1,761 | $89,500 +6.4% |
| 2014 | $1,761 +4.7% | $84,100 +1% |
| 2013 | $1,682 +187.4% | $83,300 -6.1% |
| 2012 | $585 +2.9% | $88,700 +2.9% |
| 2011 | $569 -21.3% | $86,200 -28.6% |
| 2010 | $723 -30.8% | $120,800 |
| 2009 | $1,045 | $120,800 +2% |
| 2007 | -- | $118,400 +8.9% |
| 2006 | -- | $108,700 +15.4% |
| 2005 | -- | $94,200 |
Find assessor info on the county website
Monthly payment
Est. payment
Payment breakdown
Explore the cost of this home by adjusting the details. Changes won't be saved.Climate risks
Neighborhood: 47960
Nearby schools
Schools provided by the listing agent
- Elementary: Twin Lakes
- Middle: Twin Lakes
- High: Twin Lakes
- District: Twin Lakes School Corp.
Source: IRMLS. This data may not be complete. We recommend contacting the local school district to confirm school assignments for this home.
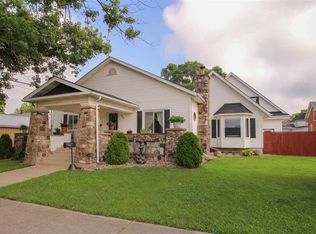
Similar homes
- $209,9003 bd2 ba1.3k sqft606 Maple St, Monticello, IN 47960For Sale
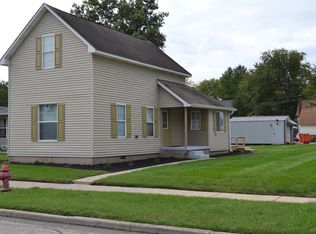 MLS ID #202641043, John Koppelmann, CRS, e-PRO, GRI, SRES, Koppelmann Real Estate. IRMLS
 - $189,9004 bd3 ba1.9k sqft215 S Main St, Monticello, IN 47960For Sale
 MLS ID #202640834, Ryan Clemons, Redlow Group. IRMLS
 - $180,0003 bd2 ba1.6k sqft418 S Main St, Monticello, IN 47960For Sale
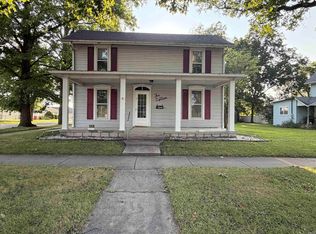 MLS ID #202603733, Kandi Lopez Alba, Keller Williams Lafayette. IRMLS
 - $199,0002 bd1 ba1k sqft713 Hanawalt St, Monticello, IN 47960For Sale
 MLS ID #202634433, Kathleen Bassett, Redlow Group. IRMLS
 - $249,9003 bd2 ba1.3k sqft2155 N West Shafer Dr, Monticello, IN 47960For Sale
 MLS ID #842039, Michael Santos, Mount Moriah Real Estate Compa. NIRA as distributed by MLS GRID
