Priced below appraised value! Step inside this home with tons of potential and vintage charm. You are welcomed with original hardwood floors (plus some flooring that has been updated!), 4 large bedrooms, 2 full baths, and a fully fenced in side yard. The tall ceilings make the home feel so much larger than it already is! So many possibilities with 214 W. Washington St. You’ll enjoy the front sunroom (perfect for relaxation or plants!), the large detached garage, and being close to downtown. The original wood work around the doors, windows, and the staircase are unmatched.
Active
Price cut: $20.1K (8/27)
$139,900
214 W Washington St, Monticello, IN 47960
4beds
2,232sqft
Single Family Residence
Built in 1900
6,969 Square Feet Lot
$-- Zestimate®
$--/sqft
$-- HOA
What's special
Large detached garageTall ceilingsOriginal hardwood floors
- 123 days
- 1,384
- 134
Zillow last checked:
Listing updated:
Listed by:
Stephanie McKinley 317-473-2717,
Raeco Realty
Source: IRMLS,MLS#: 202617269
Facts & features
Interior
Bedrooms & bathrooms
- Bedrooms: 4
- Bathrooms: 2
- Full bathrooms: 2
Bedroom 1
- Level: Upper
Bedroom 2
- Level: Upper
Dining room
- Level: Main
- Area: 182
- Dimensions: 14 x 13
Kitchen
- Level: Main
- Area: 182
- Dimensions: 14 x 13
Living room
- Level: Main
- Area: 400
- Dimensions: 20 x 20
Heating
- Hot Water
Cooling
- Wall Unit(s)
Appliances
- Included: Microwave, Refrigerator, Electric Range, Gas Water Heater
- Laundry: Main Level
Features
- Ceiling-9+, Ceiling Fan(s), Laminate Counters, Natural Woodwork, Stand Up Shower, Tub/Shower Combination, Formal Dining Room
- Flooring: Hardwood, Concrete, Laminate, Vinyl
- Basement: Full,Unfinished
- Number of fireplaces: 1
- Fireplace features: Living Room, One, Wood Burning Stove
Interior area
- Total structure area: 3,348
- Total interior livable area: 2,232 sqft
- Finished area above ground: 2,232
- Finished area below ground: 0
Video & virtual tour
Property
Parking
- Total spaces: 2
- Parking features: Detached
- Garage spaces: 2
Features
- Levels: Two
- Stories: 2
- Patio & porch: Deck, Enclosed
- Pool features: Above Ground
- Fencing: Partial,Chain Link
Lot
- Size: 6,969 Square Feet
- Features: Corner Lot, Level, 0-2.9999, City/Town/Suburb
Details
- Parcel number: 917333000049.800021
Construction
Type & style
- Home type: SingleFamily
- Architectural style: Traditional
- Property subtype: Single Family Residence
Materials
- Brick
- Roof: Asphalt,Shingle
Condition
- New construction: No
- Year built: 1900
Utilities & green energy
- Sewer: City
- Water: City
Community & HOA
Community
- Subdivision: None
Location
- Region: Monticello
Financial & listing details
- Tax assessed value: $253,900
- Annual tax amount: $5,078
- Date on market: 5/8/2026
- Listing terms: Cash,Conventional
Estimated market value
Not available
Estimated sales range
Not available
$1,724/mo
Price history
| Date | Event | Price |
|---|---|---|
| 8/27/2026 | Price change | $139,900-12.6% |
Source:  IRMLS #202617269 Report a problem IRMLS #202617269 Report a problem | ||
| 8/17/2026 | Price change | $160,000-8.6% |
Source: IRMLS #202617269 Report a problem | ||
| 8/6/2026 | Price change | $175,000-5.4% |
Source: IRMLS #202617269 Report a problem | ||
| 7/13/2026 | Price change | $185,000-5.1% |
Source: IRMLS #202617269 Report a problem | ||
| 6/25/2026 | Price change | $195,000-2.5% |
Source: IRMLS #202617269 Report a problem | ||
| 6/4/2026 | Price change | $200,000-7% |
Source: IRMLS #202617269 Report a problem | ||
| 5/21/2026 | Price change | $215,000-2.3% |
Source: IRMLS #202617269 Report a problem | ||
| 5/8/2026 | Listed for sale | $220,000 |
Source: IRMLS #202617269 Report a problem | ||
Public tax history
| Year | Property taxes | Tax assessment |
|---|---|---|
| 2025 | $4,650 +18.3% | $253,900 +9.2% |
| 2024 | $3,930 +11.4% | $232,500 +18.3% |
| 2023 | $3,528 +8.5% | $196,500 +11.4% |
| 2022 | $3,252 +8.2% | $176,400 +8.5% |
| 2021 | $3,006 +3.3% | $162,600 +8.2% |
| 2020 | $2,910 +9.6% | $150,300 +3.3% |
| 2019 | $2,654 +6.3% | $145,500 +9.6% |
| 2018 | $2,496 | $132,700 +6.3% |
| 2017 | $2,496 -0.2% | $124,800 |
| 2016 | $2,500 | $124,800 +5.9% |
| 2014 | $2,500 +6.1% | $117,800 +1.1% |
| 2013 | $2,356 -4.6% | $116,500 -5.7% |
| 2012 | $2,470 +1.9% | $123,500 +1.9% |
| 2011 | $2,424 -6.4% | $121,200 -6.4% |
| 2010 | $2,590 | $129,500 |
| 2009 | $2,590 | $129,500 |
Find assessor info on the county website
Monthly payment
Est. payment
Payment breakdown
Explore the cost of this home by adjusting the details. Changes won't be saved.Climate risks
Neighborhood: 47960
Nearby schools
Schools provided by the listing agent
- Elementary: Twin Lakes
- Middle: Twin Lakes
- High: Twin Lakes
- District: Twin Lakes School Corp.
Source: IRMLS. This data may not be complete. We recommend contacting the local school district to confirm school assignments for this home.

Similar homes
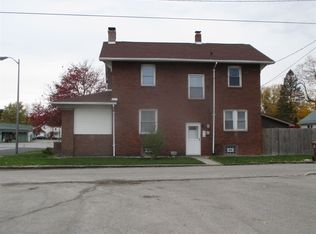
- $145,0003 bd1 ba1.5k sqft425 Dewey St, Monticello, IN 47960For Sale
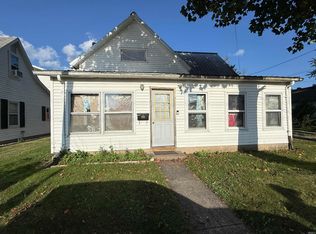 MLS ID #202631586, Shelley Molter, The Real Estate Agency. IRMLS
 - $139,9003 bd1 ba1.5k sqft602 Maple St, Monticello, IN 47960For Sale
 MLS ID #202549037, Evan Vogel, VOGEL REAL ESTATE. IRMLS
 - $180,0003 bd2 ba1.6k sqft418 S Main St, Monticello, IN 47960For Sale
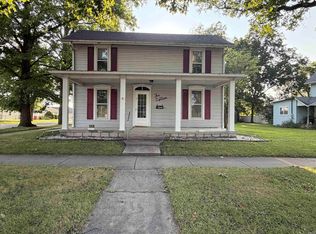 MLS ID #202603733, Kandi Lopez Alba, Keller Williams Lafayette. IRMLS
 - $189,9004 bd2 ba2.7k sqft1107 Maxwell Ave, Monticello, IN 47960For Sale
 MLS ID #202635857, Sean Dekker, REAL ESTATE NETWORK L.L.C. IRMLS
 - $159,9003 bd2 ba1.5k sqft128 S Brooks St, Francesville, IN 47946For Sale
 MLS ID #844711, Noelle Weishaar, Jenkins Real Estate, Inc.. NIRA as distributed by MLS GRID
 - $194,9005 bd2 ba3.2k sqft601 W Gordon St, Francesville, IN 47946For SaleMLS ID #830690, Jessica Cardin, Realty Executives Premier. NIRA as distributed by MLS GRID
