If space, character, and value are what you are looking for, this in-town home offers a lot of house at an approachable price point. Featuring 4 bedrooms, 3 full baths, and ample living space, the home is filled with historic woodwork, charm, and a spacious layout. The primary bedroom features vaulted ceilings and plenty of natural light. Outside, you’ll find both a 2-car detached garage and an additional 1-car detached garage, offering excellent space for parking, storage, a workshop, or hobbies. The home could benefit from some updating and repairs, but the attractive price point gives buyers an opportunity to make improvements over time while enjoying the space and character from day one. Convenient in-town location and plenty of potential make this one worth a look.
Active
$189,900
215 S Main St, Monticello, IN 47960
4beds
1,984sqft
Single Family Residence
Built in 1896
7,405 Square Feet Lot
$184,100 Zestimate®
$--/sqft
$-- HOA
What's special
- 18 days
- 927
- 98
Likely to sell faster than
Zillow last checked:
Listing updated:
Listed by:
Ryan Clemons 574-808-9595,
Redlow Group
Source: IRMLS,MLS#: 202640834
Facts & features
Interior
Bedrooms & bathrooms
- Bedrooms: 4
- Bathrooms: 3
- Full bathrooms: 3
- Main level bedrooms: 1
Bedroom 1
- Level: Upper
Bedroom 2
- Level: Upper
Dining room
- Level: Main
- Area: 135
- Dimensions: 9 x 15
Kitchen
- Level: Main
- Area: 240
- Dimensions: 15 x 16
Living room
- Level: Main
- Area: 308
- Dimensions: 14 x 22
Heating
- Forced Air
Cooling
- Central Air
Appliances
- Included: Exhaust Fan
Features
- Walk-In Closet(s), Soaking Tub, Kitchen Island, Stand Up Shower
- Flooring: Hardwood, Carpet
- Basement: Crawl Space,Partial
- Has fireplace: No
- Fireplace features: None
Interior area
- Total structure area: 2,712
- Total interior livable area: 1,984 sqft
- Finished area above ground: 1,984
- Finished area below ground: 0
Video & virtual tour
Property
Parking
- Total spaces: 2
- Parking features: Detached, Asphalt, Concrete
- Garage spaces: 2
- Has uncovered spaces: Yes
Features
- Levels: Two
- Stories: 2
- Patio & porch: Enclosed
- Fencing: Chain Link
Lot
- Size: 7,405 Square Feet
- Dimensions: 165x45
- Features: 0-2.9999, Rural, Landscaped
Details
- Additional structures: Shed(s), Second Garage
- Parcel number: 917333000075.200021
Construction
Type & style
- Home type: SingleFamily
- Property subtype: Single Family Residence
Materials
- Stucco
- Roof: Asphalt
Condition
- New construction: No
- Year built: 1896
Utilities & green energy
- Sewer: City
- Water: City
Community & HOA
Community
- Subdivision: None
Location
- Region: Monticello
Financial & listing details
- Tax assessed value: $224,600
- Annual tax amount: $4,492
- Date on market: 10/2/2026
- Listing terms: Cash,Conventional
Estimated market value
$184,100
$175,000 - $193,000
$1,706/mo
Price history
| Date | Event | Price |
|---|---|---|
| 10/2/2026 | Listed for sale | $189,900-5% |
Source:  IRMLS #202640834 Report a problem | ||
| 2/10/2022 | Pending sale | $199,900 |
Source: IRMLS #202149889 Report a problem | ||
| 12/3/2021 | Listed for sale | $199,900+81.7% |
Source: IRMLS #202149889 Report a problem | ||
| 11/20/2013 | Sold | $110,000$55/sqft |
Source: Agent Provided Report a problem | ||
Public tax history
| Year | Property taxes | Tax assessment |
|---|---|---|
| 2025 | $4,098 +9.3% | $224,600 +9.6% |
| 2024 | $3,748 | $204,900 +9.7% |
| 2023 | -- | $186,800 +10.7% |
| 2022 | -- | $168,700 +8.7% |
| 2021 | -- | $155,200 +7.7% |
| 2020 | $126 | $144,100 +8.5% |
| 2019 | -- | $132,800 +9.6% |
| 2018 | -- | $121,200 +6.2% |
| 2017 | $903 | $114,100 |
| 2016 | $903 | $114,100 +4.3% |
| 2014 | $903 +11.2% | $109,400 +1.1% |
| 2013 | $812 -4.4% | $108,200 -5.8% |
| 2012 | $849 +0.7% | $114,900 +3% |
| 2011 | $843 -21.5% | $111,600 -9.9% |
| 2010 | $1,074 -0.6% | $123,800 -7.6% |
| 2009 | $1,081 | $134,000 +4.4% |
| 2007 | -- | $128,400 +7% |
| 2006 | -- | $120,000 +15.1% |
| 2005 | -- | $104,300 |
Find assessor info on the county website
Monthly payment
Est. payment
Payment breakdown
Explore the cost of this home by adjusting the details. Changes won't be saved.Climate risks
Neighborhood: 47960
Nearby schools
Schools provided by the listing agent
- Elementary: Twin Lakes
- Middle: Twin Lakes
- High: Twin Lakes
- District: Twin Lakes School Corp.
Source: IRMLS. This data may not be complete. We recommend contacting the local school district to confirm school assignments for this home.
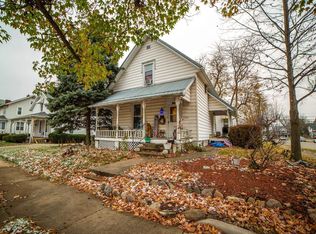
Similar homes
- $180,0003 bd2 ba1.6k sqft418 S Main St, Monticello, IN 47960For Sale
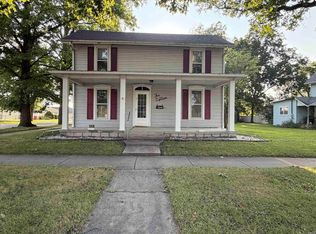 MLS ID #202603733, Kandi Lopez Alba, Keller Williams Lafayette. IRMLS
- $216,5003 bd2 ba1.7k sqft210 N Railroad St, Monticello, IN 47960For Sale
 MLS ID #202633112, Lynn Edgell, @properties. IRMLS
- $209,9003 bd2 ba1.3k sqft606 Maple St, Monticello, IN 47960For Sale
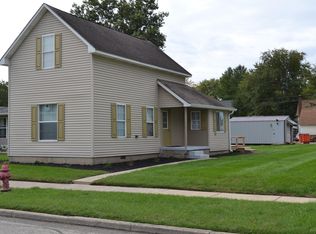 MLS ID #202641043, John Koppelmann, CRS, e-PRO, GRI, SRES, Koppelmann Real Estate. IRMLS
- $249,9003 bd2 ba2.8k sqft425 W Washington St, Monticello, IN 47960For Sale By Owner
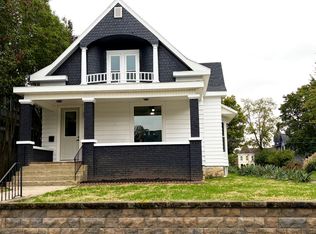
- $249,9003 bd2 ba1.3k sqft2155 N West Shafer Dr, Monticello, IN 47960For Sale
 MLS ID #842039, Michael Santos, Mount Moriah Real Estate Compa. NIRA as distributed by MLS GRID
