Investor special on the Tippecanoe River! This waterfront property offers incredible potential for those looking to renovate, restore, or create a profitable income-producing property. Being sold AS-IS, this home is ready for someone with vision. The main home features 1 bedroom and 1 bathroom on the main level, with a second bedroom located in the basement. Above the detached garage, you'll find a separate 2-bedroom, 1-bath apartment that could be used as a rental. Spend your summers enjoying the in-ground pool and beautiful views of the Tippecanoe River. While the current floor plan is unconventional and the property requires significant updates and repairs, its waterfront location and separate living quarters make it a rare opportunity with outstanding upside. Whether you're searching for your next flip, a vacation rental, or a property with income potential, this one is worth a look. Bring your contractor and your imagination-properties like this don't come along often. Property is being sold AS-IS. The well is 3 years old.
Active
$249,900
7101 E Washburn Dr, Monticello, IN 47960
4beds
2,560sqft
:
Get pre-qualified$1,526/mo
Residential, Single Family Residence
Built in 1981
0.48 Acres Lot
$339,800 Zestimate®
$98/sqft
$-- HOA
What's special
Waterfront propertyIn-ground pool
- 4 days |
- 664 |
- 26 |
Zillow last checked:
Listing updated:
Listed by:
Alexandra Mohringer 765-894-3928,
Wolfpack Realty
Source: MIBOR as distributed by MLS GRID,MLS#: 22117768
Facts & features
Interior
Bedrooms & bathrooms
- Bedrooms: 4
- Bathrooms: 2
- Full bathrooms: 2
- Main level bathrooms: 1
- Main level bedrooms: 1
Primary bedroom
- Level: Main
- Area: 168 Square Feet
- Dimensions: 14x12
Bedroom 2
- Level: Basement
- Area: 121 Square Feet
- Dimensions: 11x11
Bedroom 3
- Level: Upper
- Area: 121 Square Feet
- Dimensions: 11x11
Bedroom 4
- Level: Upper
- Area: 121 Square Feet
- Dimensions: 11x11
Kitchen
- Level: Main
- Area: 231 Square Feet
- Dimensions: 21x11
Laundry
- Features: Other
- Level: Basement
- Area: 143 Square Feet
- Dimensions: 13x11
Living room
- Level: Main
- Area: 252 Square Feet
- Dimensions: 12x21
Heating
- Forced Air, Natural Gas
Cooling
- Central Air
Appliances
- Included: Dishwasher, Dryer, Gas Oven
Features
- High Speed Internet, Eat-in Kitchen
- Basement: Unfinished
- Number of fireplaces: 1
- Fireplace features: Free Standing
Interior area
- Total structure area: 2,560
- Total interior livable area: 2,560 sqft
- Finished area below ground: 0
Property
Parking
- Total spaces: 2
- Parking features: Attached
- Attached garage spaces: 2
Features
- Levels: Two
- Stories: 2
- Pool features: In Ground
- Has view: Yes
- View description: River
- Has water view: Yes
- Water view: River
- Waterfront features: River Front, Waterfront
Lot
- Size: 0.48 Acres
Details
- Parcel number: 918311000021700010
- Special conditions: As Is
- Horse amenities: None
Construction
Type & style
- Home type: SingleFamily
- Architectural style: Other
- Property subtype: Residential, Single Family Residence
Materials
- Vinyl Siding
- Foundation: Block
Condition
- Fixer
- New construction: No
- Year built: 1981
Utilities & green energy
- Water: Private
Community & HOA
Community
- Subdivision: No Subdivision
HOA
- Has HOA: No
Location
- Region: Monticello
Financial & listing details
- Price per square foot: $98/sqft
- Tax assessed value: $369,800
- Annual tax amount: $1,248
- Date on market: 8/4/2026
- Cumulative days on market: 6 days
Estimated market value
$339,800
$309,000 - $367,000
$1,744/mo
Price history
| Date | Event | Price |
|---|---|---|
| 8/4/2026 | Listed for sale | $249,900-19.4%$98/sqft |
Source:  MIBOR as distributed by MLS GRID #22117768 Report a problem MIBOR as distributed by MLS GRID #22117768 Report a problem | ||
| 4/15/2025 | Listing removed | $310,000 |
Source:  IRMLS #202433100 Report a problem IRMLS #202433100 Report a problem | ||
| 2/19/2025 | Price change | $310,000-3.1% |
Source: IRMLS #202433100 Report a problem | ||
| 10/30/2024 | Price change | $320,000-4.5% |
Source: IRMLS #202433100 Report a problem | ||
| 10/14/2024 | Price change | $335,000-2.9% |
Source: IRMLS #202433100 Report a problem | ||
| 9/20/2024 | Price change | $345,000-8% |
Source: IRMLS #202433100 Report a problem | ||
| 9/16/2024 | Listed for sale | $375,000 |
Source: IRMLS #202433100 Report a problem | ||
| 9/13/2024 | Pending sale | $375,000 |
Source: IRMLS #202433100 Report a problem | ||
| 8/29/2024 | Listed for sale | $375,000 |
Source: IRMLS #202433100 Report a problem | ||
Public tax history
| Year | Property taxes | Tax assessment |
|---|---|---|
| 2025 | $1,184 -3.5% | $369,800 +25.1% |
| 2024 | $1,227 +10% | $295,600 -0.2% |
| 2023 | $1,115 +24.2% | $296,100 +29.3% |
| 2022 | $898 -8.7% | $229,000 +20.8% |
| 2021 | $983 +5.3% | $189,600 -0.3% |
| 2020 | $934 +10.8% | $190,200 |
| 2019 | $842 -4.4% | $190,200 +6.4% |
| 2018 | $881 | $178,800 +0.7% |
| 2017 | $881 -6.1% | $177,500 -0.2% |
| 2016 | $939 | $177,900 -0.7% |
| 2014 | $939 +17.2% | $179,100 -0.3% |
| 2013 | $801 -18.9% | $179,700 -0.6% |
| 2012 | $988 -10% | $180,800 -5.7% |
| 2011 | $1,097 -8.7% | $191,800 -2.9% |
| 2010 | $1,202 +7.9% | $197,500 |
| 2009 | $1,114 | $197,500 |
Find assessor info on the county website
Monthly payment
Est. payment
Payment breakdown
Explore the cost of this home by adjusting the details. Changes won't be saved.Climate risks
Neighborhood: 47960
Nearby schools
GreatSchools rating
- 4/10North White Primary SchoolGrades: PK-5Distance: 7.4 mi
- 4/10North White IntermediateGrades: 6-8Distance: 7.4 mi
- 6/10North White Jr/Sr High SchoolGrades: 9-12Distance: 7.4 mi
Schools provided by the listing agent
- Elementary: North White Elementary School
- Middle: North White Middle School
- High: North White High School
Source: MIBOR as distributed by MLS GRID. This data may not be complete. We recommend contacting the local school district to confirm school assignments for this home.
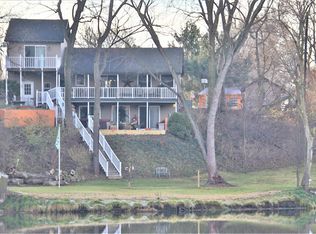
- $352,0004 bd2 ba2.3k sqft7091 E Washburn Dr, Monticello, IN 47960Off Market
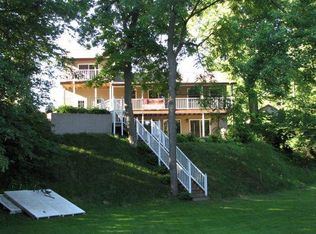
- $205,7004 bd2 ba2.3k sqft7091 E Washburn Dr, Buffalo, IN 47960Off Market
- $251,700-- bd2 ba1.7k sqft7111 E Washburn Dr, Monticello, IN 47960Off Market
- $80,0001.03 acres7053 E Washburn Dr, Monticello, IN 47960Sold
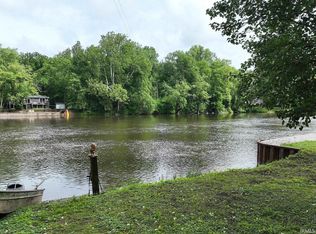
- $333,9003 bd2 ba1.1k sqft7123 E Washburn Dr, Monticello, IN 47960Off Market
- $85,3000.57 acres7077 E Washburn Dr, Buffalo, IN 47925Off Market
- $143,300-- bd2 ba938 sqft7068 E Washburn Dr, Monticello, IN 47960Off Market
- $177,600-- bd2 ba1.2k sqft7136 E Washburn Dr, Monticello, IN 47960Off Market
A local agent can set up tours, give advice and negotiate with sellers.
Similar homes
- $259,9002 bd2 ba1.5k sqft9393 N Lenback Ct, Monticello, IN 47960For Sale
 MLS ID #202620942, Sean Dekker, REAL ESTATE NETWORK L.L.C. IRMLS
 - $239,0003 bd1 ba2k sqft804 Woodlawn Ave, Monticello, IN 47960For Sale
 MLS ID #202630796, Michelle Gerhart, VOGEL REAL ESTATE. IRMLS
 - $269,0004 bd3 ba2.5k sqft525 W Marion St, Monticello, IN 47960For Sale
 MLS ID #202630963, Garrett Criswell, Raeco Realty. IRMLS
 - $187,5004 bd2 ba1.4k sqft9658 N Downey Dr, Monticello, IN 47960For Sale
 MLS ID #202627582, Paula Brooks, Redlow Group. IRMLS
 - $250,0003 bd2 ba1.5k sqft104 Oak Dr, Monticello, IN 47960For Sale By Owner
- $235,5004 bd2 ba2k sqft505 W Marion St, Monticello, IN 47960For SaleMLS ID #202628192, Kellie Dussault, Keller Williams Lafayette. IRMLS
- $259,9003 bd2 ba1.3k sqft2155 N West Shafer Dr, Monticello, IN 47960For Sale
 MLS ID #842039, Michael Santos, Mount Moriah Group. NIRA as distributed by MLS GRID
 - $225,0001 bd2 ba2.3k sqft6871 S 1100 W, Francesville, IN 47946For SaleMLS ID #202631905, John Schmicker, All American Realty. IRMLS
- $239,9004 bd2 ba1.5k sqft508 W Foster St, Monticello, IN 47960For SaleMLS ID #202622652, Gregory Vogel II, Gri, VOGEL REAL ESTATE. IRMLS
- $265,9003 bd2 ba1.5k sqft3964 N Lake Rd #24-E, Monticello, IN 47960For SaleMLS ID #202439683, Jeffrey W Bossung, VOGEL REAL ESTATE. IRMLS
- $250,0004 bd2 ba2k sqft406 A&b Marion St, Monticello, IN 47960For SaleMLS ID #202617793, Garrett Criswell, Raeco Realty. IRMLS
- $329,0003 bd2 ba1.7k sqft3997 E 1st Rd, Monticello, IN 47960For SaleMLS ID #202629428, Chris Thayer, REAL ESTATE NETWORK L.L.C. IRMLS
- $357,9003 bd2 ba2k sqft5480 S Salisbury Ct, Monticello, IN 47960For SaleMLS ID #202631181, Jill Coble, REAL ESTATE NETWORK L.L.C. IRMLS
- $229,9004 bd2 ba1.6k sqft504 W Foster St, Monticello, IN 47960For SaleMLS ID #202622658, Gregory Vogel II, Gri, VOGEL REAL ESTATE. IRMLS
- $299,9003 bd2 ba1.7k sqft11758 W Smith Ridge Ct, Monticello, IN 47960For SaleMLS ID #202622621, Virginia Benitez, VOGEL REAL ESTATE. IRMLS
- $219,9004 bd2 ba1.6k sqft506 W Foster St, Monticello, IN 47960For SaleMLS ID #202622660, Gregory Vogel II, Gri, VOGEL REAL ESTATE. IRMLS
- $369,0004 bd4 ba2.5k sqft11386 W 1200 N, Monticello, IN 47960For SaleMLS ID #202626414, Jace Hicks, Summerland Realty Group, LLC. IRMLS
- $249,9004 bd2 ba1.7k sqft8761 N 1300 E, Burnettsville, IN 47926For SaleMLS ID #202600942, Joe Martino, Martino Realty & Auctioneers - Monticello. IRMLS
- $289,9003 bd2 ba1.6k sqft3426 N West Shafer Dr, Monticello, IN 47960For SaleMLS ID #202625149, Nathan Walts, REAL ESTATE NETWORK L.L.C. IRMLS
- $289,9003 bd2 ba1.9k sqft262 N State Road 39, Monticello, IN 47960For SaleMLS ID #202608312, Garrett Criswell, Raeco Realty. IRMLS
