Enjoy the cozy cabin feel of this 4-bedroom, 2-bath home nestled along the banks of the Tippecanoe River. Featuring a warm and inviting wood-burning stove, this property offers approximately 44 feet of river frontage with the opportunity to create your own access to the water. The level area along the river is perfect for campfires, camping, and launching canoes, kayaks, or a boat for fishing and enjoying Lake Shafer. Scenic views of the wooded island across the river provide added privacy and abundant wildlife. Whether you're looking for a weekend getaway or a year-round home, this waterfront property is full of potential. Property is being sold AS IS.
Active under contract
$187,500
9658 N Downey Dr, Monticello, IN 47960
4beds
1,440sqft
:
Get pre-qualified$1,146/mo
Single Family Residence
Built in 1990
6,534 Square Feet Lot
$184,800 Zestimate®
$--/sqft
$-- HOA
What's special
Waterfront propertyCozy cabin feelAbundant wildlifeAdded privacy
- 22 days |
- 2,683 |
- 137 |
Likely to sell faster than
Zillow last checked:
Listing updated:
Listed by:
Paula Brooks 574-870-1005,
Redlow Group
Source: IRMLS,MLS#: 202627582
Facts & features
Interior
Bedrooms & bathrooms
- Bedrooms: 4
- Bathrooms: 2
- Full bathrooms: 2
- Main level bedrooms: 4
Bedroom 1
- Level: Main
Bedroom 2
- Level: Main
Dining room
- Level: Main
- Area: 288
- Dimensions: 12 x 24
Kitchen
- Level: Main
- Area: 110
- Dimensions: 10 x 11
Living room
- Level: Main
- Area: 216
- Dimensions: 12 x 18
Heating
- Natural Gas, Propane
Cooling
- Central Air
Appliances
- Included: Microwave, Refrigerator, Washer, Dryer-Gas, Freezer, Gas Range, Gas Water Heater, Water Softener Owned
Features
- Flooring: Carpet
- Has basement: No
- Has fireplace: No
- Fireplace features: Living Room, Wood Burning
Interior area
- Total structure area: 1,440
- Total interior livable area: 1,440 sqft
- Finished area above ground: 1,440
- Finished area below ground: 0
Video & virtual tour
Property
Parking
- Parking features: Gravel
- Has uncovered spaces: Yes
Features
- Levels: One and One Half
- Stories: 1.5
- Fencing: None
- Has view: Yes
- On waterfront: Yes
- Waterfront features: Waterfront-Medium Bank, River Front, River
- Body of water: Tippecanoe River
- Frontage length: Water Frontage(44)
Lot
- Size: 6,534 Square Feet
- Dimensions: 37X180
Details
- Additional structures: Outbuilding
- Parcel number: 918311000025.700010
Construction
Type & style
- Home type: SingleFamily
- Property subtype: Single Family Residence
Materials
- Wood Siding
- Foundation: Slab
- Roof: Asphalt
Condition
- New construction: No
- Year built: 1990
Utilities & green energy
- Sewer: Regional
- Water: Well
Community & HOA
Community
- Subdivision: Downey Dale
Location
- Region: Monticello
Financial & listing details
- Tax assessed value: $140,800
- Annual tax amount: $359
- Date on market: 7/10/2026
- Listing terms: Cash,Conventional,FHA,VA Loan
- Road surface type: Gravel
Estimated market value
$184,800
$176,000 - $194,000
$1,668/mo
Price history
| Date | Event | Price |
|---|---|---|
| 7/10/2026 | Listed for sale | $187,500-6.3% |
Source:  IRMLS #202627582 Report a problem IRMLS #202627582 Report a problem | ||
| 7/5/2026 | Listing removed | -- |
Source: Owner Report a problem | ||
| 6/20/2026 | Listed for sale | $200,000+82%$139/sqft |
Source: Owner Report a problem | ||
| 12/23/2020 | Listing removed | $109,900$76/sqft |
Source: VOGEL REAL ESTATE #202045238 Report a problem | ||
| 11/10/2020 | Listed for sale | $109,900+37.5%$76/sqft |
Source: VOGEL REAL ESTATE #202045238 Report a problem | ||
| 9/11/2013 | Listing removed | $79,900$55/sqft |
Source: All American Realty Report a problem | ||
| 9/8/2013 | Price change | $79,900-5.9%$55/sqft |
Source: All American Realty Report a problem | ||
| 8/10/2013 | Listed for sale | $84,900+88.7%$59/sqft |
Source: All American Realty Report a problem | ||
| 12/10/2010 | Sold | $45,000$31/sqft |
Source: Agent Provided Report a problem | ||
Public tax history
| Year | Property taxes | Tax assessment |
|---|---|---|
| 2025 | $318 -4.5% | $140,800 +23% |
| 2024 | $333 +34.5% | $114,500 -1% |
| 2023 | $248 +56.2% | $115,700 +29.1% |
| 2022 | $158 +0.5% | $89,600 +20.3% |
| 2021 | $158 -78.7% | $74,500 +7.8% |
| 2020 | $739 +10.9% | $69,100 |
| 2019 | $667 -6.3% | $69,100 +8.5% |
| 2018 | $711 | $63,700 +0.5% |
| 2017 | $711 +6.4% | $63,400 +4.3% |
| 2016 | $669 | $60,800 -2.1% |
| 2014 | $669 +15.5% | $62,100 +0.8% |
| 2013 | $579 -16.2% | $61,600 +0.7% |
| 2012 | $691 -6.1% | $61,200 -4.8% |
| 2011 | $736 -7.5% | $64,300 -2.6% |
| 2010 | $796 +3.5% | $66,000 |
| 2009 | $769 | $66,000 |
Find assessor info on the county website
Monthly payment
Est. payment
Payment breakdown
Explore the cost of this home by adjusting the details. Changes won't be saved.Climate risks
Neighborhood: 47960
Nearby schools
GreatSchools rating
- 4/10North White Primary SchoolGrades: PK-5Distance: 8.1 mi
- 4/10North White IntermediateGrades: 6-8Distance: 8.1 mi
- 6/10North White Jr/Sr High SchoolGrades: 9-12Distance: 8.1 mi
Schools provided by the listing agent
- Elementary: North White Primary
- Middle: North White Jr/Sr
- High: North White Jr/Sr
- District: North White School Corp.
Source: IRMLS. This data may not be complete. We recommend contacting the local school district to confirm school assignments for this home.
- $39,400-- bd-- ba-- sqft9654 N Downey Dr, Monticello, IN 47960Off Market
- $151,5002 bd1 ba680 sqft9662 N Downey Dr, Monticello, IN 47960Off Market
- $132,2003 bd1 ba968 sqft9634 N Downey Dr, Monticello, IN 47960Off Market
- $21,600-- bd-- ba-- sqft9634 N Downey Dr, Monticello, IN 47960Off Market
- $27,400-- bd-- ba-- sqft9634 N Downey Dr, Monticello, IN 47960Off Market
- $21,600-- bd-- ba-- sqft9634 N Downey Dr, Monticello, IN 47960Off Market
- $21,600-- bd-- ba-- sqft9634 N Downey Dr, Monticello, IN 47960Off Market
- $244,2003 bd2 ba1.6k sqft9692 N Downey Dr, Monticello, IN 47960Off Market
A local agent can set up tours, give advice and negotiate with sellers.
Similar homes
- $259,9002 bd2 ba1.5k sqft9393 N Lenback Ct, Monticello, IN 47960For Sale
 MLS ID #202620942, Sean Dekker, REAL ESTATE NETWORK L.L.C. IRMLS
 - $155,5003 bd1 ba1.5k sqft5957 E Redwood Ct, Monticello, IN 47960For Sale
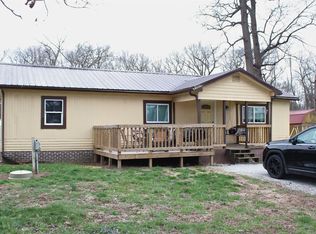 MLS ID #202611791, Marquita Simmons, Trueblood Real Estate. IRMLS
 - $185,0003 bd2 ba1.6k sqft418 S Main St, Monticello, IN 47960For Sale
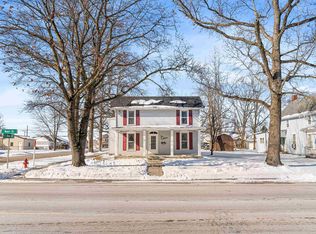 MLS ID #202603733, Kandi Lopez Alba, Keller Williams Lafayette. IRMLS
 - $199,9003 bd1 ba988 sqft520 Beechwood Dr, Monticello, IN 47960For Sale
 MLS ID #202629099, Triva Woodley, VOGEL REAL ESTATE. IRMLS
 - $175,0003 bd2 ba1.5k sqft12739 N 1225 W, Monticello, IN 47960ActiveMLS ID #22114130, Isaac VanCuren, Gardner Property Group. MIBOR as distributed by MLS GRID
- $144,9003 bd2 ba1.5k sqft6079 N Lake Rd #67, Monticello, IN 47960For SaleMLS ID #202618154, Gregory Vogel II, Gri, VOGEL REAL ESTATE. IRMLS
- $199,9003 bd2 ba1.2k sqft1104 Maxwell Ave, Monticello, IN 47960For SaleMLS ID #202618182, Gregory Vogel II, Gri, VOGEL REAL ESTATE. IRMLS
- $--3 bd2 ba1.3k sqft1820 S Ridgeview Rd, Logansport, IN 46947AuctionXome
- $174,9003 bd1 ba1.4k sqft222 S Bluff St, Monticello, IN 47960For SaleMLS ID #202612732, Ryan Clemons, Redlow Group. IRMLS
- $219,9004 bd2 ba1.6k sqft506 W Foster St, Monticello, IN 47960For SaleMLS ID #202622660, Gregory Vogel II, Gri, VOGEL REAL ESTATE. IRMLS
- $169,9002 bd1 ba832 sqft713 Juanita St, Monticello, IN 47960For SaleMLS ID #202630231, Cody Miller, Raeco Realty. IRMLS
- $259,9003 bd2 ba1.3k sqft2155 N West Shafer Dr, Monticello, IN 47960For Sale
 MLS ID #842039, Michael Santos, Mount Moriah Group. NIRA as distributed by MLS GRID
 - $234,9003 bd2 ba1.2k sqft535 Twin Lakes Ave, Monticello, IN 47960For SaleMLS ID #202619918, Gregory Vogel II, Gri, VOGEL REAL ESTATE. IRMLS
- $159,9003 bd2 ba1.7k sqft5331 W 550 S, Winamac, IN 46996For SaleMLS ID #202627530, Lou Ann Laduct, RE/MAX Realty One. IRMLS
- $235,5004 bd2 ba2k sqft505 W Marion St, Monticello, IN 47960For SaleMLS ID #202628192, Kellie Dussault, Keller Williams Lafayette. IRMLS
- $229,9004 bd2 ba1.6k sqft504 W Foster St, Monticello, IN 47960For SaleMLS ID #202622658, Gregory Vogel II, Gri, VOGEL REAL ESTATE. IRMLS
- $181,9003 bd1 ba957 sqft508 Freeman Dr, Monticello, IN 47960For SaleMLS ID #202623209, Kathleen Bassett, Redlow Group. IRMLS
- $--3 bd2 ba1.5k sqft5741 S Lndg #W, Winamac, IN 46996AuctionAuction.com 1
- $--2 bd1 ba890 sqft606 N Illinois St, Monticello, IN 47960AuctionServiceLink Auction
- $185,0004 bd2 ba1.8k sqft516 N 400 E, Winamac, IN 46996For SaleMLS ID #202627534, John Schmicker, All American Realty. IRMLS
