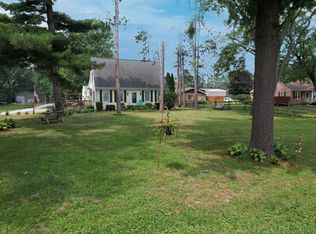
RIVERFRONT QUIET w/ LAKE FUN NEAR BY IT! This 2-3 Bed / 1.5 bath waterfront home on the North end of Lake Shafer has a laid back river home vibe, but is just mere minutes from the fast-n-fun pace of the lake. Multiple updates, including the kitchen, bathrooms, & living room, & an upper level 30 x 11 "bunk room" w/half bath which is set up so that it can be easily converted to 2 bedrooms or a primary suite. The place to be is the 20 x 12 covered deck off of the living room, overlooking the water & lake level lot with 80' of frontage. A 30 x 12 steel garage, additional storage shed & wrap-around deck top off the outside amenities, while the interior "perks" include this quiet getaway selling mostly furnished! Whatever your waterfront 'wants' may be, this spot has your needs!
Active
$259,900
9393 N Lenback Ct, Monticello, IN 47960
2beds
1,536sqft
:
Get pre-qualified$1,570/mo
Single Family Residence
Built in 1988
9,539 Square Feet Lot
$249,700 Zestimate®
$--/sqft
$-- HOA
What's special
Half bathWaterfront homeAdditional storage shedOverlooking the waterWrap-around deck
- 53 days |
- 813 |
- 51 |
Likely to sell faster than
Zillow last checked:
Listing updated:
Listed by:
Sean Dekker 765-363-0899,
REAL ESTATE NETWORK L.L.C
Source: IRMLS,MLS#: 202620942
Facts & features
Interior
Bedrooms & bathrooms
- Bedrooms: 2
- Bathrooms: 2
- Full bathrooms: 1
- 1/2 bathrooms: 1
- Main level bedrooms: 1
Bedroom 1
- Level: Main
Bedroom 2
- Level: Upper
Dining room
- Level: Main
- Area: 96
- Dimensions: 12 x 8
Kitchen
- Level: Main
- Area: 72
- Dimensions: 9 x 8
Living room
- Level: Main
- Area: 180
- Dimensions: 15 x 12
Heating
- Natural Gas, Conventional, Forced Air
Cooling
- Central Air, Window Unit(s), Multi Units, Ceiling Fan(s)
Appliances
- Included: Disposal, Microwave, Refrigerator, Washer/Dryer Stacked, Gas Oven, Gas Range, Gas Water Heater, Water Softener Owned
- Laundry: Main Level
Features
- Ceiling Fan(s), Walk-In Closet(s), Countertops-Solid Surf, Open Floorplan, Stand Up Shower
- Flooring: Carpet, Vinyl
- Doors: Pocket Doors
- Windows: Blinds
- Basement: Crawl Space,Block
- Has fireplace: No
- Fireplace features: None
Interior area
- Total structure area: 1,536
- Total interior livable area: 1,536 sqft
- Finished area above ground: 1,536
- Finished area below ground: 0
Video & virtual tour
Property
Parking
- Total spaces: 1
- Parking features: Detached, Gravel
- Garage spaces: 1
- Has uncovered spaces: Yes
Features
- Levels: One and One Half
- Stories: 1.5
- Patio & porch: Deck Covered, Deck, Porch Covered
- Has view: Yes
- View description: Water
- Has water view: Yes
- Water view: Water
- Waterfront features: Waterfront, Lake, Waterfront-Level Bank, Pier/Dock, Lake Front, Ski Lake
- Body of water: Lake Shafer
- Frontage length: Channel/Canal Frontage(0),Water Frontage(80)
Lot
- Size: 9,539 Square Feet
- Dimensions: 81x118
- Features: Level, Lake, Rural
Details
- Additional structures: Shed
- Parcel number: 918311000012.806010
Construction
Type & style
- Home type: SingleFamily
- Architectural style: Traditional
- Property subtype: Single Family Residence
Materials
- Vinyl Siding
- Roof: Shingle
Condition
- New construction: No
- Year built: 1988
Utilities & green energy
- Electric: REMC
- Gas: NIPSCO
- Sewer: Regional
- Water: Well
- Utilities for property: Cable Connected
Community & HOA
Community
- Features: None
- Subdivision: None
Location
- Region: Monticello
Financial & listing details
- Tax assessed value: $226,700
- Annual tax amount: $1,636
- Date on market: 6/1/2026
Estimated market value
$249,700
$237,000 - $262,000
$1,737/mo
Price history
| Date | Event | Price |
|---|---|---|
| 6/1/2026 | Listed for sale | $259,900+79.2% |
Source:  IRMLS #202620942 Report a problem IRMLS #202620942 Report a problem | ||
| 10/7/2019 | Listing removed | $145,018$94/sqft |
Source: REAL ESTATE NETWORK L.L.C #201929240 Report a problem | ||
| 8/16/2019 | Price change | $145,018-0.1%$94/sqft |
Source: REAL ESTATE NETWORK L.L.C #201929240 Report a problem | ||
| 7/11/2019 | Listed for sale | $145,118-9.2%$94/sqft |
Source: REAL ESTATE NETWORK L.L.C #201929240 Report a problem | ||
| 10/26/2018 | Listing removed | $159,900$104/sqft |
Source: REAL ESTATE NETWORK L.L.C #201827701 Report a problem | ||
| 9/7/2018 | Price change | $159,900-5.9%$104/sqft |
Source: REAL ESTATE NETWORK L.L.C #201827701 Report a problem | ||
| 6/26/2018 | Listed for sale | $169,900+49.7%$111/sqft |
Source: REAL ESTATE NETWORK L.L.C #201827701 Report a problem | ||
| 5/22/2015 | Sold | $113,500-3.4%$74/sqft |
Source: Agent Provided Report a problem | ||
| 4/26/2015 | Pending sale | $117,500$76/sqft |
Source: Harrison Property Mgmt, Real Estate & Auctions #201515034 Report a problem | ||
| 4/14/2015 | Listed for sale | $117,500$76/sqft |
Source: Harrison Property Mgmt,. Real Estate & Auctions Report a problem | ||
Public tax history
| Year | Property taxes | Tax assessment |
|---|---|---|
| 2025 | $1,502 -6% | $226,700 +23.3% |
| 2024 | $1,598 +11.8% | $183,800 -0.1% |
| 2023 | $1,429 +19.4% | $183,900 +28.4% |
| 2022 | $1,197 -8.4% | $143,200 +22.6% |
| 2021 | $1,307 +198.8% | $116,800 +0.3% |
| 2020 | $437 +19.1% | $116,500 -0.3% |
| 2019 | $367 -4.4% | $116,800 +8.7% |
| 2018 | $384 | $107,500 +0.5% |
| 2017 | $384 -6.6% | $107,000 -1.1% |
| 2016 | $411 | $108,200 +4.3% |
| 2014 | $411 -57.5% | $103,700 +0.9% |
| 2013 | $967 -16.9% | $102,800 -0.2% |
| 2012 | $1,163 -16.4% | $103,000 -15.2% |
| 2011 | $1,392 -8% | $121,500 -3% |
| 2010 | $1,512 +3.5% | $125,300 |
| 2009 | $1,460 | $125,300 |
Find assessor info on the county website
Monthly payment
Est. payment
Payment breakdown
Explore the cost of this home by adjusting the details. Changes won't be saved.Climate risks
Neighborhood: 47960
Nearby schools
GreatSchools rating
- 4/10North White Primary SchoolGrades: PK-5Distance: 7.6 mi
- 4/10North White IntermediateGrades: 6-8Distance: 7.6 mi
- 6/10North White Jr/Sr High SchoolGrades: 9-12Distance: 7.6 mi
Schools provided by the listing agent
- Elementary: North White Primary
- Middle: North White Jr/Sr
- High: North White Jr/Sr
- District: North White School Corp.
Source: IRMLS. This data may not be complete. We recommend contacting the local school district to confirm school assignments for this home.
- $199,1003 bd1 ba1.2k sqft9401 N Lenback Ct, Monticello, IN 47960Off Market
- $42,100-- bd1 ba1.1k sqft9379 N Lenback Ct, Monticello, IN 47960Off Market
- $92,800-- bd1 ba910 sqft9369 N Lenback Ct, Monticello, IN 47960Off Market
- $154,3003 bd2 ba924 sqft9423 N Lenback Ct, Monticello, IN 47960Off Market
- $55,500-- bd1 ba660 sqft9418 N Lenback Ct, Monticello, IN 47960Off Market
- $7,900-- bd1 ba910 sqft9344 N Lenback Ct, Monticello, IN 47960Off Market
- $123,600-- bd1 ba910 sqft9365 N Lenback Ct, Monticello, IN 47960Off Market
- $73,1002 bd1 ba708 sqft9334 N Lenback Ct, Monticello, IN 47960Off Market
A local agent can set up tours, give advice and negotiate with sellers.
Similar homes
- $187,5004 bd2 ba1.4k sqft9658 N Downey Dr, Monticello, IN 47960For Sale
 MLS ID #202627582, Paula Brooks, Redlow Group. IRMLS
 - $299,9002 bd2 ba950 sqft8983 N Shepards Park Ct, Monticello, IN 47960For Sale
 MLS ID #202622019, Lawrence Moser, Twin Lakes Real Estate, Inc. IRMLS
 - $289,9003 bd2 ba1.6k sqft3426 N West Shafer Dr, Monticello, IN 47960For Sale
 MLS ID #202625149, Nathan Walts, REAL ESTATE NETWORK L.L.C. IRMLS
 - $349,0003 bd2 ba1.7k sqft3997 E 1st Rd, Monticello, IN 47960For Sale
 MLS ID #202629428, Chris Thayer, REAL ESTATE NETWORK L.L.C. IRMLS
 - $269,9003 bd2 ba1.3k sqft2155 N West Shafer Dr, Monticello, IN 47960For Sale
 MLS ID #842039, Michael Santos, Mount Moriah Group. NIRA as distributed by MLS GRID
 - $265,9003 bd2 ba1.5k sqft3964 N Lake Rd #24-E, Monticello, IN 47960For SaleMLS ID #202439683, Jeffrey W Bossung, VOGEL REAL ESTATE. IRMLS
- $234,9003 bd2 ba1.2k sqft535 Twin Lakes Ave, Monticello, IN 47960For SaleMLS ID #202619918, Gregory Vogel II, Gri, VOGEL REAL ESTATE. IRMLS
- $292,9002 bd2 ba770 sqft3826 E Forest Lodge Loop, Monticello, IN 47960For SaleMLS ID #202626591, Jill Coble, REAL ESTATE NETWORK L.L.C. IRMLS
- $319,9002 bd1 ba880 sqft7902 N Crow Dr, Monticello, IN 47960For SaleMLS ID #202625554, Anthony Cohen, Summerland Realty Group, LLC. IRMLS
- $275,0002 bd2 ba1.2k sqft12418 W 775 N, Monticello, IN 47960For SaleMLS ID #202625852, Cathy C Russell, @properties. IRMLS
- $269,9003 bd3 ba912 sqft2412 N West Shafer Dr, Monticello, IN 47960For SaleMLS ID #202610018, Chris Thayer, REAL ESTATE NETWORK L.L.C. IRMLS
- $289,9002 bd1 ba1.1k sqft3097 E Stahl Rd, Monon, IN 47959For SaleMLS ID #202629898, Nathan Walts, REAL ESTATE NETWORK L.L.C. IRMLS
- $299,9003 bd2 ba1.7k sqft11758 W Smith Ridge Ct, Monticello, IN 47960For SaleMLS ID #202622621, Virginia Benitez, VOGEL REAL ESTATE. IRMLS
- $249,9002 bd2 ba1.4k sqft6035 N Hodges Dr, Monticello, IN 47960For SaleMLS ID #202616591, Sarah Whiteaker, Trueblood Real Estate. IRMLS
- $269,9002 bd1 ba840 sqft5255 E Bay Front Ct, Monticello, IN 47960For SaleMLS ID #202611348, Cody Miller, Raeco Realty. IRMLS
- $289,9003 bd3 ba1.8k sqft523 S Western Ave, Monticello, IN 47960For SaleMLS ID #202618312, Michelle Gerhart, VOGEL REAL ESTATE. IRMLS
- $265,0003 bd2 ba1.3k sqft11142 N Quiet Water Rd, Monticello, IN 47960For SaleMLS ID #202623802, Garrett Criswell, Raeco Realty. IRMLS
- $299,0002 bd1 ba876 sqft5053 E Robin Ct, Monticello, IN 47960For SaleMLS ID #202608637, Chris Thayer, REAL ESTATE NETWORK L.L.C. IRMLS
- $319,9003 bd2 ba1.4k sqft4863 E Elmer Girtz Dr, Monticello, IN 47960For SaleMLS ID #202614892, Sean Dekker, REAL ESTATE NETWORK L.L.C. IRMLS
- $235,5004 bd2 ba2k sqft505 W Marion St, Monticello, IN 47960For SaleMLS ID #202628192, Kellie Dussault, Keller Williams Lafayette. IRMLS
