OPPORTUNITY IS KNOCKIN’ in a LAKE NEIGHBORHOOD THAT’S ROCKIN’! Check out this classic lake cottage situated in one of the area’s fastest developing lake neighborhoods over the last few years. The open floor plan includes the kitchen & 3 different living spaces featuring a fireplace & main lake scenery. A Jack-N-Jill bath off one bedroom, 2 additional bed rooms, laundry space, 2 car attached garage & an extra potty rm. for kids complete the package. A mid-level lake-view deck provides another great site to enjoy the main lake vistas. Priced to sell, there’s plenty of opportunity to enjoy the lake life now or to design your lake life dream home! Inspection welcome but selling ‘as is’.
Active
Price cut: $10K (8/5)
$309,900
4863 E Elmer Girtz Dr, Monticello, IN 47960
3beds
1,424sqft
Single Family Residence
Built in 1960
6,882 Square Feet Lot
$301,800 Zestimate®
$--/sqft
$-- HOA
What's special
Mid-level lake-view deckMain lake vistasJack-n-jill bathMain lake sceneryLaundry spaceOpen floor plan
- 130 days
- 945
- 41
Zillow last checked:
Listing updated:
Listed by:
Sean Dekker 765-363-0899,
REAL ESTATE NETWORK L.L.C
Source: IRMLS,MLS#: 202614892
Facts & features
Interior
Bedrooms & bathrooms
- Bedrooms: 3
- Bathrooms: 2
- Full bathrooms: 1
- 1/2 bathrooms: 1
- Main level bedrooms: 3
Bedroom 1
- Level: Main
Bedroom 2
- Level: Main
Dining room
- Level: Main
- Area: 209
- Dimensions: 19 x 11
Kitchen
- Level: Main
- Area: 143
- Dimensions: 13 x 11
Living room
- Level: Main
- Area: 255
- Dimensions: 17 x 15
Heating
- Electric, Wood, Baseboard, Multiple Heating Systems
Cooling
- Central Air, Ceiling Fan(s)
Appliances
- Included: Microwave, Refrigerator, Washer, Electric Cooktop, Dryer-Electric, Electric Oven, Electric Water Heater
- Laundry: Electric Dryer Hookup, Main Level, Washer Hookup
Features
- Ceiling Fan(s), Eat-in Kitchen, Open Floorplan, Tub/Shower Combination, Main Level Bedroom Suite
- Flooring: Carpet, Laminate, Vinyl
- Windows: Blinds
- Basement: Crawl Space
- Has fireplace: No
- Fireplace features: Dining Room, Wood Burning, One
Interior area
- Total structure area: 1,424
- Total interior livable area: 1,424 sqft
- Finished area above ground: 1,424
- Finished area below ground: 0
Video & virtual tour
Property
Parking
- Total spaces: 2
- Parking features: Attached
- Attached garage spaces: 2
Features
- Levels: One
- Stories: 1
- Patio & porch: Deck
- Exterior features: Boat Lift-Temporary
- Fencing: None
- Has view: Yes
- View description: Water
- Has water view: Yes
- Water view: Water
- Waterfront features: Waterfront, Lake, Waterfront-Medium Bank, Deck on Waterfront, Pier/Dock, Lake Front, Ski Lake
- Body of water: Lake Shafer
- Frontage length: Channel/Canal Frontage(53),Water Frontage(53)
Lot
- Size: 6,882 Square Feet
- Dimensions: 53X130
- Features: Level, Lake
Details
- Additional structures: Shed
- Parcel number: 918332000008.000010
Construction
Type & style
- Home type: SingleFamily
- Architectural style: Ranch
- Property subtype: Single Family Residence
Materials
- Stone, Vinyl Siding
- Roof: Shingle
Condition
- New construction: No
- Year built: 1960
Utilities & green energy
- Electric: REMC
- Gas: NIPSCO
- Sewer: Regional
- Water: Well
- Utilities for property: Cable Available
Community & HOA
Community
- Features: None
- Subdivision: Elmer Girtz
Location
- Region: Monticello
Financial & listing details
- Tax assessed value: $324,900
- Annual tax amount: $2,347
- Date on market: 4/24/2026
Estimated market value
$301,800
$287,000 - $317,000
$1,855/mo
Price history
| Date | Event | Price |
|---|---|---|
| 8/5/2026 | Price change | $309,900-3.1% |
Source:  IRMLS #202614892 Report a problem IRMLS #202614892 Report a problem | ||
| 6/29/2026 | Listed for sale | $319,900 |
Source: IRMLS #202614892 Report a problem | ||
| 5/31/2026 | Pending sale | $319,900 |
Source: IRMLS #202614892 Report a problem | ||
| 4/24/2026 | Listed for sale | $319,900+7% |
Source: IRMLS #202614892 Report a problem | ||
| 6/10/2022 | Listing removed | -- |
Source:  NIRA as distributed by MLS GRID #494610 Report a problem NIRA as distributed by MLS GRID #494610 Report a problem | ||
| 11/24/2021 | Price change | $299,000-5.1%$210/sqft |
Source: NIRA as distributed by MLS GRID #494610 Report a problem | ||
| 8/26/2021 | Price change | $315,000-4.3%$221/sqft |
Source: NIRA as distributed by MLS GRID #494610 Report a problem | ||
| 6/28/2021 | Price change | $329,000-3.2%$231/sqft |
Source: NIRA as distributed by MLS GRID #494610 Report a problem | ||
| 6/10/2021 | Listed for sale | $340,000$239/sqft |
Source: NIRA as distributed by MLS GRID #494610 Report a problem | ||
Public tax history
| Year | Property taxes | Tax assessment |
|---|---|---|
| 2025 | $2,758 +4% | $324,900 -3.7% |
| 2024 | $2,652 +6.9% | $337,500 +10.6% |
| 2023 | $2,480 +7.3% | $305,200 +22.8% |
| 2022 | $2,312 -3.7% | $248,600 +10.2% |
| 2021 | $2,400 +16.2% | $225,600 +5.4% |
| 2020 | $2,065 +4.3% | $214,000 +10.9% |
| 2019 | $1,981 -2.6% | $193,000 +2% |
| 2018 | $2,033 | $189,300 +4.5% |
| 2017 | $2,033 -3.1% | $181,200 -0.7% |
| 2016 | $2,099 | $182,400 -6.5% |
| 2014 | $2,099 +15.4% | $195,000 +0.5% |
| 2013 | $1,818 -16.6% | $194,000 +0.5% |
| 2012 | $2,181 -6.7% | $193,100 -5.4% |
| 2011 | $2,338 -11.1% | $204,100 -6.3% |
| 2010 | $2,630 -1.1% | $217,900 -4.5% |
| 2009 | $2,660 | $228,200 |
Find assessor info on the county website
Monthly payment
Est. payment
Payment breakdown
Explore the cost of this home by adjusting the details. Changes won't be saved.Climate risks
Neighborhood: 47960
Nearby schools
Schools provided by the listing agent
- Elementary: North White Primary
- Middle: North White Jr/Sr
- High: North White Jr/Sr
- District: North White School Corp.
Source: IRMLS. This data may not be complete. We recommend contacting the local school district to confirm school assignments for this home.
- $380,4002 bd2 ba1.6k sqft4855 E Elmer Girtz Dr, Monticello, IN 47960Off Market

- $600,7003 bd4 ba2.4k sqft4875 E Elmer Girtz Dr, Monticello, IN 47960Off Market
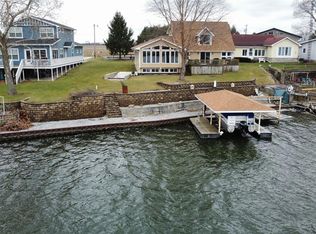
- $186,700-- bd-- ba-- sqft4855 E Elmer Girtz Dr, Monticello, IN 47960Off Market
- $411,5004 bd3 ba1.5k sqft4899 E Elmer Girtz Dr, Monticello, IN 47960Off Market
Similar homes
- $319,0003 bd2 ba1.7k sqft3997 E 1st Rd, Monticello, IN 47960For Sale
 MLS ID #202629428, Chris Thayer, REAL ESTATE NETWORK L.L.C. IRMLS
 - $329,9002 bd2 ba900 sqft5129 E Shady Point Dr, Monticello, IN 47960For Sale
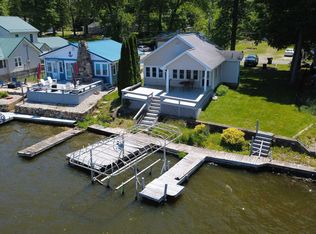 MLS ID #202619694, Nathan Walts, REAL ESTATE NETWORK L.L.C. IRMLS
 - $299,9003 bd1 ba1k sqft5599 E Grande Vista Ct, Monticello, IN 47960For Sale
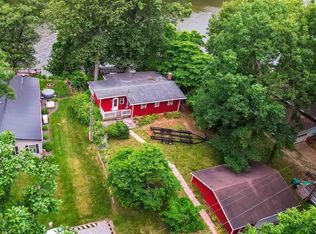 MLS ID #202625303, Bart Hickman, REAL ESTATE NETWORK L.L.C. IRMLS
 - $319,9003 bd1 ba921 sqft6855 N Skaggs Ct, Monticello, IN 47960For Sale
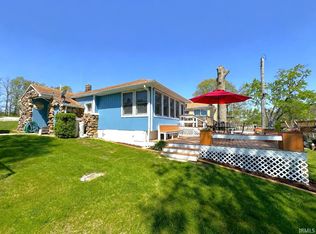 MLS ID #202617389, Sean Dekker, REAL ESTATE NETWORK L.L.C. IRMLS
 - $259,9003 bd2 ba1.3k sqft2155 N West Shafer Dr, Monticello, IN 47960For Sale
 MLS ID #842039, Michael Santos, Mount Moriah Group. NIRA as distributed by MLS GRID
