AFFORDABLE & ADORABLE! Step into this 'breath of fresh air' lake cottage & you'll immediately feel that Lake Life Vibe with this 3 bedroom delight and its open concept & freshly updated interior. The span of lake-view windows add to the cheerful surroundings, as well as immediate access to the attractive composite deck outside, overlooking Lake Shafer and the lot's lake level waterfront, pier/dock & boatlift. Plenty of parking & yard space for activities, but BONUS!: just across the street is the neighborhood's private playground & inground swimming pool! The "bow" on this perfect vacation package is that it comes nicely furnished! The price includes an all new heat & AC unit just installed. We priced this one nicely for all of the priceless Summer memories you'll be creating!
Active
Price cut: $5K (7/13)
$339,900
6855 N Skaggs Ct, Monticello, IN 47960
3beds
921sqft
:
Get pre-qualified$2,102/mo
Single Family Residence
Built in 1948
4,957 Square Feet Lot
$328,500 Zestimate®
$--/sqft
$50/mo HOA
What's special
Lake level waterfrontOverlooking lake shaferOpen conceptLake-view windowsAttractive composite deckFreshly updated interiorNicely furnished
- 85 days |
- 948 |
- 48 |
Zillow last checked:
Listing updated:
Listed by:
Sean Dekker 765-363-0899,
REAL ESTATE NETWORK L.L.C
Source: IRMLS,MLS#: 202617389
Facts & features
Interior
Bedrooms & bathrooms
- Bedrooms: 3
- Bathrooms: 1
- Full bathrooms: 1
- Main level bedrooms: 3
Bedroom 1
- Level: Main
Bedroom 2
- Level: Main
Kitchen
- Level: Main
- Area: 234
- Dimensions: 18 x 13
Living room
- Level: Main
- Area: 210
- Dimensions: 15 x 14
Heating
- Electric, Other
Cooling
- Other
Appliances
- Included: Disposal, Refrigerator, Gas Oven, Gas Range, Electric Water Heater
Features
- Breakfast Bar, Ceiling Fan(s), Eat-in Kitchen, Open Floorplan, Tub/Shower Combination
- Flooring: Hardwood, Laminate, Vinyl
- Windows: Blinds
- Basement: Crawl Space,Block
- Has fireplace: No
- Fireplace features: None
Interior area
- Total structure area: 921
- Total interior livable area: 921 sqft
- Finished area above ground: 921
- Finished area below ground: 0
Video & virtual tour
Property
Parking
- Parking features: Gravel
- Has uncovered spaces: Yes
Features
- Levels: One
- Stories: 1
- Patio & porch: Deck
- Exterior features: Boat Lift-Temporary
- Fencing: None
- Has view: Yes
- View description: Water
- Has water view: Yes
- Water view: Water
- Waterfront features: Waterfront, Lake, Waterfront-Level Bank, Deck on Waterfront, Pier/Dock, Lake Front, Ski Lake
- Body of water: Lake Shafer
- Frontage length: Channel/Canal Frontage(37),Water Frontage(37)
Lot
- Size: 4,957 Square Feet
- Dimensions: 37x134
- Features: Level, Lake, Rural
Details
- Additional structures: Shed
- Parcel number: 918328000001.000013
Construction
Type & style
- Home type: SingleFamily
- Architectural style: Ranch
- Property subtype: Single Family Residence
Materials
- Stone, Wood Siding
- Roof: Shingle
Condition
- New construction: No
- Year built: 1948
Utilities & green energy
- Electric: REMC
- Gas: Other
- Sewer: Regional
- Water: Well
- Utilities for property: Cable Available
Community & HOA
Community
- Features: Playground, Pool
- Subdivision: Skagg(s)
HOA
- Has HOA: Yes
- HOA fee: $600 annually
Location
- Region: Monticello
Financial & listing details
- Tax assessed value: $228,200
- Annual tax amount: $925
- Date on market: 5/8/2026
Estimated market value
$328,500
$312,000 - $345,000
$1,420/mo
Price history
| Date | Event | Price |
|---|---|---|
| 7/13/2026 | Price change | $339,900-1.4% |
Source:  IRMLS #202617389 Report a problem IRMLS #202617389 Report a problem | ||
| 7/9/2026 | Price change | $344,900-1.4% |
Source: IRMLS #202617389 Report a problem | ||
| 5/8/2026 | Listed for sale | $349,900 |
Source: IRMLS #202617389 Report a problem | ||
Public tax history
| Year | Property taxes | Tax assessment |
|---|---|---|
| 2025 | $1,865 -1.6% | $228,200 +13.6% |
| 2024 | $1,896 +4.7% | $200,800 +4.8% |
| 2023 | $1,810 +12.9% | $191,600 +13.7% |
| 2022 | $1,603 +17.3% | $168,500 +16.4% |
| 2021 | $1,366 +8.6% | $144,800 +34.8% |
| 2020 | $1,258 +5.7% | $107,400 +5.5% |
| 2019 | $1,190 -4.8% | $101,800 +3.6% |
| 2018 | $1,251 | $98,300 +0.5% |
| 2017 | $1,251 +1.5% | $97,800 -1% |
| 2016 | $1,233 | $98,800 -0.3% |
| 2014 | $1,233 +14.9% | $99,100 +0.6% |
| 2013 | $1,073 -20.2% | $98,500 -6.7% |
| 2012 | $1,345 -8.4% | $105,600 -4.1% |
| 2011 | $1,467 -7.1% | $110,100 -3.1% |
| 2010 | $1,579 +3.7% | $113,600 |
| 2009 | $1,523 | $113,600 |
Find assessor info on the county website
Monthly payment
Est. payment
Payment breakdown
Explore the cost of this home by adjusting the details. Changes won't be saved.Climate risks
Neighborhood: 47960
Nearby schools
GreatSchools rating
- 4/10North White Primary SchoolGrades: PK-5Distance: 5.8 mi
- 4/10North White IntermediateGrades: 6-8Distance: 5.8 mi
- 6/10North White Jr/Sr High SchoolGrades: 9-12Distance: 5.8 mi
Schools provided by the listing agent
- Elementary: North White Primary
- Middle: North White Jr/Sr
- High: North White Jr/Sr
- District: North White School Corp.
Source: IRMLS. This data may not be complete. We recommend contacting the local school district to confirm school assignments for this home.
- $254,5003 bd1 ba1k sqft6861 N Skaggs Ct, Monticello, IN 47960Off Market
- $212,7002 bd1 ba622 sqft6849 N Skaggs Ct, Monticello, IN 47960Off Market
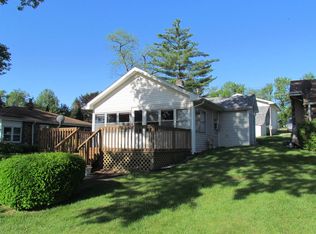
- $220,7002 bd1 ba844 sqft6867 N Skaggs Ct, Monticello, IN 47960Off Market
- $222,1002 bd1 ba713 sqft6841 N Skaggs Ct, Monticello, IN 47960Off Market

- $200,6002 bd1 ba584 sqft6837 N Skaggs Ct, Monticello, IN 47960Off Market
- $289,9002 bd1 ba1k sqft6827 N Skaggs Ct, Monticello, IN 47960Off Market
- $362,9004 bd1 ba2k sqft6893 N Skaggs Ct, Monticello, IN 47960Off Market
- $136,4002 bd1 ba660 sqft6825 N Skaggs Ct, Monticello, IN 47960Off Market
A local agent can set up tours, give advice and negotiate with sellers.
Similar homes
- $329,9003 bd1 ba1k sqft5599 E Grande Vista Ct, Monticello, IN 47960For Sale
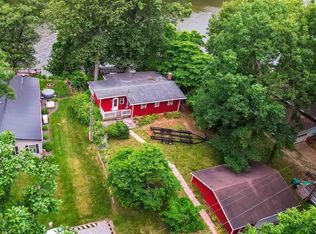 MLS ID #202625303, Bart Hickman, REAL ESTATE NETWORK L.L.C. IRMLS
 - $329,9002 bd2 ba900 sqft5129 E Shady Point Dr, Monticello, IN 47960For Sale
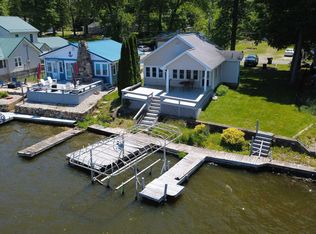 MLS ID #202619694, Nathan Walts, REAL ESTATE NETWORK L.L.C. IRMLS
 - $319,9002 bd1 ba880 sqft7902 N Crow Dr, Monticello, IN 47960For Sale
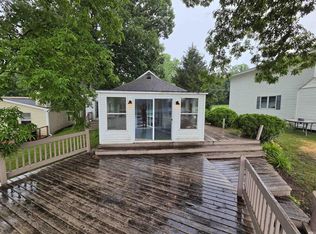 MLS ID #202625554, Anthony Cohen, Summerland Realty Group, LLC. IRMLS
 - $384,4993 bd1 ba768 sqft5347 E Blue Bell Ct, Monticello, IN 47960Active
 MLS ID #22097646, Ray Stuck, HomeXpert, Ray Stuck & Co.. MIBOR as distributed by MLS GRID
 - $344,9002 bd1 ba1k sqft3776 N Doug Ct, Monticello, IN 47960For SaleMLS ID #202606451, Jill Coble, REAL ESTATE NETWORK L.L.C. IRMLS
- $360,0003 bd1 ba1.2k sqft3884 E Forest Lodge Loop, Monticello, IN 47960For SaleMLS ID #202608478, James C Tonnsen, Trueblood Real Estate. IRMLS
- $299,0002 bd1 ba876 sqft5053 E Robin Ct, Monticello, IN 47960For SaleMLS ID #202608637, Chris Thayer, REAL ESTATE NETWORK L.L.C. IRMLS
- $399,9004 bd1 ba1.1k sqft8255 N Kiger Dr, Monticello, IN 47960For SaleMLS ID #202623691, Tracy Vanderwall, RE/MAX Executives. IRMLS
- $299,9002 bd2 ba950 sqft8983 N Shepards Park Ct, Monticello, IN 47960For SaleMLS ID #202622019, Lawrence Moser, Twin Lakes Real Estate, Inc. IRMLS
- $287,9002 bd2 ba770 sqft3826 E Forest Lodge Loop, Monticello, IN 47960For SaleMLS ID #202626591, Jill Coble, REAL ESTATE NETWORK L.L.C. IRMLS
- $269,9003 bd3 ba912 sqft2412 N West Shafer Dr, Monticello, IN 47960For SaleMLS ID #202610018, Chris Thayer, REAL ESTATE NETWORK L.L.C. IRMLS
- $329,0002 bd3 ba960 sqft5220 E Wenz Dr, Monticello, IN 47960For SaleMLS ID #202534541, Michelle Gerhart, VOGEL REAL ESTATE. IRMLS
- $345,0003 bd2 ba1.2k sqft12368 N Bridgeview Dr, Monticello, IN 47960For SaleMLS ID #202623535, Pamela Ennis, Weichert Realtors Len Wilson. IRMLS
- $259,9003 bd2 ba1.3k sqft2155 N West Shafer Dr, Monticello, IN 47960For Sale
 MLS ID #842039, Michael Santos, Mount Moriah Group. NIRA as distributed by MLS GRID
 - $264,9002 bd1 ba840 sqft5255 E Bay Front Ct, Monticello, IN 47960For SaleMLS ID #202611348, Cody Miller, Raeco Realty. IRMLS
- $480,0003 bd1 ba1.1k sqft5889 N Stahl Rd, Monticello, IN 47960For SaleMLS ID #202612504, Cheryl L Rycraft, REAL ESTATE NETWORK L.L.C. IRMLS
- $289,9002 bd1 ba1.1k sqft3097 E Stahl Rd, Monon, IN 47959For SaleMLS ID #202629898, Nathan Walts, REAL ESTATE NETWORK L.L.C. IRMLS
- $234,9003 bd2 ba1.2k sqft535 Twin Lakes Ave, Monticello, IN 47960For SaleMLS ID #202619918, Gregory Vogel II, Gri, VOGEL REAL ESTATE. IRMLS
- $309,9002 bd2 ba816 sqft12386 W Crest Dr, Monticello, IN 47960For SaleMLS ID #202604986, Gregory Vogel II, Gri, VOGEL REAL ESTATE. IRMLS
- $294,9002 bd2 ba1k sqft5629 N Stahl Rd, Monon, IN 47959For SaleMLS ID #202603663, Paula Brooks, Redlow Group. IRMLS
