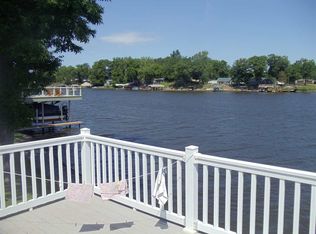
If your looking for lake life this is the one. Waterfront home on Lake Shafer. Two permanent boat lifts for your toys. Over the water deck with beautiful views of the lake. Deep water, great for fishing, skiing and swimming. Updated throughout with large kitchen, full wall fireplace in the great room for cool spring and fall evenings. Huge deck off the great room for entertaining and cook outs. The third bedroom is in the bunk house which is great for kids and quest. New mini spilt heating and cooling. Some furniture can be purchased with this home. 50 feet of gorgeous lakefront. You can have lasting memories in this property. See this one today.
Active
Price cut: $10K (6/22)
$384,499
5347 E Blue Bell Ct, Monticello, IN 47960
3beds
768sqft
:
Get pre-qualified$2,321/mo
Residential, Single Family Residence
Built in 1955
4,791 Square Feet Lot
$-- Zestimate®
$501/sqft
$-- HOA
What's special
Two permanent boat liftsUpdated throughoutLarge kitchen
- 84 days |
- 470 |
- 18 |
Zillow last checked:
Listing updated:
Listed by:
Ray Stuck 317-409-0965,
HomeXpert, Ray Stuck & Co.
Source: MIBOR as distributed by MLS GRID,MLS#: 22097646
Facts & features
Interior
Bedrooms & bathrooms
- Bedrooms: 3
- Bathrooms: 1
- Full bathrooms: 1
- Main level bathrooms: 1
- Main level bedrooms: 3
Primary bedroom
- Features: Tile-Ceramic
- Level: Main
- Area: 100 Square Feet
- Dimensions: 10x10
Bedroom 2
- Features: Tile-Ceramic
- Level: Main
- Area: 100 Square Feet
- Dimensions: 10x10
Bedroom 3
- Level: Main
- Area: 312 Square Feet
- Dimensions: 24x13
Great room
- Features: Tile-Ceramic
- Level: Main
- Area: 276 Square Feet
- Dimensions: 23x12
Kitchen
- Features: Tile-Ceramic
- Level: Main
- Area: 196 Square Feet
- Dimensions: 14x14
Heating
- Electric, Other, Heat Pump
Cooling
- Ductless, Other, Heat Pump
Appliances
- Included: Dishwasher, Exhaust Fan, Electric Oven, Microwave, Refrigerator, Range Hood
Features
- Attic Access
- Has basement: No
- Attic: Access Only
- Number of fireplaces: 1
- Fireplace features: Great Room, Masonry, Living Room
Interior area
- Total structure area: 768
- Total interior livable area: 768 sqft
Property
Parking
- Total spaces: 1
- Parking features: Detached
- Garage spaces: 1
Features
- Levels: One
- Stories: 1
- Patio & porch: Patio, Porch
- Exterior features: Balcony
- Has view: Yes
- View description: Water
- Has water view: Yes
- Water view: Water
- Waterfront features: Boat Slip, Dock, Lake Privileges, Lake Front, Marina in Community, Seawall, Water Access, Water View, Waterfront
Lot
- Size: 4,791 Square Feet
Details
- Parcel number: 918333000003600010
- Horse amenities: None
Construction
Type & style
- Home type: SingleFamily
- Architectural style: Ranch
- Property subtype: Residential, Single Family Residence
- Attached to another structure: Yes
Materials
- Aluminum Siding
- Foundation: Slab
Condition
- New construction: No
- Year built: 1955
Utilities & green energy
- Water: Private
Community & HOA
Community
- Features: Suburban
- Security: Smoke Detector(s)
- Subdivision: No Subdivision
HOA
- Has HOA: No
Location
- Region: Monticello
Financial & listing details
- Price per square foot: $501/sqft
- Tax assessed value: $225,300
- Annual tax amount: $1,626
- Date on market: 5/4/2026
- Cumulative days on market: 85 days
Estimated market value
Not available
Estimated sales range
Not available
Not available
Price history
| Date | Event | Price |
|---|---|---|
| 6/22/2026 | Price change | $384,499-2.5%$501/sqft |
Source:  MIBOR as distributed by MLS GRID #22097646 Report a problem MIBOR as distributed by MLS GRID #22097646 Report a problem | ||
| 6/8/2026 | Price change | $394,500-1.3%$514/sqft |
Source: MIBOR as distributed by MLS GRID #22097646 Report a problem | ||
| 5/15/2026 | Price change | $399,500-0.1%$520/sqft |
Source: MIBOR as distributed by MLS GRID #22097646 Report a problem | ||
| 5/6/2026 | Price change | $399,900-3.6%$521/sqft |
Source: MIBOR as distributed by MLS GRID #22097646 Report a problem | ||
| 5/4/2026 | Listed for sale | $415,000+30.1%$540/sqft |
Source: MIBOR as distributed by MLS GRID #22097646 Report a problem | ||
| 4/14/2025 | Sold | $319,000-1.8% |
Source:  IRMLS #202505729 Report a problem IRMLS #202505729 Report a problem | ||
| 3/26/2025 | Pending sale | $324,900 |
Source: IRMLS #202505729 Report a problem | ||
| 2/24/2025 | Listed for sale | $324,900+159.9% |
Source: IRMLS #202505729 Report a problem | ||
| 10/3/2014 | Sold | $125,000$163/sqft |
Source: Agent Provided Report a problem | ||
Public tax history
| Year | Property taxes | Tax assessment |
|---|---|---|
| 2025 | $1,863 +1.9% | $225,300 -1.2% |
| 2024 | $1,829 +1.9% | $228,000 +8.3% |
| 2023 | $1,795 +4.8% | $210,500 +17% |
| 2022 | $1,712 -4.2% | $179,900 +7.7% |
| 2021 | $1,788 +14.5% | $167,100 +4.8% |
| 2020 | $1,561 +3.7% | $159,400 +9.3% |
| 2019 | $1,506 -52% | $145,900 +1.4% |
| 2018 | $3,139 +100.7% | $143,900 +3.2% |
| 2017 | $1,564 -2.4% | $139,400 -0.2% |
| 2016 | $1,603 | $139,700 -5.6% |
| 2014 | $1,603 +16.2% | $148,000 +0.4% |
| 2013 | $1,380 -17.1% | $147,400 +0.1% |
| 2012 | $1,664 -23.6% | $147,300 -18.4% |
| 2010 | $2,178 -1% | $180,500 -4.4% |
| 2009 | $2,200 | $188,800 |
Find assessor info on the county website
Monthly payment
Est. payment
Payment breakdown
Explore the cost of this home by adjusting the details. Changes won't be saved.Climate risks
Neighborhood: 47960
Nearby schools
GreatSchools rating
- 4/10North White Primary SchoolGrades: PK-5Distance: 6 mi
- 4/10North White IntermediateGrades: 6-8Distance: 5.9 mi
- 6/10North White Jr/Sr High SchoolGrades: 9-12Distance: 5.9 mi
Schools provided by the listing agent
- Elementary: North White Elementary School
- Middle: North White Middle School
- High: North White High School
Source: MIBOR as distributed by MLS GRID. This data may not be complete. We recommend contacting the local school district to confirm school assignments for this home.
- $397,3003 bd2 ba1k sqft5339 E Blue Bell Ct, Monticello, IN 47960Off Market

- $297,5003 bd1 ba916 sqft5329 E Blue Bell Ct, Monticello, IN 47960Off Market
- $222,9002 bd1 ba672 sqft5365 E Blue Bell Ct, Monticello, IN 47960Off Market
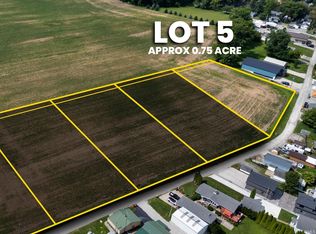
- $99,9001 AcresE 600 N LOT 5, Monticello, IN 47960Lot/Land
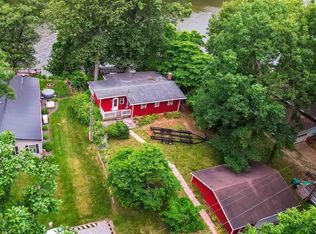
- $326,7002 bd1 ba680 sqft5321 E Blue Bell Ct, Monticello, IN 47960Off Market
- $262,2002 bd1 ba2k sqft5371 E 600 N, Monticello, IN 47960Off Market
- $260,5002 bd2 ba902 sqft5313 E Blue Bell Ct, Monticello, IN 47960Off Market
- $132,800-- bd-- ba-- sqft5313 E Blue Bell Ct, Monticello, IN 47960Off Market
A local agent can set up tours, give advice and negotiate with sellers.
Similar homes
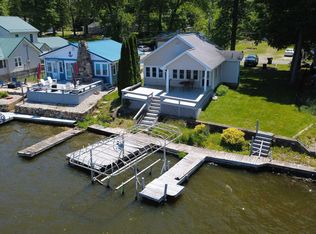
- $329,9003 bd1 ba1k sqft5599 E Grande Vista Ct, Monticello, IN 47960For Sale
 MLS ID #202625303, Bart Hickman, REAL ESTATE NETWORK L.L.C. IRMLS
 - $329,9002 bd2 ba900 sqft5129 E Shady Point Dr, Monticello, IN 47960For Sale
 MLS ID #202619694, Nathan Walts, REAL ESTATE NETWORK L.L.C. IRMLS
 - $399,9004 bd1 ba1.1k sqft8255 N Kiger Dr, Monticello, IN 47960For Sale
 MLS ID #202623691, Tracy Vanderwall, RE/MAX Executives. IRMLS
 - $339,9003 bd1 ba921 sqft6855 N Skaggs Ct, Monticello, IN 47960For Sale
 MLS ID #202617389, Sean Dekker, REAL ESTATE NETWORK L.L.C. IRMLS
 - $344,9002 bd1 ba1k sqft3776 N Doug Ct, Monticello, IN 47960For SaleMLS ID #202606451, Jill Coble, REAL ESTATE NETWORK L.L.C. IRMLS
- $287,9002 bd2 ba770 sqft3826 E Forest Lodge Loop, Monticello, IN 47960For SaleMLS ID #202626591, Jill Coble, REAL ESTATE NETWORK L.L.C. IRMLS
- $319,9002 bd1 ba880 sqft7902 N Crow Dr, Monticello, IN 47960For SaleMLS ID #202625554, Anthony Cohen, Summerland Realty Group, LLC. IRMLS
- $295,0002 bd2 ba832 sqft4319 E Penrod Dr, Monticello, IN 47960For SaleMLS ID #202614130, John Koppelmann, CRS, e-PRO, GRI, SRES, Koppelmann Real Estate. IRMLS
- $480,0003 bd1 ba1.1k sqft5889 N Stahl Rd, Monticello, IN 47960For SaleMLS ID #202612504, Cheryl L Rycraft, REAL ESTATE NETWORK L.L.C. IRMLS
- $299,0002 bd1 ba876 sqft5053 E Robin Ct, Monticello, IN 47960For SaleMLS ID #202608637, Chris Thayer, REAL ESTATE NETWORK L.L.C. IRMLS
- $269,9002 bd1 ba840 sqft5255 E Bay Front Ct, Monticello, IN 47960For SaleMLS ID #202611348, Cody Miller, Raeco Realty. IRMLS
- $269,9003 bd3 ba912 sqft2412 N West Shafer Dr, Monticello, IN 47960For SaleMLS ID #202610018, Chris Thayer, REAL ESTATE NETWORK L.L.C. IRMLS
- $329,0002 bd3 ba960 sqft5220 E Wenz Dr, Monticello, IN 47960For SaleMLS ID #202534541, Michelle Gerhart, VOGEL REAL ESTATE. IRMLS
- $299,9002 bd2 ba950 sqft8983 N Shepards Park Ct, Monticello, IN 47960For SaleMLS ID #202622019, Lawrence Moser, Twin Lakes Real Estate, Inc. IRMLS
- $289,9002 bd1 ba1.1k sqft3097 E Stahl Rd, Monon, IN 47959For SaleMLS ID #202629898, Nathan Walts, REAL ESTATE NETWORK L.L.C. IRMLS
- $264,9002 bd1 ba580 sqft10977 N Lower Lake Shore Dr, Monticello, IN 47960For SaleMLS ID #202617867, Lynn Edgell, @properties. IRMLS
- $199,9003 bd1 ba988 sqft520 Beechwood Dr, Monticello, IN 47960For SaleMLS ID #202629099, Triva Woodley, VOGEL REAL ESTATE. IRMLS
- $315,0002 bd2 ba1.1k sqft11914 W Breezy Point Dr, Monticello, IN 47960For SaleMLS ID #202607538, Caleb Stead, C&C Home Realty. IRMLS
- $209,9003 bd1 ba882 sqft11846 W Lookout Dr, Monticello, IN 47960For SaleMLS ID #202606799, Bart Hickman, REAL ESTATE NETWORK L.L.C. IRMLS
- $294,9002 bd2 ba1k sqft5629 N Stahl Rd, Monon, IN 47959For SaleMLS ID #202603663, Paula Brooks, Redlow Group. IRMLS
