Enjoy panoramic Main Lake Shafer views from this clean and well kept 2 bedroom, 2 bath waterfront cottage offering 50’ of prime lake frontage. This open concept home packs a ton of charm into its 900 square feet, creating the perfect lake getaway or weekend retreat. Relax on the partially covered lakeside deck while taking in breathtaking water views and sunsets across the main lake. The interior is neat, inviting, and move-in ready with a bright lakeside feel throughout. A concrete seawall adds lasting shoreline protection and easy access to the water. Whether you’re boating, entertaining, or simply unwinding at the lake, this cottage delivers the ideal Lake Shafer lifestyle.
Active
Price cut: $10K (6/30)
$329,900
5129 E Shady Point Dr, Monticello, IN 47960
2beds
900sqft
:
Get pre-qualified$1,992/mo
Single Family Residence
Built in 1940
5,227 Square Feet Lot
$-- Zestimate®
$--/sqft
$-- HOA
What's special
Partially covered lakeside deckBright lakeside feel throughoutOpen concept home
- 65 days |
- 922 |
- 31 |
Likely to sell faster than
Zillow last checked:
Listing updated:
Listed by:
Nathan Walts 574-870-2378,
REAL ESTATE NETWORK L.L.C
Source: IRMLS,MLS#: 202619694
Facts & features
Interior
Bedrooms & bathrooms
- Bedrooms: 2
- Bathrooms: 2
- Full bathrooms: 2
- Main level bedrooms: 2
Bedroom 1
- Level: Main
Bedroom 2
- Level: Main
Kitchen
- Level: Main
- Area: 221
- Dimensions: 17 x 13
Living room
- Level: Main
- Area: 276
- Dimensions: 12 x 23
Heating
- Forced Air
Cooling
- Central Air
Appliances
- Included: Range/Oven Hook Up Elec, Microwave, Refrigerator, Washer, Dryer-Electric, Electric Oven, Electric Range
- Laundry: Electric Dryer Hookup, Main Level, Washer Hookup
Features
- 1st Bdrm En Suite, Ceiling Fan(s), Laminate Counters, Eat-in Kitchen, Open Floorplan, Stand Up Shower, Tub/Shower Combination
- Flooring: Carpet, Vinyl
- Basement: Crawl Space,Block
- Has fireplace: No
- Fireplace features: None
Interior area
- Total structure area: 900
- Total interior livable area: 900 sqft
- Finished area above ground: 900
- Finished area below ground: 0
Video & virtual tour
Property
Parking
- Parking features: Gravel
- Has uncovered spaces: Yes
Features
- Levels: One
- Stories: 1
- Patio & porch: Deck Covered, Deck, Porch Covered
- On waterfront: Yes
- Waterfront features: Lake, Deck on Waterfront, Pier/Dock, Lake Front, Ski Lake
- Body of water: Lake Shafer
- Frontage length: Channel/Canal Frontage(0),Water Frontage(50)
Lot
- Size: 5,227 Square Feet
- Dimensions: 50 x 110
- Features: Level, Lake
Details
- Additional structures: Shed
- Parcel number: 918333000007.100010
- Zoning: L-1
Construction
Type & style
- Home type: SingleFamily
- Architectural style: Cabin/Cottage
- Property subtype: Single Family Residence
Materials
- Vinyl Siding
- Roof: Shingle
Condition
- New construction: No
- Year built: 1940
Utilities & green energy
- Sewer: Regional
- Water: Well
- Utilities for property: Cable Available, Cable Connected
Community & HOA
Community
- Subdivision: Shady Point Park
Location
- Region: Monticello
Financial & listing details
- Tax assessed value: $232,600
- Annual tax amount: $1,680
- Date on market: 5/22/2026
- Listing terms: Cash,Conventional
- Road surface type: Asphalt
Estimated market value
Not available
Estimated sales range
Not available
Not available
Price history
| Date | Event | Price |
|---|---|---|
| 6/30/2026 | Price change | $329,900-2.9% |
Source:  IRMLS #202619694 Report a problem IRMLS #202619694 Report a problem | ||
| 5/22/2026 | Listed for sale | $339,900+106% |
Source: IRMLS #202619694 Report a problem | ||
| 5/17/2011 | Sold | $165,000$183/sqft |
Source: Agent Provided Report a problem | ||
Public tax history
| Year | Property taxes | Tax assessment |
|---|---|---|
| 2025 | $1,949 +2.4% | $232,600 -2.5% |
| 2024 | $1,903 +3.2% | $238,500 +8.9% |
| 2023 | $1,844 +5.2% | $219,000 +18.5% |
| 2022 | $1,752 -3.3% | $184,800 +8.1% |
| 2021 | $1,813 +18.7% | $171,000 +5.8% |
| 2020 | $1,527 +3.9% | $161,600 +10.9% |
| 2019 | $1,470 +0.1% | $145,700 +1.5% |
| 2018 | $1,468 | $143,500 +7.2% |
| 2017 | $1,468 -2.9% | $133,900 -0.1% |
| 2016 | $1,513 | $134,000 -6.4% |
| 2014 | $1,513 +15.8% | $143,100 +0.4% |
| 2013 | $1,306 -19.4% | $142,500 -0.7% |
| 2012 | $1,621 -11.8% | $143,500 -10.5% |
| 2011 | $1,837 -9.9% | $160,400 -5.1% |
| 2010 | $2,040 -0.2% | $169,000 -3.6% |
| 2009 | $2,044 | $175,400 |
Find assessor info on the county website
Monthly payment
Est. payment
Payment breakdown
Explore the cost of this home by adjusting the details. Changes won't be saved.Climate risks
Neighborhood: 47960
Nearby schools
GreatSchools rating
- 4/10North White Primary SchoolGrades: PK-5Distance: 5.9 mi
- 4/10North White IntermediateGrades: 6-8Distance: 5.8 mi
- 6/10North White Jr/Sr High SchoolGrades: 9-12Distance: 5.8 mi
Schools provided by the listing agent
- Elementary: North White Primary
- Middle: North White Jr/Sr
- High: North White Jr/Sr
- District: North White School Corp.
Source: IRMLS. This data may not be complete. We recommend contacting the local school district to confirm school assignments for this home.
- $174,200-- bd-- ba-- sqft5119 E Shady Point Dr, Monticello, IN 47960Off Market
- $287,9002 bd1 ba840 sqft5137 E Shady Point Dr, Monticello, IN 47960Off Market
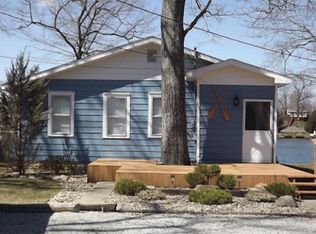
- $373,2003 bd1 ba2.4k sqft5147 E Shady Point Dr, Monticello, IN 47960Off Market
- $363,5003 bd1 ba1.5k sqft5119 E Shady Point Dr, Monticello, IN 47960Off Market
- $396,0002 bd1 ba2.3k sqft5155 E Shady Point Dr, Monticello, IN 47960Off Market
- $282,0002 bd2 ba1.5k sqft5102 E Shady Point Dr, Monticello, IN 47960Off Market
- $167,7003 bd1 ba884 sqft5136 E Shady Point Dr, Monticello, IN 47960Off Market
- $190,9002 bd1 ba952 sqft5110 E Shady Point Dr, Monticello, IN 47960Off Market
A local agent can set up tours, give advice and negotiate with sellers.
Similar homes
- $329,9003 bd1 ba1k sqft5599 E Grande Vista Ct, Monticello, IN 47960For Sale
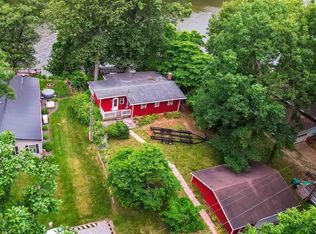 MLS ID #202625303, Bart Hickman, REAL ESTATE NETWORK L.L.C. IRMLS
 - $339,9003 bd1 ba921 sqft6855 N Skaggs Ct, Monticello, IN 47960For Sale
 MLS ID #202617389, Sean Dekker, REAL ESTATE NETWORK L.L.C. IRMLS
 - $295,0002 bd2 ba832 sqft4319 E Penrod Dr, Monticello, IN 47960For Sale
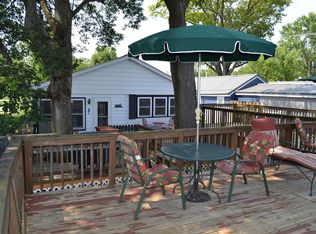 MLS ID #202614130, John Koppelmann, CRS, e-PRO, GRI, SRES, Koppelmann Real Estate. IRMLS
 - $319,9002 bd1 ba880 sqft7902 N Crow Dr, Monticello, IN 47960For Sale
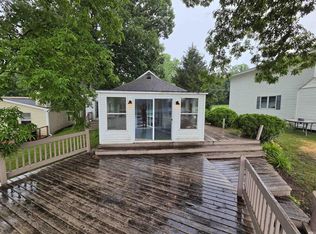 MLS ID #202625554, Anthony Cohen, Summerland Realty Group, LLC. IRMLS
 - $329,0002 bd3 ba960 sqft5220 E Wenz Dr, Monticello, IN 47960For SaleMLS ID #202534541, Michelle Gerhart, VOGEL REAL ESTATE. IRMLS
- $287,9002 bd2 ba770 sqft3826 E Forest Lodge Loop, Monticello, IN 47960For SaleMLS ID #202626591, Jill Coble, REAL ESTATE NETWORK L.L.C. IRMLS
- $384,4993 bd1 ba768 sqft5347 E Blue Bell Ct, Monticello, IN 47960ActiveMLS ID #22097646, Ray Stuck, HomeXpert, Ray Stuck & Co.. MIBOR as distributed by MLS GRID
- $344,9002 bd1 ba1k sqft3776 N Doug Ct, Monticello, IN 47960For SaleMLS ID #202606451, Jill Coble, REAL ESTATE NETWORK L.L.C. IRMLS
- $299,0002 bd1 ba876 sqft5053 E Robin Ct, Monticello, IN 47960For SaleMLS ID #202608637, Chris Thayer, REAL ESTATE NETWORK L.L.C. IRMLS
- $299,9002 bd2 ba950 sqft8983 N Shepards Park Ct, Monticello, IN 47960For SaleMLS ID #202622019, Lawrence Moser, Twin Lakes Real Estate, Inc. IRMLS
- $360,0003 bd1 ba1.2k sqft3884 E Forest Lodge Loop, Monticello, IN 47960For SaleMLS ID #202608478, James C Tonnsen, Trueblood Real Estate. IRMLS
- $269,9003 bd2 ba1.3k sqft2155 N West Shafer Dr, Monticello, IN 47960For Sale
 MLS ID #842039, Michael Santos, Mount Moriah Group. NIRA as distributed by MLS GRID
 - $289,9002 bd1 ba1.1k sqft3097 E Stahl Rd, Monon, IN 47959For SaleMLS ID #202629898, Nathan Walts, REAL ESTATE NETWORK L.L.C. IRMLS
- $269,9003 bd3 ba912 sqft2412 N West Shafer Dr, Monticello, IN 47960For SaleMLS ID #202610018, Chris Thayer, REAL ESTATE NETWORK L.L.C. IRMLS
- $294,9002 bd2 ba1k sqft5629 N Stahl Rd, Monon, IN 47959For SaleMLS ID #202603663, Paula Brooks, Redlow Group. IRMLS
- $269,9002 bd1 ba840 sqft5255 E Bay Front Ct, Monticello, IN 47960For SaleMLS ID #202611348, Cody Miller, Raeco Realty. IRMLS
- $399,9004 bd1 ba1.1k sqft8255 N Kiger Dr, Monticello, IN 47960For SaleMLS ID #202623691, Tracy Vanderwall, RE/MAX Executives. IRMLS
- $315,0002 bd2 ba1.1k sqft11914 W Breezy Point Dr, Monticello, IN 47960For SaleMLS ID #202607538, Caleb Stead, C&C Home Realty. IRMLS
- $275,0002 bd2 ba1.2k sqft12418 W 775 N, Monticello, IN 47960For SaleMLS ID #202625852, Cathy C Russell, @properties. IRMLS
- $309,9002 bd2 ba816 sqft12386 W Crest Dr, Monticello, IN 47960For SaleMLS ID #202604986, Gregory Vogel II, Gri, VOGEL REAL ESTATE. IRMLS
