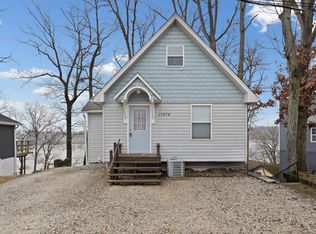
Lake Freeman, Lake Level Completely remodeled 2 bedroom 2 full bath year-round house with A+ outdoor lakeside amenities. Interior finish consists of; tiled bathrooms and showers/tub surrounds, laminate flooring and new carpeting in living areas, smooth finish ceilings with recessed lighting. Kitchen upgrades include; stainless farmhouse sink, stainless appliances. Remodel included new plumbing/electrical, furnace & a/c. On-Demand Water heat in Laundry Area, all appliances stay with purchase. Exterior amenities include; 20x24 screened porch lakeside, 29x22 lakeside deck, 25x13 concrete patio lakeside, 25x30 deck at waterfront with gazebo & covered boatslip area. Move-in Ready with Modern decor and updates.
Active
Price cut: $30K (6/16)
$309,900
12386 W Crest Dr, Monticello, IN 47960
2beds
816sqft
:
Get pre-qualified$1,870/mo
Single Family Residence
Built in 1950
3,920 Square Feet Lot
$302,000 Zestimate®
$--/sqft
$-- HOA
What's special
Stainless appliancesStainless farmhouse sink
- 171 days |
- 1,087 |
- 36 |
Zillow last checked:
Listing updated:
Listed by:
Gregory Vogel II, Gri gvogeljr@vogel-real-estate.com,
VOGEL REAL ESTATE
Source: IRMLS,MLS#: 202604986
Facts & features
Interior
Bedrooms & bathrooms
- Bedrooms: 2
- Bathrooms: 2
- Full bathrooms: 2
- Main level bedrooms: 2
Bedroom 1
- Level: Main
Bedroom 2
- Level: Main
Kitchen
- Level: Main
- Area: 96
- Dimensions: 8 x 12
Living room
- Level: Main
- Area: 252
- Dimensions: 18 x 14
Heating
- Natural Gas, Conventional, Forced Air
Cooling
- Central Air
Appliances
- Included: Disposal, Microwave, Refrigerator, Washer, Dryer-Gas, Gas Oven, Tankless Water Heater, Water Softener Owned
Features
- 1st Bdrm En Suite, Stand Up Shower, Main Level Bedroom Suite
- Flooring: Carpet, Laminate, Tile
- Basement: Crawl Space,Block,Concrete
- Has fireplace: No
Interior area
- Total structure area: 816
- Total interior livable area: 816 sqft
- Finished area above ground: 816
- Finished area below ground: 0
Property
Parking
- Parking features: Gravel
- Has uncovered spaces: Yes
Features
- Levels: One
- Stories: 1
- Patio & porch: Deck, Patio, Screened
- Has view: Yes
- View description: Water
- Has water view: Yes
- Water view: Water
- Waterfront features: Waterfront, Lake, Waterfront-Level Bank, Deck on Waterfront, Pier/Dock, Bayfront, Ski Lake
- Body of water: Lake Freeman
- Frontage length: Channel/Canal Frontage(37.5),Water Frontage(37.5)
Lot
- Size: 3,920 Square Feet
- Dimensions: 37.5x100
- Features: 0-2.9999, Lake
Details
- Parcel number: 080433000145.000011
Construction
Type & style
- Home type: SingleFamily
- Architectural style: Ranch
- Property subtype: Single Family Residence
Materials
- Wood Siding
- Roof: Shingle
Condition
- New construction: No
- Year built: 1950
Utilities & green energy
- Sewer: Regional
- Water: Well
Green energy
- Energy efficient items: Water Heater
Community & HOA
Community
- Subdivision: Hambridge Cedarcrest
Location
- Region: Monticello
Financial & listing details
- Tax assessed value: $229,100
- Annual tax amount: $1,932
- Date on market: 2/17/2026
Estimated market value
$302,000
$287,000 - $317,000
$1,421/mo
Price history
| Date | Event | Price |
|---|---|---|
| 6/16/2026 | Price change | $309,900-8.8% |
Source:  IRMLS #202604986 Report a problem IRMLS #202604986 Report a problem | ||
| 4/6/2026 | Price change | $339,900-0.8% |
Source: IRMLS #202604986 Report a problem | ||
| 2/17/2026 | Listed for sale | $342,500+260.5% |
Source: IRMLS #202604986 Report a problem | ||
| 10/9/2001 | Sold | $95,000$116/sqft |
Source: Public Record Report a problem | ||
Public tax history
| Year | Property taxes | Tax assessment |
|---|---|---|
| 2025 | $1,567 +8.3% | $229,100 +37.4% |
| 2024 | $1,447 +4.5% | $166,800 +13.9% |
| 2023 | $1,384 +0.3% | $146,500 +6.7% |
| 2022 | $1,380 +1.2% | $137,300 +5.7% |
| 2021 | $1,363 +3.8% | $129,900 +2.9% |
| 2020 | $1,314 +4.1% | $126,300 +1.2% |
| 2019 | $1,262 +6.7% | $124,800 +2.1% |
| 2018 | $1,183 | $122,200 +0.1% |
| 2017 | -- | $122,100 +0.5% |
| 2016 | $1,157 -2.6% | $121,500 +0.2% |
| 2014 | $1,188 -5% | $121,200 +6.2% |
| 2013 | $1,250 +11.2% | $114,100 +4.5% |
| 2012 | $1,124 -10.5% | $109,200 -10.3% |
| 2011 | $1,256 -14.8% | $121,700 -2.6% |
| 2010 | $1,474 +4.9% | $125,000 +1% |
| 2009 | $1,405 -8.2% | $123,800 +9.7% |
| 2007 | $1,530 +5.4% | $112,900 +1% |
| 2006 | $1,452 | $111,800 |
Find assessor info on the county website
Monthly payment
Est. payment
Payment breakdown
Explore the cost of this home by adjusting the details. Changes won't be saved.Climate risks
Neighborhood: 47960
Nearby schools
GreatSchools rating
- 6/10Meadowlawn Elementary SchoolGrades: K-5Distance: 5.4 mi
- 5/10Roosevelt Middle SchoolGrades: 6-8Distance: 5.7 mi
- 5/10Twin Lakes Senior High SchoolGrades: 9-12Distance: 5.6 mi
Schools provided by the listing agent
- Elementary: Meadowlawn
- Middle: Roosevelt
- High: Twin Lakes
- District: Twin Lakes School Corp.
Source: IRMLS. This data may not be complete. We recommend contacting the local school district to confirm school assignments for this home.
- $438,5003 bd3 ba1.7k sqft12384 W Crest Dr, Monticello, IN 47960Off Market

- $603,2003 bd2 ba2.7k sqft12388 W Crest Dr, Monticello, IN 47960Off Market
- $258,2002 bd1 ba696 sqft12382 W Crest Dr, Monticello, IN 47960Off Market
- $341,6002 bd1 ba1.3k sqft12390 W Crest Dr, Monticello, IN 47960Off Market
- $24,200-- bd-- ba-- sqft12390 W Crest Dr, Monticello, IN 47960Off Market
- $59,900-- bd-- ba-- sqft775 N West Shafer Dr, Monticello, IN 47960Off Market
- $92,100-- bd-- ba-- sqft775 N West Shafer Dr, Monticello, IN 47960Off Market
- $106,700-- bd-- ba-- sqftW Crest Dr, Monticello, IN 47960Off Market
A local agent can set up tours, give advice and negotiate with sellers.
Similar homes
- $275,0002 bd2 ba1.2k sqft12418 W 775 N, Monticello, IN 47960For Sale
 MLS ID #202625852, Cathy C Russell, @properties. IRMLS
 - $315,0002 bd2 ba1.1k sqft11914 W Breezy Point Dr, Monticello, IN 47960For Sale
 MLS ID #202607538, Caleb Stead, C&C Home Realty. IRMLS
 - $264,9002 bd1 ba580 sqft10977 N Lower Lake Shore Dr, Monticello, IN 47960For Sale
 MLS ID #202617867, Lynn Edgell, @properties. IRMLS
 - $255,0002 bd1 ba1k sqft11896 W Breezy Point Dr, Monticello, IN 47960For Sale
 MLS ID #202623208, Kathleen Bassett, Redlow Group. IRMLS
 - $299,9002 bd1 ba880 sqft7902 N Crow Dr, Monticello, IN 47960For SaleMLS ID #202625554, Anthony Cohen, Summerland Realty Group, LLC. IRMLS
- $329,9002 bd2 ba900 sqft5129 E Shady Point Dr, Monticello, IN 47960For SaleMLS ID #202619694, Nathan Walts, REAL ESTATE NETWORK L.L.C. IRMLS
- $287,9002 bd2 ba770 sqft3826 E Forest Lodge Loop, Monticello, IN 47960For SaleMLS ID #202626591, Jill Coble, REAL ESTATE NETWORK L.L.C. IRMLS
- $299,9002 bd2 ba950 sqft8983 N Shepards Park Ct, Monticello, IN 47960For SaleMLS ID #202622019, Lawrence Moser, Twin Lakes Real Estate, Inc. IRMLS
- $299,9003 bd1 ba1k sqft5599 E Grande Vista Ct, Monticello, IN 47960For SaleMLS ID #202625303, Bart Hickman, REAL ESTATE NETWORK L.L.C. IRMLS
- $295,5003 bd1 ba1.1k sqft11344 W Horseshoe Bend Rd, Brookston, IN 47923For SaleMLS ID #202625306, Joan Abbott, Joan Abbott Real Estate. IRMLS
- $274,4992 bd1 ba736 sqft10959 N Lower Lake Shore Dr, Monticello, IN 47960For SaleMLS ID #202623112, Kendall Rhine, Raeco Realty. IRMLS
- $329,0002 bd3 ba960 sqft5220 E Wenz Dr, Monticello, IN 47960For SaleMLS ID #202534541, Michelle Gerhart, VOGEL REAL ESTATE. IRMLS
- $299,0002 bd1 ba876 sqft5053 E Robin Ct, Monticello, IN 47960For SaleMLS ID #202608637, Chris Thayer, REAL ESTATE NETWORK L.L.C. IRMLS
- $334,9003 bd1 ba921 sqft6855 N Skaggs Ct, Monticello, IN 47960For SaleMLS ID #202617389, Sean Dekker, REAL ESTATE NETWORK L.L.C. IRMLS
- $345,0003 bd2 ba1.2k sqft12368 N Bridgeview Dr, Monticello, IN 47960For SaleMLS ID #202623535, Pamela Ennis, Weichert Realtors Len Wilson. IRMLS
- $344,9002 bd1 ba1k sqft3776 N Doug Ct, Monticello, IN 47960For SaleMLS ID #202606451, Jill Coble, REAL ESTATE NETWORK L.L.C. IRMLS
- $165,8002 bd1 ba1k sqft3634 E Conwell Dr, Monticello, IN 47960For SaleMLS ID #202631431, Brenda Sprunger, Redlow Group. IRMLS
- $264,9002 bd1 ba840 sqft5255 E Bay Front Ct, Monticello, IN 47960For SaleMLS ID #202611348, Cody Miller, Raeco Realty. IRMLS
- $209,9002 bd1 ba660 sqft11912 W Breezy Point Dr, Monticello, IN 47960For SaleMLS ID #202536380, Brenda Sprunger, Redlow Group. IRMLS
- $209,9003 bd1 ba882 sqft11846 W Lookout Dr, Monticello, IN 47960For SaleMLS ID #202606799, Bart Hickman, REAL ESTATE NETWORK L.L.C. IRMLS
