Escape to this peaceful lake home that is situated at the end of a quiet lane and in a park-like setting. Spend your days relaxing in the large lakeside enclosed porch (not included in the square footage), a great spot to be when you want some shade while enjoying the waterfront activities. The side deck has a direct gas line to the grill, and the shoreline is enhanced by a newer steel seawall and retaining wall, plus a pier. A spacious storage shed provides convenient space for lake gear and outdoor essentials. Offered as a turn-key opportunity (excluding personal items and a few pieces), this home is ready for you to begin enjoying right away. This is the perfect place to start savoring lakeside living and create unforgettable memories with family and friends.
Active
$299,000
5053 E Robin Ct, Monticello, IN 47960
2beds
876sqft
:
Get pre-qualified$1,805/mo
Single Family Residence
Built in 1955
5,662 Square Feet Lot
$280,600 Zestimate®
$--/sqft
$-- HOA
What's special
Park-like settingLarge lakeside enclosed porchSpacious storage shed
- 132 days |
- 419 |
- 15 |
Zillow last checked:
Listing updated:
Listed by:
Chris Thayer Cell:574-870-1354,
REAL ESTATE NETWORK L.L.C
Source: IRMLS,MLS#: 202608637
Facts & features
Interior
Bedrooms & bathrooms
- Bedrooms: 2
- Bathrooms: 1
- Full bathrooms: 1
- Main level bedrooms: 2
Bedroom 1
- Level: Main
Bedroom 2
- Level: Main
Kitchen
- Level: Main
- Area: 169
- Dimensions: 13 x 13
Living room
- Level: Main
- Area: 169
- Dimensions: 13 x 13
Heating
- Natural Gas, Forced Air
Cooling
- Central Air
Appliances
- Included: Microwave, Refrigerator, Gas Oven, Gas Range, Gas Water Heater
Features
- Ceiling Fan(s)
- Flooring: Carpet
- Windows: Blinds
- Basement: Crawl Space
- Has fireplace: No
Interior area
- Total structure area: 876
- Total interior livable area: 876 sqft
- Finished area above ground: 876
- Finished area below ground: 0
Video & virtual tour
Property
Features
- Levels: One
- Stories: 1
- Patio & porch: Deck, Enclosed
- On waterfront: Yes
- Waterfront features: Lake, Pier/Dock, Lake Front, Access to Ski Lake
- Body of water: Lake Shafer
- Frontage length: Channel/Canal Frontage(0),Water Frontage(60)
Lot
- Size: 5,662 Square Feet
- Dimensions: 64X89.7
- Features: Level, Lake
Details
- Additional structures: Shed
- Parcel number: 918321000005.600010
Construction
Type & style
- Home type: SingleFamily
- Architectural style: Ranch
- Property subtype: Single Family Residence
Materials
- Vinyl Siding
- Roof: Shingle
Condition
- New construction: No
- Year built: 1955
Utilities & green energy
- Electric: REMC
- Gas: NIPSCO
- Sewer: Regional
- Water: Well
Community & HOA
Community
- Subdivision: Conwell(s)
Location
- Region: Monticello
Financial & listing details
- Tax assessed value: $191,400
- Annual tax amount: $1,381
- Date on market: 3/16/2026
Estimated market value
$280,600
$267,000 - $295,000
$1,827/mo
Price history
| Date | Event | Price |
|---|---|---|
| 3/16/2026 | Listed for sale | $299,000 |
Source:  IRMLS #202608637 Report a problem IRMLS #202608637 Report a problem | ||
| 12/2/2025 | Listing removed | $299,000 |
Source: IRMLS #202515864 Report a problem | ||
| 5/13/2025 | Price change | $299,000-2% |
Source: IRMLS #202515864 Report a problem | ||
| 5/3/2025 | Listed for sale | $305,000 |
Source: IRMLS #202515864 Report a problem | ||
Public tax history
| Year | Property taxes | Tax assessment |
|---|---|---|
| 2025 | $1,504 -8.3% | $191,400 +4% |
| 2024 | $1,641 +14.6% | $184,100 -2.5% |
| 2023 | $1,432 +8.8% | $188,900 +31.6% |
| 2022 | $1,316 -12% | $143,500 +11.8% |
| 2021 | $1,495 +4.2% | $128,400 -3.7% |
| 2020 | $1,435 +27.8% | $133,300 -0.6% |
| 2019 | $1,123 +6.9% | $134,100 +25% |
| 2018 | $1,050 | $107,300 +14.6% |
| 2017 | $1,050 +2.1% | $93,600 -0.1% |
| 2016 | $1,029 | $93,700 -0.3% |
| 2014 | $1,029 +17.4% | $94,000 +0.5% |
| 2013 | $876 -17% | $93,500 |
| 2012 | $1,056 -10.5% | $93,500 -9.2% |
| 2011 | $1,180 +16.1% | $103,000 +22.3% |
| 2010 | $1,016 +11.9% | $84,200 +8.1% |
| 2009 | $908 | $77,900 |
Find assessor info on the county website
Monthly payment
Est. payment
Payment breakdown
Explore the cost of this home by adjusting the details. Changes won't be saved.Climate risks
Neighborhood: 47960
Nearby schools
GreatSchools rating
- 4/10North White Primary SchoolGrades: PK-5Distance: 5.4 mi
- 4/10North White IntermediateGrades: 6-8Distance: 5.3 mi
- 6/10North White Jr/Sr High SchoolGrades: 9-12Distance: 5.3 mi
Schools provided by the listing agent
- Elementary: North White Primary
- Middle: North White Jr/Sr
- High: North White Jr/Sr
- District: North White School Corp.
Source: IRMLS. This data may not be complete. We recommend contacting the local school district to confirm school assignments for this home.
- $288,8002 bd1 ba1k sqft5041 E Robin Ct, Monticello, IN 47960Off Market
- $242,6002 bd2 ba1.1k sqft5083 E Robin Ct, Monticello, IN 47960Off Market
- $454,9004 bd3 ba2.1k sqft5101 E Robin Ct, Monticello, IN 47960Sold

- $319,9002 bd1 ba880 sqft7902 N Crow Dr, Monticello, IN 47960For Sale
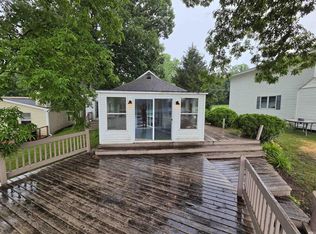
- $235,7002 bd1 ba864 sqft7912 N Crow Dr, Monticello, IN 47960Off Market
- $217,0002 bd1 ba936 sqft7860 N Sparrow Ct, Monticello, IN 47960Off Market
- $258,3002 bd1 ba1k sqft7852 N Sparrow Ct, Monticello, IN 47960Off Market
- $306,7004 bd1 ba1.1k sqft7922 N Crow Dr, Monticello, IN 47960Off Market
A local agent can set up tours, give advice and negotiate with sellers.
Similar homes
- $319,9002 bd1 ba880 sqft7902 N Crow Dr, Monticello, IN 47960For SaleMLS ID #202625554, Anthony Cohen, Summerland Realty Group, LLC. IRMLS
- $299,9002 bd2 ba950 sqft8983 N Shepards Park Ct, Monticello, IN 47960For Sale
 MLS ID #202622019, Lawrence Moser, Twin Lakes Real Estate, Inc. IRMLS
 - $287,9002 bd2 ba770 sqft3826 E Forest Lodge Loop, Monticello, IN 47960For Sale
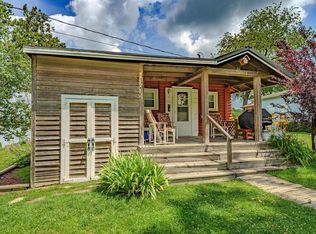 MLS ID #202626591, Jill Coble, REAL ESTATE NETWORK L.L.C. IRMLS
 - $295,0002 bd2 ba832 sqft4319 E Penrod Dr, Monticello, IN 47960For Sale
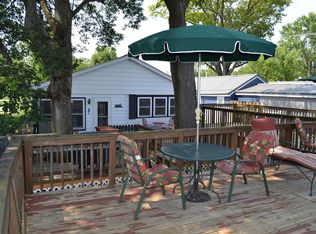 MLS ID #202614130, John Koppelmann, CRS, e-PRO, GRI, SRES, Koppelmann Real Estate. IRMLS
 - $329,9002 bd2 ba900 sqft5129 E Shady Point Dr, Monticello, IN 47960For SaleMLS ID #202619694, Nathan Walts, REAL ESTATE NETWORK L.L.C. IRMLS
- $329,9003 bd1 ba1k sqft5599 E Grande Vista Ct, Monticello, IN 47960For SaleMLS ID #202625303, Bart Hickman, REAL ESTATE NETWORK L.L.C. IRMLS
- $339,9003 bd1 ba921 sqft6855 N Skaggs Ct, Monticello, IN 47960For SaleMLS ID #202617389, Sean Dekker, REAL ESTATE NETWORK L.L.C. IRMLS
- $289,9002 bd1 ba1.1k sqft3097 E Stahl Rd, Monon, IN 47959For SaleMLS ID #202629898, Nathan Walts, REAL ESTATE NETWORK L.L.C. IRMLS
- $269,9003 bd3 ba912 sqft2412 N West Shafer Dr, Monticello, IN 47960For SaleMLS ID #202610018, Chris Thayer, REAL ESTATE NETWORK L.L.C. IRMLS
- $269,9002 bd1 ba840 sqft5255 E Bay Front Ct, Monticello, IN 47960For SaleMLS ID #202611348, Cody Miller, Raeco Realty. IRMLS
- $344,9002 bd1 ba1k sqft3776 N Doug Ct, Monticello, IN 47960For SaleMLS ID #202606451, Jill Coble, REAL ESTATE NETWORK L.L.C. IRMLS
- $329,0002 bd3 ba960 sqft5220 E Wenz Dr, Monticello, IN 47960For SaleMLS ID #202534541, Michelle Gerhart, VOGEL REAL ESTATE. IRMLS
- $294,9002 bd2 ba1k sqft5629 N Stahl Rd, Monon, IN 47959For SaleMLS ID #202603663, Paula Brooks, Redlow Group. IRMLS
- $299,0003 bd2 ba1.2k sqft714 Bluewater Dr, Monticello, IN 47960For SaleMLS ID #202629277, Rachel Henry, Modern Real Estate. IRMLS
- $399,9004 bd1 ba1.1k sqft8255 N Kiger Dr, Monticello, IN 47960For SaleMLS ID #202623691, Tracy Vanderwall, RE/MAX Executives. IRMLS
- $264,9002 bd1 ba580 sqft10977 N Lower Lake Shore Dr, Monticello, IN 47960For SaleMLS ID #202617867, Lynn Edgell, @properties. IRMLS
- $275,0002 bd2 ba1.2k sqft12418 W 775 N, Monticello, IN 47960For SaleMLS ID #202625852, Cathy C Russell, @properties. IRMLS
- $384,4993 bd1 ba768 sqft5347 E Blue Bell Ct, Monticello, IN 47960ActiveMLS ID #22097646, Ray Stuck, HomeXpert, Ray Stuck & Co.. MIBOR as distributed by MLS GRID
- $360,0003 bd1 ba1.2k sqft3884 E Forest Lodge Loop, Monticello, IN 47960For SaleMLS ID #202608478, James C Tonnsen, Trueblood Real Estate. IRMLS
- $315,0002 bd2 ba1.1k sqft11914 W Breezy Point Dr, Monticello, IN 47960For SaleMLS ID #202607538, Caleb Stead, C&C Home Realty. IRMLS
