**BUILT IN 2025 | 3 BEDROOMS | 2 BATHROOMS | MODERN FINISHES | NEAR THE RIVER** Welcome home to this beautifully crafted 3-bedroom, 2-bath ranch, where quality craftsmanship meets modern design. Located just moments from the river, this move-in-ready home offers the perfect blend of comfort, style, and convenience. Step inside to discover an open-concept layout filled with natural light, luxury wood-look flooring, and contemporary finishes throughout. The spacious kitchen is the heart of the home, featuring crisp white shaker cabinetry, contrasting dark lower cabinets, stainless steel appliances, a large center island with seating, and abundant counter space—perfect for entertaining or everyday living. The private primary suite offers a peaceful retreat with a beautifully appointed en-suite bathroom featuring a double-sink vanity and generous storage. Two additional bedrooms provide flexibility for family, guests, or a home office, while the second full bath showcases stylish modern finishes. Additional highlights include a dedicated laundry room with built-in cabinetry and folding counter, a high-efficiency HVAC system, durable low-maintenance flooring throughout, and ample storage. Outside, enjoy the welcoming front porch with modern railing and the rear deck, providing the perfect space for morning coffee, grilling, or relaxing while taking in the peaceful surroundings near the river. Whether you're looking for your first home, downsizing into low-maintenance living, or searching for a brand-new investment, this thoughtfully designed home checks all the boxes.
Active
$299,000
714 Bluewater Dr, Monticello, IN 47960
3beds
1,260sqft
:
Get pre-qualified$1,805/mo
Single Family Residence
Built in 2025
10,018 Square Feet Lot
$293,100 Zestimate®
$--/sqft
$-- HOA
What's special
Crisp white shaker cabinetryDurable low-maintenance flooring throughoutPrivate primary suiteGenerous storageRear deckContemporary finishes throughoutAbundant counter space
- 19 days |
- 319 |
- 9 |
Zillow last checked:
Listing updated:
Listed by:
Rachel Henry Cell:574-732-4889,
Modern Real Estate
Source: IRMLS,MLS#: 202629277
Facts & features
Interior
Bedrooms & bathrooms
- Bedrooms: 3
- Bathrooms: 2
- Full bathrooms: 2
- Main level bedrooms: 3
Bedroom 1
- Level: Main
Bedroom 2
- Level: Main
Family room
- Level: Main
- Area: 225
- Dimensions: 15 x 15
Kitchen
- Level: Main
- Area: 225
- Dimensions: 15 x 15
Heating
- Natural Gas, Forced Air
Cooling
- Central Air
Appliances
- Included: Dishwasher, Refrigerator, Washer, Dryer-Electric, Electric Range
- Laundry: Main Level
Features
- Open Floorplan
- Flooring: Hardwood
- Basement: Crawl Space,Block
- Has fireplace: No
- Fireplace features: None
Interior area
- Total structure area: 1,260
- Total interior livable area: 1,260 sqft
- Finished area above ground: 1,260
- Finished area below ground: 0
Video & virtual tour
Property
Parking
- Total spaces: 2
- Parking features: Detached
- Garage spaces: 2
Features
- Levels: One
- Stories: 1
- Waterfront features: Walk to Lake Access
Lot
- Size: 10,018 Square Feet
- Dimensions: 170x60
- Features: Level, City/Town/Suburb
Details
- Parcel number: 917328000056.300021
Construction
Type & style
- Home type: SingleFamily
- Architectural style: Ranch
- Property subtype: Single Family Residence
Materials
- Vinyl Siding
- Roof: Shingle
Condition
- New construction: No
- Year built: 2025
Utilities & green energy
- Gas: NIPSCO
- Sewer: City
- Water: City
Community & HOA
Community
- Subdivision: Teeter(s)
Location
- Region: Monticello
Financial & listing details
- Tax assessed value: $26,800
- Annual tax amount: $536
- Date on market: 7/21/2026
- Listing terms: Cash,Conventional,FHA,USDA Loan,VA Loan
Estimated market value
$293,100
$278,000 - $308,000
$1,840/mo
Price history
| Date | Event | Price |
|---|---|---|
| 7/21/2026 | Listed for sale | $299,000+6.8% |
Source:  IRMLS #202629277 Report a problem IRMLS #202629277 Report a problem | ||
| 8/6/2025 | Listing removed | -- |
Source: Owner Report a problem | ||
| 5/8/2025 | Price change | $280,000-6.4%$222/sqft |
Source: Owner Report a problem | ||
| 4/12/2025 | Listed for sale | $299,000$237/sqft |
Source: Owner Report a problem | ||
Public tax history
| Year | Property taxes | Tax assessment |
|---|---|---|
| 2025 | $1,513 +29.1% | $26,800 -58.8% |
| 2024 | $1,172 +4.3% | $65,000 -52.7% |
| 2023 | $1,124 +13.1% | $137,500 +8.9% |
| 2022 | $993 +11.3% | $126,300 +11.8% |
| 2021 | $893 +16.8% | $113,000 +6.4% |
| 2020 | $764 +12.7% | $106,200 +6.8% |
| 2019 | $678 -24.6% | $99,400 +6.1% |
| 2018 | $899 | $93,700 +4.7% |
| 2017 | $899 +66.5% | $89,500 -0.1% |
| 2016 | $540 | $89,600 -1.4% |
| 2014 | $540 -0.4% | $90,900 +0.9% |
| 2013 | $542 +5.9% | $90,100 -0.2% |
| 2012 | $512 -12.8% | $90,300 -4.4% |
| 2011 | $587 -25% | $94,500 -3.4% |
| 2010 | $783 +10.4% | $97,800 |
| 2009 | $709 | $97,800 +13.9% |
| 2007 | -- | $85,900 |
Find assessor info on the county website
Monthly payment
Est. payment
Payment breakdown
Explore the cost of this home by adjusting the details. Changes won't be saved.Climate risks
Neighborhood: 47960
Nearby schools
GreatSchools rating
- 8/10Oaklawn Elementary SchoolGrades: K-4Distance: 1 mi
- 5/10Roosevelt Middle SchoolGrades: 6-8Distance: 1.1 mi
- 5/10Twin Lakes Senior High SchoolGrades: 9-12Distance: 1.1 mi
Schools provided by the listing agent
- Elementary: Meadowlawn
- Middle: Roosevelt
- High: Twin Lakes
- District: Twin Lakes School Corp.
Source: IRMLS. This data may not be complete. We recommend contacting the local school district to confirm school assignments for this home.
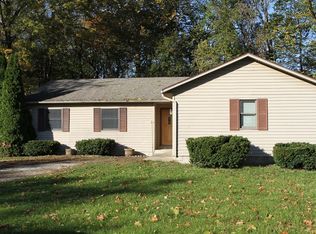
- $189,0003 bd2 ba1.2k sqft716 Bluewater Dr, Monticello, IN 47960Off Market
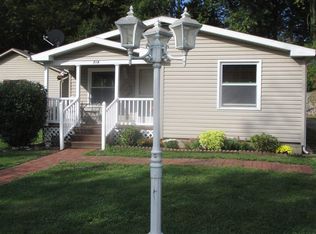
- $176,5003 bd2 ba1.3k sqft718 Bluewater Dr, Monticello, IN 47960Off Market
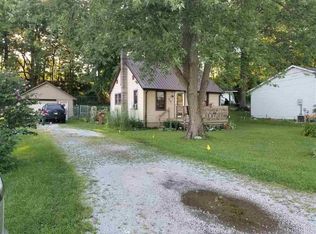
- $6,3002 bd1 ba1.2k sqft712 Bluewater Dr, Monticello, IN 47960Off Market
- $112,7002 bd1 ba1.2k sqft712 Bluewater Dr, Monticello, IN 47960Off Market
- $120,4002 bd1 ba888 sqft722 Bluewater Dr, Monticello, IN 47960Off Market
- $160,0002 bd1 ba832 sqft710 Bluewater Dr, Monticello, IN 47960Sold
- $189,6003 bd1 ba1.6k sqft719 Bluewater Dr, Monticello, IN 47960Off Market
- $202,300-- bd-- ba-- sqft709 Bluewater Dr, Monticello, IN 47960Off Market
A local agent can set up tours, give advice and negotiate with sellers.
Similar homes
- $299,9003 bd2 ba1.7k sqft11758 W Smith Ridge Ct, Monticello, IN 47960For Sale
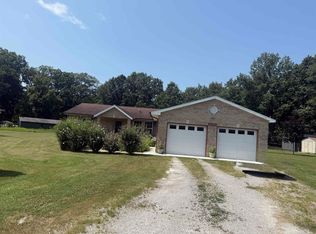 MLS ID #202622621, Virginia Benitez, VOGEL REAL ESTATE. IRMLS
 - $299,0004 bd2 ba1.7k sqft8297 E 475 N, Monticello, IN 47960For Sale
 MLS ID #202632082, Matt Zook, REAL ESTATE NETWORK L.L.C. IRMLS
 - $339,0003 bd2 ba1.6k sqft336 N Beach Dr, Monticello, IN 47960For Sale
 MLS ID #202611812, Chris Thayer, REAL ESTATE NETWORK L.L.C. IRMLS
 - $319,0003 bd1 ba682 sqft11820 N Vista Dr, Monticello, IN 47960For Sale
 MLS ID #202632348, Michelle Gerhart, VOGEL REAL ESTATE. IRMLS
 - $289,9003 bd3 ba1.8k sqft523 S Western Ave, Monticello, IN 47960For SaleMLS ID #202618312, Michelle Gerhart, VOGEL REAL ESTATE. IRMLS
- $289,9003 bd2 ba1.6k sqft3426 N West Shafer Dr, Monticello, IN 47960For SaleMLS ID #202625149, Nathan Walts, REAL ESTATE NETWORK L.L.C. IRMLS
- $330,0003 bd2 ba1.7k sqft207 Sandalwood Dr, Monticello, IN 47960For SaleMLS ID #202611030, Lisa Dague, Lisa Dague Realty. IRMLS
- $259,9003 bd2 ba1.3k sqft2155 N West Shafer Dr, Monticello, IN 47960For Sale
 MLS ID #842039, Michael Santos, Mount Moriah Group. NIRA as distributed by MLS GRID
 - $304,9004 bd3 ba1.8k sqft5308 E Chandler Dr, Monticello, IN 47960For SaleMLS ID #202627697, Garrett Criswell, Raeco Realty. IRMLS
- $250,0003 bd2 ba1.5k sqft104 Oak Dr, Monticello, IN 47960For Sale By Owner
- $299,9003 bd1 ba1k sqft5599 E Grande Vista Ct, Monticello, IN 47960For SaleMLS ID #202625303, Bart Hickman, REAL ESTATE NETWORK L.L.C. IRMLS
- $159,9003 bd1 ba1.5k sqft425 Dewey St, Monticello, IN 47960For SaleMLS ID #202631586, Shelley Molter, The Real Estate Agency. IRMLS
- $329,0003 bd2 ba1.7k sqft3997 E 1st Rd, Monticello, IN 47960For SaleMLS ID #202629428, Chris Thayer, REAL ESTATE NETWORK L.L.C. IRMLS
- $234,9003 bd2 ba1.2k sqft535 Twin Lakes Ave, Monticello, IN 47960For SaleMLS ID #202619918, Gregory Vogel II, Gri, VOGEL REAL ESTATE. IRMLS
- $199,9003 bd2 ba1.2k sqft1104 Maxwell Ave, Monticello, IN 47960For SaleMLS ID #202618182, Gregory Vogel II, Gri, VOGEL REAL ESTATE. IRMLS
- $350,0003 bd2 ba1.4k sqft3662 E Lake Rd #28-W, Monticello, IN 47960For SaleMLS ID #202618728, Lawrence Moser, Twin Lakes Real Estate, Inc. IRMLS
- $284,9003 bd2 ba1.2k sqft11921 W Breezy Point Dr, Monticello, IN 47960For SaleMLS ID #202544153, Matt Zook, REAL ESTATE NETWORK L.L.C. IRMLS
- $275,0002 bd2 ba1.2k sqft12418 W 775 N, Monticello, IN 47960For SaleMLS ID #202625852, Cathy C Russell, @properties. IRMLS
- $199,9003 bd1 ba988 sqft520 Beechwood Dr, Monticello, IN 47960For SaleMLS ID #202629099, Triva Woodley, VOGEL REAL ESTATE. IRMLS
- $309,9003 bd2 ba1.4k sqft4863 E Elmer Girtz Dr, Monticello, IN 47960For SaleMLS ID #202614892, Sean Dekker, REAL ESTATE NETWORK L.L.C. IRMLS
