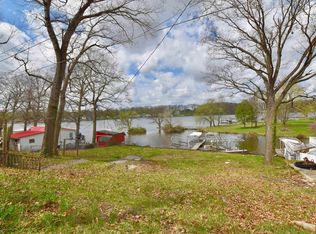
LOCATION, LOCATION, LOCATION on Lake Freeman in a desirable golf cart community. Maintenance free year round home and lot, Airbnb opportunity, or summer get away. Partially wooded large lot with plenty of parking and ample space for an RV. The large 24x36 pole barn with a 10ft door can accommodate all your boating and storage needs. Shared easement to the water frontage with your own electric boat lift and jet ski lift. This property is perfect for entertaining with its large deck and great main lake views. Updated interior with an open floor plan, butcher block countertops, all appliances and wash/dryer included, tile shower, and tankless water heater. Located less than a few miles from Sportsman, Madam Carroll, live music, and downtown Monticello.
Active
Price cut: $10K (6/14)
$264,900
10977 N Lower Lake Shore Dr, Monticello, IN 47960
2beds
580sqft
Single Family Residence
Built in 1945
0.55 Acres Lot
$254,300 Zestimate®
$--/sqft
$-- HOA
What's special
Partially wooded large lotLarge deckTile showerPlenty of parkingTankless water heaterGreat main lake viewsButcher block countertops
- 103 days |
- 304 |
- 13 |
Zillow last checked:
Listing updated:
Listed by:
Lynn Edgell 765-426-6246,
@properties
Source: IRMLS,MLS#: 202617867
Facts & features
Interior
Bedrooms & bathrooms
- Bedrooms: 2
- Bathrooms: 1
- Full bathrooms: 1
- Main level bedrooms: 2
Bedroom 1
- Level: Main
Bedroom 2
- Level: Main
Kitchen
- Level: Main
- Area: 165
- Dimensions: 11 x 15
Living room
- Level: Main
- Area: 143
- Dimensions: 11 x 13
Heating
- Natural Gas, Conventional, Forced Air
Cooling
- Central Air
Appliances
- Included: Microwave, Refrigerator, Washer, Dryer-Gas, Washer/Dryer Stacked, Gas Range, Gas Water Heater, Tankless Water Heater
- Laundry: Gas Dryer Hookup, Main Level, Washer Hookup
Features
- Flooring: Laminate
- Basement: Crawl Space
- Has fireplace: No
Interior area
- Total structure area: 580
- Total interior livable area: 580 sqft
- Finished area above ground: 580
- Finished area below ground: 0
Video & virtual tour
Property
Parking
- Total spaces: 2
- Parking features: Detached, RV Access/Parking
- Garage spaces: 2
Features
- Levels: One
- Stories: 1
- Patio & porch: Deck
- Exterior features: Boat Lift-Temporary
- Has view: Yes
- View description: Water
- Has water view: Yes
- Water view: Water
- Waterfront features: Waterfront, Boat Docking Rights, Ski Lake, Lake
- Body of water: Lake Freeman
- Frontage length: Channel/Canal Frontage(0),Water Frontage(10)
Lot
- Size: 0.55 Acres
- Features: Lake, Rural
Details
- Parcel number: 080415000332.000011
Construction
Type & style
- Home type: SingleFamily
- Architectural style: Bungalow,Cabin/Cottage
- Property subtype: Single Family Residence
Materials
- Vinyl Siding
- Roof: Metal
Condition
- New construction: No
- Year built: 1945
Utilities & green energy
- Sewer: Regional
- Water: Well
Community & HOA
Community
- Subdivision: Sunset Park
Location
- Region: Monticello
Financial & listing details
- Tax assessed value: $63,400
- Annual tax amount: $695
- Date on market: 5/12/2026
Estimated market value
$254,300
$242,000 - $267,000
$1,256/mo
Price history
| Date | Event | Price |
|---|---|---|
| 6/14/2026 | Price change | $264,900-3.6% |
Source:  IRMLS #202617867 Report a problem IRMLS #202617867 Report a problem | ||
| 5/12/2026 | Listed for sale | $274,900-5.2% |
Source: IRMLS #202617867 Report a problem | ||
| 10/24/2025 | Listing removed | $289,900 |
Source: IRMLS #202514388 Report a problem | ||
| 6/11/2025 | Price change | $289,900-3.3% |
Source: IRMLS #202514388 Report a problem | ||
| 4/24/2025 | Listed for sale | $299,900+316.5% |
Source: IRMLS #202514388 Report a problem | ||
| 9/12/2016 | Listing removed | $72,000$124/sqft |
Source: REAL ESTATE NETWORK L.L.C #201609710 Report a problem | ||
| 3/11/2016 | Listed for sale | $72,000+100%$124/sqft |
Source: REAL ESTATE NETWORK L.L.C #201609710 Report a problem | ||
| 6/15/1998 | Sold | $36,000$62/sqft |
Source: Public Record Report a problem | ||
Public tax history
| Year | Property taxes | Tax assessment |
|---|---|---|
| 2025 | $373 +8.2% | $63,400 +59.7% |
| 2024 | $345 +20.8% | $39,700 +13.8% |
| 2023 | $285 +15.3% | $34,900 +23.3% |
| 2022 | $248 -13.8% | $28,300 +21.5% |
| 2021 | $287 -4.6% | $23,300 -12.4% |
| 2020 | $301 +2% | $26,600 -7% |
| 2019 | $295 +7% | $28,600 |
| 2018 | $276 | $28,600 +0.4% |
| 2017 | -- | $28,500 -4.4% |
| 2016 | $308 +1.3% | $29,800 -3.9% |
| 2014 | $304 -7.6% | $31,000 +3.3% |
| 2013 | $329 +6.4% | $30,000 |
| 2012 | $309 -31.5% | $30,000 -31.4% |
| 2011 | $451 +63.4% | $43,700 +86.8% |
| 2010 | $276 +6.7% | $23,400 +2.6% |
| 2009 | $259 +14.3% | $22,800 +36.5% |
| 2007 | $226 +7.6% | $16,700 +3.1% |
| 2006 | $210 | $16,200 |
Find assessor info on the county website
Monthly payment
Est. payment
Payment breakdown
Explore the cost of this home by adjusting the details. Changes won't be saved.Climate risks
Neighborhood: 47960
Nearby schools
GreatSchools rating
- 7/10Oaklawn Elementary SchoolGrades: K-4Distance: 2.1 mi
- 5/10Roosevelt Middle SchoolGrades: 6-8Distance: 2.7 mi
- 7/10Twin Lakes Senior High SchoolGrades: 9-12Distance: 2.6 mi
Schools provided by the listing agent
- Elementary: Twin Lakes
- Middle: Twin Lakes
- High: Twin Lakes
- District: Twin Lakes School Corp.
Source: IRMLS. This data may not be complete. We recommend contacting the local school district to confirm school assignments for this home.
- $81,700-- bd-- ba-- sqft10971 N Lower Lake Shore Dr, Monticello, IN 47960Off Market
- $99,0000.31 acres10971 N Lower Lakeshore Dr, Monticello, IN 47960Lot/Land
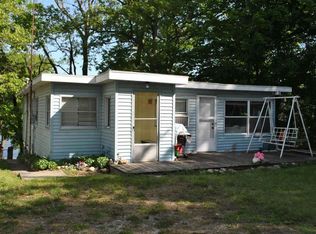
- $137,1002 bd1 ba736 sqft10965 N Lower Lake Shore Dr, Monticello, IN 47960Off Market
- $69,8001 bd-- ba572 sqft11760 W 1100 N, Monticello, IN 47960Off Market
- $274,4992 bd1 ba736 sqft10959 N Lower Lake Shore Dr, Monticello, IN 47960For Sale
- $203,400-- bd-- ba-- sqft10959 N Lower Lake Shore Dr, Monticello, IN 47960Off Market
- $323,0003 bd1 ba1.2k sqft10984 N Lower Lake Shore Dr, Monticello, IN 47960Sold
- $275,9002 bd1 ba944 sqft10972 N Lower Lake Shore Dr, Monticello, IN 47960Sold
A local agent can set up tours, give advice and negotiate with sellers.
A local lender can help you make sure your offer is ready when you are.
Similar homes
- $274,4992 bd1 ba736 sqft10959 N Lower Lake Shore Dr, Monticello, IN 47960For Sale
 MLS ID #202623112, Kendall Rhine, Raeco Realty. IRMLS
 - $319,0003 bd1 ba682 sqft11820 N Vista Dr, Monticello, IN 47960For Sale
 MLS ID #202632348, Michelle Gerhart, VOGEL REAL ESTATE. IRMLS
 - $249,9002 bd1 ba840 sqft5255 E Bay Front Ct, Monticello, IN 47960For Sale
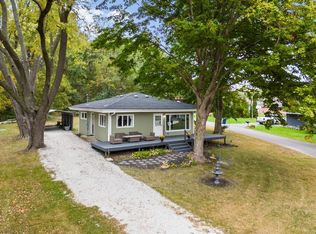 MLS ID #202611348, Cody Miller, Raeco Realty. IRMLS
 - $287,9002 bd2 ba770 sqft3826 E Forest Lodge Loop, Monticello, IN 47960For Sale
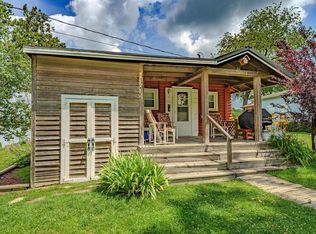 MLS ID #202626591, Jill Coble, REAL ESTATE NETWORK L.L.C. IRMLS
 - $209,9002 bd1 ba660 sqft11912 W Breezy Point Dr, Monticello, IN 47960For SaleMLS ID #202536380, Brenda Sprunger, Redlow Group. IRMLS
- $309,9002 bd2 ba816 sqft12386 W Crest Dr, Monticello, IN 47960For SaleMLS ID #202604986, Gregory Vogel II, Gri, VOGEL REAL ESTATE. IRMLS
- $150,0002 bd1 ba748 sqft408 Turpie St, Monticello, IN 47960For SaleMLS ID #202616717, Garrett Criswell, Raeco Realty. IRMLS
- $169,9002 bd1 ba832 sqft713 Juanita St, Monticello, IN 47960For SaleMLS ID #202630231, Cody Miller, Raeco Realty. IRMLS
- $159,9002 bd1 ba432 sqft2371 Untalulti Dr #D, Monticello, IN 47960For SaleMLS ID #202611967, Sherry Cole, Keller Williams Lafayette. IRMLS
- $384,4993 bd1 ba768 sqft5347 E Blue Bell Ct, Monticello, IN 47960ActiveMLS ID #22097646, Ray Stuck, HomeXpert, Ray Stuck & Co.. MIBOR as distributed by MLS GRID
- $165,0001 bd1 ba650 sqft3935 E Parses Rd, Monticello, IN 47960For SaleMLS ID #202625299, Brandi Shaw, Indiana Realty Group. IRMLS
- $179,9002 bd1 ba842 sqft4617 N 750 E, Lafayette, IN 47905For SaleMLS ID #202625883, Abby Weston, Raeco Realty. IRMLS
- $195,0002 bd1 ba816 sqft10542 E 300 N, Lafayette, IN 47905For Sale By Owner
- $144,0002 bd1 ba830 sqft259 N Church St, Camden, IN 46917For SaleMLS ID #202633186, Aimee Ness, Aimee Ness Realty Group. IRMLS
- $134,9002 bd1 ba844 sqft203 N Range St, Wolcott, IN 47995For SaleMLS ID #202632243, Travis Maassen, Epique Inc.. IRMLS
