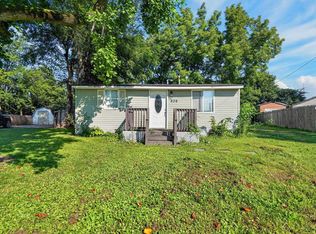
Welcome to 4617 N 750 E, where peaceful country living meets everyday convenience. Situated on a spacious double lot just outside of Buck Creek, this charming home offers privacy, scenic views, and no rear neighbors—all while remaining just minutes from Lafayette. Inside, you'll find bright, inviting living spaces designed for comfortable everyday living. Outside, there's plenty of room to garden, entertain, or simply relax and enjoy the quiet surroundings. Whether you're a first-time buyer, looking to downsize, or searching for a move-in-ready home with character, this property offers the best of country living.
Active
Price cut: $5K (9/2)
$174,900
4617 N 750 E, Lafayette, IN 47905
2beds
842sqft
Single Family Residence
Built in 1945
0.8 Acres Lot
$171,100 Zestimate®
$--/sqft
$-- HOA
What's special
Quiet surroundingsScenic viewsBright inviting living spacesSpacious double lot
- 70 days
- 934
- 73
Zillow last checked:
Listing updated:
Listed by:
Abby Weston 765-714-0992,
Raeco Realty
Source: IRMLS,MLS#: 202625883
Facts & features
Interior
Bedrooms & bathrooms
- Bedrooms: 2
- Bathrooms: 1
- Full bathrooms: 1
- Main level bedrooms: 2
Bedroom 1
- Level: Main
Bedroom 2
- Level: Main
Dining room
- Level: Main
- Area: 50
- Dimensions: 5 x 10
Kitchen
- Level: Main
- Area: 98
- Dimensions: 7 x 14
Living room
- Level: Main
- Area: 165
- Dimensions: 11 x 15
Heating
- Natural Gas, Conventional, Forced Air
Cooling
- Central Air
Appliances
- Included: Range/Oven Hook Up Elec, Dishwasher, Microwave, Refrigerator, Washer, Dryer-Electric, Electric Range, Electric Water Heater, Water Softener Owned
- Laundry: Electric Dryer Hookup, Main Level, Washer Hookup
Features
- Stone Counters, Entrance Foyer, Open Floorplan, Tub/Shower Combination
- Flooring: Hardwood
- Doors: Storm Door(s)
- Windows: Window Treatments
- Basement: Crawl Space
- Has fireplace: No
- Fireplace features: None
Interior area
- Total structure area: 842
- Total interior livable area: 842 sqft
- Finished area above ground: 842
- Finished area below ground: 0
Video & virtual tour
Property
Parking
- Total spaces: 1
- Parking features: Attached, Garage Door Opener, Gravel
- Attached garage spaces: 1
- Has uncovered spaces: Yes
Features
- Levels: One
- Stories: 1
- Patio & porch: Porch Covered
Lot
- Size: 0.8 Acres
- Dimensions: 90x150
- Features: 0-2.9999, Rural
Details
- Additional structures: Shed
- Additional parcels included: 7904-33-251-008.000-027
- Parcel number: 790433251007.000027
Construction
Type & style
- Home type: SingleFamily
- Architectural style: Ranch
- Property subtype: Single Family Residence
Materials
- Wood Siding
- Roof: Shingle
Condition
- New construction: No
- Year built: 1945
Utilities & green energy
- Electric: Duke Energy Indiana
- Gas: CenterPoint Energy
- Sewer: Septic Tank
- Water: Well
Community & HOA
Community
- Subdivision: None
Location
- Region: Lafayette
Financial & listing details
- Tax assessed value: $88,300
- Annual tax amount: $300
- Date on market: 6/30/2026
- Listing terms: Cash,Conventional,USDA Loan
Estimated market value
$171,100
$163,000 - $180,000
$1,324/mo
Price history
| Date | Event | Price |
|---|---|---|
| 9/2/2026 | Price change | $174,900-2.8% |
Source:  IRMLS #202625883 Report a problem IRMLS #202625883 Report a problem | ||
| 7/28/2026 | Listed for sale | $179,900 |
Source: IRMLS #202625883 Report a problem | ||
| 7/17/2026 | Pending sale | $179,900 |
Source: IRMLS #202625883 Report a problem | ||
| 6/30/2026 | Listed for sale | $179,900+28.6% |
Source: IRMLS #202625883 Report a problem | ||
| 4/2/2021 | Listing removed | -- |
Source:  Keller Williams Report a problem Keller Williams Report a problem | ||
| 2/23/2021 | Pending sale | $139,900$166/sqft |
Source: Keller Williams Realty Signature Partners #202105248 Report a problem | ||
| 2/23/2021 | Contingent | $139,900 |
Source: IRMLS #202105248 Report a problem | ||
| 2/19/2021 | Listed for sale | $139,900+150.9% |
Source: IRMLS #202105248 Report a problem | ||
| 7/4/2014 | Listing removed | $55,750$66/sqft |
Source: Lafayette - WEICHERT, REALTORS - Len Wilson and Associates #201410621 Report a problem | ||
| 6/8/2014 | Price change | $55,750-9.9%$66/sqft |
Source: West Lafayette - WEICHERT, REALTORS - Len Wilson and Associates #201410621 Report a problem | ||
| 4/9/2014 | Listed for sale | $61,900-17.5%$74/sqft |
Source: West Lafayette - WEICHERT, REALTORS - Len Wilson and Associates #201410621 Report a problem | ||
| 5/8/2012 | Sold | $75,000$89/sqft |
Source: Agent Provided Report a problem | ||
Public tax history
| Year | Property taxes | Tax assessment |
|---|---|---|
| 2025 | $262 +2.9% | $88,300 +12.9% |
| 2024 | $255 +29% | $78,200 +3.4% |
| 2023 | $197 -13.7% | $75,600 +13.2% |
| 2022 | $229 -75.4% | $66,800 +4.9% |
| 2021 | $930 +0.2% | $63,700 |
| 2020 | $928 +5.7% | -- |
| 2019 | $878 +2% | $60,600 +2.7% |
| 2018 | $860 +3.2% | $59,000 +2.1% |
| 2017 | $833 | $57,800 +2.3% |
| 2016 | $833 -1% | $56,500 +8.7% |
| 2014 | $842 +13.3% | $52,000 +1.8% |
| 2013 | $743 | $51,100 +5.6% |
| 2012 | -- | $48,400 |
| 2011 | -- | -- |
| 2010 | -- | $45,700 |
| 2009 | $241 -76.3% | $45,700 -25.6% |
| 2008 | $1,019 -4.9% | $61,400 -11% |
| 2007 | $1,072 +229.1% | $69,000 +12.4% |
| 2006 | $326 -9.4% | $61,400 |
| 2005 | $359 -0.4% | $61,400 |
| 2004 | $361 -52.5% | $61,400 -0.2% |
| 2003 | $760 +232.8% | $61,500 +175.8% |
| 2002 | $228 | $22,300 |
| 2001 | -- | $22,300 |
Find assessor info on the county website
Monthly payment
Est. payment
Payment breakdown
Explore the cost of this home by adjusting the details. Changes won't be saved.Climate risks
Neighborhood: 47905
Nearby schools
Schools provided by the listing agent
- Elementary: Hershey
- Middle: East Tippecanoe
- High: William Henry Harrison
- District: Tippecanoe School Corp.
Source: IRMLS. This data may not be complete. We recommend contacting the local school district to confirm school assignments for this home.

Similar homes
- $187,0003 bd2 ba1k sqft936 Greenwich Rd, Lafayette, IN 47905For Sale
 MLS ID #202635463, Chad Nagel, Trueblood Real Estate. IRMLS
 - $260,0003 bd2 ba1.1k sqft7625 North St, Buck Creek, IN 47924For Sale
 MLS ID #202634725, Rebecca Gibson, Raeco Realty. IRMLS
 - $179,9003 bd1 ba768 sqft1614 N 27th St, Lafayette, IN 47904For Sale
 MLS ID #202631846, Michael Sims, Redlow Group. IRMLS
 - $184,0002 bd1 ba1k sqft1123 S 21st St, Lafayette, IN 47905For Sale
 MLS ID #202632090, Beth Howard, @properties. IRMLS
