Welcome to this beautifully refreshed and updated single-story home in the heart of Lafayette's Vinton Homes neighborhood. Designed for efficient, low-maintenance living, it features modern upgrades including new gutters, windows, electrical panel, and light fixtures. This move-in-ready 2-bedroom, 1-bathroom residence offers a thoughtful layout that makes it an ideal choice for first-time homebuyers, "downsizers" seeking single-level living, or students looking to live near campus while building an investment. Step inside to a warm and inviting large living room and the kitchen with new countertops and a brand-new sink. The updated bathroom features a new walk-in shower, and a dedicated laundry room adds everyday convenience. Enjoy added peace of mind with a high-efficiency Lennox gas furnace installed in 2024. Outside, the low-maintenance exterior and large backyard lot offer plenty of potential for outdoor enjoyment. Conveniently located near Sagamore Parkway, local parks, dining, shopping, Purdue University, and Lafayette School Corporation schools, this move-in-ready home is ready for its next owner.
Pending
Price cut: $5K (9/17)
$153,900
1811 N 27th St, Lafayette, IN 47904
2beds
672sqft
Residential, Single Family Residence
Built in 1951
6,098 Square Feet Lot
$-- Zestimate®
$229/sqft
$-- HOA
What's special
Low-maintenance exteriorNew guttersLarge backyard lotKitchen with new countertopsBrand-new sinkDedicated laundry room
- 86 days
- 124
- 6
Zillow last checked:
Listing updated:
Listed by:
Tim Sabens tsabens@wallandassociates.com,
Wall and Associates
Source: MIBOR as distributed by MLS GRID,MLS#: 22115363
Facts & features
Interior
Bedrooms & bathrooms
- Bedrooms: 2
- Bathrooms: 1
- Full bathrooms: 1
- Main level bathrooms: 1
- Main level bedrooms: 2
Primary bedroom
- Level: Main
- Area: 144 Square Feet
- Dimensions: 12 X 12
Bedroom 2
- Level: Main
- Area: 96 Square Feet
- Dimensions: 8 X 12
Kitchen
- Level: Main
- Area: 96 Square Feet
- Dimensions: 12 X 8
Laundry
- Level: Main
- Area: 84 Square Feet
- Dimensions: 12 X 7
Living room
- Level: Main
- Area: 192 Square Feet
- Dimensions: 12 X 16
Heating
- Forced Air, Natural Gas
Cooling
- Window Unit(s)
Appliances
- Included: Gas Water Heater, Electric Oven
Features
- Attic Access, High Speed Internet, Eat-in Kitchen
- Has basement: No
- Attic: Access Only
Interior area
- Total structure area: 672
- Total interior livable area: 672 sqft
Property
Features
- Levels: One
- Stories: 1
Lot
- Size: 6,098 Square Feet
Details
- Parcel number: 790715355004000004
- Special conditions: None
- Horse amenities: None
Construction
Type & style
- Home type: SingleFamily
- Architectural style: Cape Cod,Other
- Property subtype: Residential, Single Family Residence
Materials
- Aluminum Siding
- Foundation: Slab
Condition
- New construction: No
- Year built: 1951
Utilities & green energy
- Water: Public
Community & HOA
Community
- Subdivision: Vinton Homes
HOA
- Has HOA: No
Location
- Region: Lafayette
Financial & listing details
- Price per square foot: $229/sqft
- Tax assessed value: $69,400
- Annual tax amount: $1,388
- Date on market: 7/26/2026
- Cumulative days on market: 87 days
Estimated market value
Not available
Estimated sales range
Not available
Not available
Price history
| Date | Event | Price |
|---|---|---|
| 9/30/2026 | Pending sale | $153,900$229/sqft |
Source:  MIBOR as distributed by MLS GRID #22115363 Report a problem MIBOR as distributed by MLS GRID #22115363 Report a problem | ||
| 9/17/2026 | Price change | $153,900-3.1%$229/sqft |
Source: MIBOR as distributed by MLS GRID #22115363 Report a problem | ||
| 8/26/2026 | Price change | $158,900-3.1%$236/sqft |
Source: MIBOR as distributed by MLS GRID #22115363 Report a problem | ||
| 8/14/2026 | Price change | $163,900-3%$244/sqft |
Source: MIBOR as distributed by MLS GRID #22115363 Report a problem | ||
| 7/26/2026 | Listed for sale | $168,900+66.2%$251/sqft |
Source: MIBOR as distributed by MLS GRID #22115363 Report a problem | ||
| 3/9/2026 | Sold | $101,600+45.4% |
Source:  IRMLS #202604290 Report a problem IRMLS #202604290 Report a problem | ||
| 2/16/2026 | Pending sale | $69,900 |
Source: IRMLS #202604290 Report a problem | ||
| 2/11/2026 | Listed for sale | $69,900 |
Source: IRMLS #202604290 Report a problem | ||
Public tax history
| Year | Property taxes | Tax assessment |
|---|---|---|
| 2025 | $1,718 +33.6% | $69,400 -19.1% |
| 2024 | $1,286 +9.9% | $85,800 +33.6% |
| 2023 | $1,170 +12% | $64,200 +9.9% |
| 2022 | $1,045 +15% | $58,400 +12.1% |
| 2021 | $909 +2% | $52,100 |
| 2020 | $891 +0.9% | -- |
| 2019 | $883 +0.4% | $44,400 +0.9% |
| 2018 | $879 +1.2% | $44,000 +0.5% |
| 2017 | $869 | $43,800 +1.1% |
| 2016 | $869 +1.5% | $43,340 -7.2% |
| 2014 | $856 -0.5% | $46,700 +8.9% |
| 2013 | $861 | $42,900 -8.5% |
| 2012 | -- | $46,900 +11625% |
| 2011 | -- | $400 -99.1% |
| 2010 | -- | $44,800 -4.7% |
| 2009 | $1,883 | $47,000 |
Find assessor info on the county website
Monthly payment
Est. payment
Payment breakdown
Explore the cost of this home by adjusting the details. Changes won't be saved.Climate risks
Neighborhood: Vinton
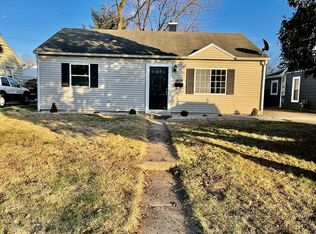
Similar homes
- $158,0002 bd1 ba828 sqft2306 N 23rd St, Lafayette, IN 47904For Sale
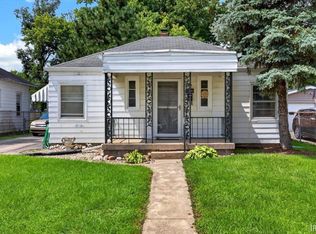 MLS ID #202633978, John Townsend, Trueblood Real Estate. IRMLS
 - $168,0003 bd1 ba768 sqft2813 Underwood St, Lafayette, IN 47904For Sale
 MLS ID #202637553, Mary Holtz, Indiana Integrity REALTORS. IRMLS
 - $154,0002 bd1 ba912 sqft1621 N 16th St, Lafayette, IN 47904For Sale
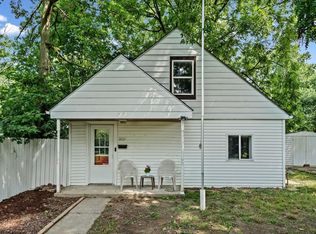 MLS ID #202627658, Eric Seymour, BerkshireHathaway HS IN Realty. IRMLS
 - $--1 bd1 ba672 sqft3000 Underwood St, Lafayette, IN 47904Auction
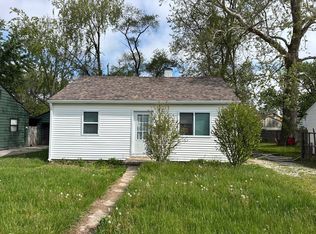 Auction.com 2
