SELLER OFFERING TO PAY $5,000 OF BUYERS CLOSING COSTS. CONTRACT SALE IS A POSSIBILITY! Welcome to 713 Juanita St, professionally renovated — this low maintenance ranch home makes living easy. Situated in the heart of Monticello only moments from Lake Shafer, Lake Freeman, Lake Shore Drive-In, Indiana Beach, downtown, schools, and everything else Monticello has to offer. Sitting on a quiet dead end, corner lot, with minimal traffic — the property allows you to quickly escape the noise of the world. Updates include plush Excalibur carpets, Decorators Collection Nobelford Oak waterproof laminate wood floors, Authentique Earth Ceramic backsplash, 5" trim, high-end fixtures, and newer appliances. The exterior features a perfectly sized yard, great for entertaining while also being easy to maintain, ample parking space, 12x16 insulated shed w/ electric, and a new low profile back deck. Mature trees and shrubbery around the perimeter provide privacy and a sense of seclusion. Schedule to see it, pack your bags, and move in - this property is ready for new owners!
Pending
$169,900
713 Juanita St, Monticello, IN 47960
2beds
832sqft
Single Family Residence
Built in 1968
4,791 Square Feet Lot
$166,900 Zestimate®
$--/sqft
$-- HOA
What's special
Authentique earth ceramic backsplashAmple parking spaceHigh-end fixturesPlush excalibur carpetsNewer appliancesProfessionally renovated
- 33 days
- 294
- 19
Likely to sell faster than
Zillow last checked:
Listing updated:
Listed by:
Cody Miller 219-816-2752,
Raeco Realty,
Garrett Criswell,
Raeco Realty
Source: IRMLS,MLS#: 202630231
Facts & features
Interior
Bedrooms & bathrooms
- Bedrooms: 2
- Bathrooms: 1
- Full bathrooms: 1
- Main level bedrooms: 2
Bedroom 1
- Level: Main
Bedroom 2
- Level: Main
Kitchen
- Level: Main
- Area: 160
- Dimensions: 16 x 10
Living room
- Level: Main
- Area: 240
- Dimensions: 16 x 15
Heating
- Forced Air
Cooling
- Central Air
Features
- Basement: Crawl Space
- Has fireplace: No
Interior area
- Total structure area: 832
- Total interior livable area: 832 sqft
- Finished area above ground: 832
- Finished area below ground: 0
Video & virtual tour
Property
Features
- Levels: One
- Stories: 1
Lot
- Size: 4,791 Square Feet
- Features: Level
Details
- Additional structures: Shed
- Parcel number: 916304000034.400021
Construction
Type & style
- Home type: SingleFamily
- Property subtype: Single Family Residence
Materials
- Vinyl Siding
Condition
- New construction: No
- Year built: 1968
Utilities & green energy
- Sewer: City
- Water: City
Community & HOA
Community
- Subdivision: None
Location
- Region: Monticello
Financial & listing details
- Tax assessed value: $104,200
- Annual tax amount: $744
- Date on market: 7/27/2026
Estimated market value
$166,900
$159,000 - $175,000
$1,294/mo
Price history
| Date | Event | Price |
|---|---|---|
| 8/27/2026 | Pending sale | $169,900 |
Source:  IRMLS #202630231 Report a problem IRMLS #202630231 Report a problem | ||
| 7/27/2026 | Listed for sale | $169,900+33.8% |
Source: IRMLS #202630231 Report a problem | ||
| 5/2/2026 | Listing removed | $127,000 |
Source: IRMLS #202601904 Report a problem | ||
| 3/31/2026 | Price change | $127,000-5.9% |
Source: IRMLS #202601904 Report a problem | ||
| 2/7/2026 | Price change | $134,900-5.6% |
Source: IRMLS #202601904 Report a problem | ||
| 1/19/2026 | Price change | $142,900+10% |
Source: IRMLS #202601904 Report a problem | ||
| 12/4/2021 | Pending sale | $129,900 |
Source: IRMLS #202147421 Report a problem | ||
| 11/11/2021 | Listed for sale | $129,900 |
Source: IRMLS #202147421 Report a problem | ||
Public tax history
| Year | Property taxes | Tax assessment |
|---|---|---|
| 2025 | $745 +35.9% | $104,200 +1.5% |
| 2024 | $548 +33.9% | $102,700 +15.5% |
| 2023 | $409 -66.5% | $88,900 +15.6% |
| 2022 | $1,222 +12.3% | $76,900 +26.9% |
| 2021 | $1,089 +4.3% | $60,600 +12.4% |
| 2020 | $1,044 -51.1% | $53,900 +4.3% |
| 2019 | $2,135 +115.8% | $51,700 -0.2% |
| 2018 | $989 | $51,800 +5.5% |
| 2017 | $989 +4.6% | $49,100 -1.2% |
| 2016 | $946 | $49,700 +5.1% |
| 2014 | $946 -0.3% | $47,300 -7.6% |
| 2013 | $949 +3781.4% | $51,200 +0.4% |
| 2012 | $24 -30.1% | $51,000 +0.6% |
| 2011 | $35 -5.8% | $50,700 +2.2% |
| 2010 | $37 +5.7% | $49,600 |
| 2009 | $35 | $49,600 -5.2% |
| 2007 | -- | $52,300 +3.8% |
| 2006 | -- | $50,400 -1.9% |
| 2005 | -- | $51,400 |
Find assessor info on the county website
Monthly payment
Est. payment
Payment breakdown
Explore the cost of this home by adjusting the details. Changes won't be saved.Climate risks
Neighborhood: 47960
Nearby schools
Schools provided by the listing agent
- Elementary: Twin Lakes
- Middle: Twin Lakes
- High: Twin Lakes
- District: Twin Lakes School Corp.
Source: IRMLS. This data may not be complete. We recommend contacting the local school district to confirm school assignments for this home.
Similar homes
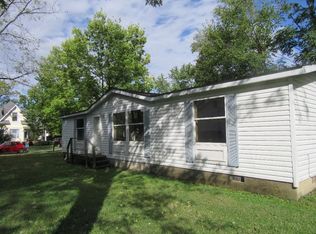
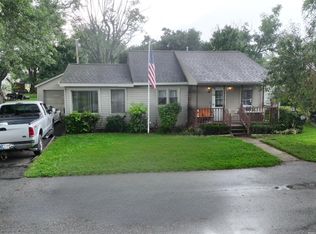
- $179,9002 bd1 ba912 sqft618 East St, Monticello, IN 47960For Sale
 MLS ID #202633548, Jeffrey W Bossung, VOGEL REAL ESTATE. IRMLS
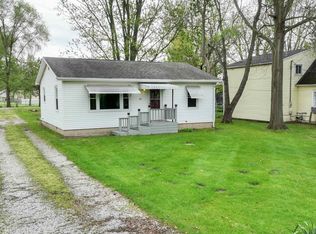
 - $181,9003 bd1 ba957 sqft508 Freeman Dr, Monticello, IN 47960For Sale
 MLS ID #202623209, Kathleen Bassett, Redlow Group. IRMLS
 - $204,9002 bd1 ba1k sqft713 Hanawalt St, Monticello, IN 47960For Sale
 MLS ID #202634433, Kathleen Bassett, Redlow Group. IRMLS
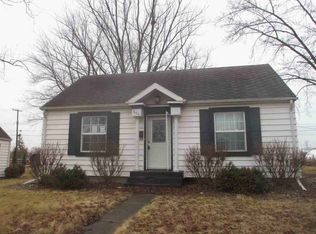
 - $--2 bd1 ba890 sqft606 N Illinois St, Monticello, IN 47960Auction
 ServiceLink Auction
