Welcome home to this charming 2-bedroom, 1-bath home nestled in a community with a wonderful small-town feel and located in the desirable Twin Lakes School Corporation. Full of character, the home features beautiful original stained woodwork and original hardwood flooring in both bedrooms. The spacious eat-in kitchen includes modern cabinetry, tiled backsplash, an electric cooktop, stainless steel appliances, and ample space for casual dining. A large utility room provides added convenience and storage, while the enclosed front porch is the perfect place to relax and enjoy your morning coffee. Outside, the fenced backyard offers plenty of room for pets, play, or gardening, and the detached one-car garage provides additional storage and parking. Major updates provide peace of mind, including a new HVAC system (2024), and a roof that is only 3 years old. This well-maintained home combines timeless charm with important modern improvements-don't miss your opportunity to make it yours!
Pending
$164,900
311 S Main St, Idaville, IN 47950
2beds
1,154sqft
Single Family Residence
Built in 1937
6,969 Square Feet Lot
$161,000 Zestimate®
$--/sqft
$-- HOA
What's special
- 93 days
- 188
- 0
Zillow last checked:
Listing updated:
Listed by:
Rodney Richardson 317-341-2044,
Richardson Realty
Source: IRMLS,MLS#: 202627856
Facts & features
Interior
Bedrooms & bathrooms
- Bedrooms: 2
- Bathrooms: 1
- Full bathrooms: 1
- Main level bedrooms: 2
Bedroom 1
- Level: Main
Bedroom 2
- Level: Main
Kitchen
- Level: Main
- Area: 182
- Dimensions: 14 x 13
Living room
- Level: Main
- Area: 182
- Dimensions: 14 x 13
Heating
- Natural Gas, Forced Air, High Efficiency Furnace
Cooling
- Central Air
Appliances
- Included: Microwave, Refrigerator, Washer, Electric Cooktop, Dryer-Electric, Electric Oven, Electric Water Heater
Features
- Eat-in Kitchen, Natural Woodwork, Tub/Shower Combination
- Flooring: Hardwood, Carpet, Laminate
- Basement: Partial,Block
- Has fireplace: No
Interior area
- Total structure area: 1,659
- Total interior livable area: 1,154 sqft
- Finished area above ground: 1,154
- Finished area below ground: 0
Video & virtual tour
Property
Parking
- Total spaces: 1
- Parking features: Detached, Gravel
- Garage spaces: 1
- Has uncovered spaces: Yes
Features
- Levels: One
- Stories: 1
- Patio & porch: Enclosed
- Fencing: Metal
Lot
- Size: 6,969 Square Feet
- Dimensions: 50x140
- Features: Level, 0-2.9999, City/Town/Suburb
Details
- Parcel number: 917228000004.100012
Construction
Type & style
- Home type: SingleFamily
- Architectural style: Bungalow
- Property subtype: Single Family Residence
Materials
- Vinyl Siding
- Roof: Shingle
Condition
- New construction: No
- Year built: 1937
Utilities & green energy
- Sewer: City
- Water: Private
Community & HOA
Community
- Subdivision: None
Location
- Region: Idaville
Financial & listing details
- Tax assessed value: $130,700
- Annual tax amount: $1,323
- Date on market: 7/12/2026
- Listing terms: Conventional,FHA
Estimated market value
$161,000
$153,000 - $169,000
$1,045/mo
Price history
| Date | Event | Price |
|---|---|---|
| 9/20/2026 | Pending sale | $164,900 |
Source:  IRMLS #202627856 Report a problem IRMLS #202627856 Report a problem | ||
| 7/12/2026 | Price change | $164,900-2.9% |
Source: IRMLS #202627856 Report a problem | ||
| 6/2/2026 | Listed for sale | $169,900+19.2%$147/sqft |
Source: Owner Report a problem | ||
| 8/7/2023 | Sold | $142,500-8% |
Source: IRMLS #202321049 Report a problem | ||
| 6/27/2023 | Pending sale | $154,900 |
Source: IRMLS #202321049 Report a problem | ||
| 6/26/2023 | Contingent | $154,900$134/sqft |
Source:  NIRA as distributed by MLS GRID #531630 Report a problem NIRA as distributed by MLS GRID #531630 Report a problem | ||
| 6/7/2023 | Listed for sale | $154,900+158.2%$134/sqft |
Source: NIRA as distributed by MLS GRID #531630 Report a problem | ||
| 3/16/2023 | Sold | $60,000+20.2% |
Source: IRMLS #202301422 Report a problem | ||
| 6/21/2019 | Listing removed | $49,900$43/sqft |
Source: HELP-U-BUY #201845801 Report a problem | ||
| 4/9/2019 | Price change | $49,900-9.1%$43/sqft |
Source: HELP-U-BUY #201845801 Report a problem | ||
| 10/10/2018 | Listed for sale | $54,900$48/sqft |
Source: HELP-U-BUY #201845801 Report a problem | ||
Public tax history
| Year | Property taxes | Tax assessment |
|---|---|---|
| 2025 | $1,001 +44.5% | $130,700 +38.9% |
| 2024 | $693 +430.5% | $94,100 +49.4% |
| 2023 | $131 +25.7% | $63,000 +11.9% |
| 2022 | $104 -0.3% | $56,300 +17.3% |
| 2021 | $104 -9.1% | $48,000 |
| 2020 | $115 -80.5% | $48,000 -11.1% |
| 2019 | $587 +31.5% | $54,000 |
| 2018 | $446 | $54,000 +22.7% |
| 2017 | $446 +1.2% | $44,000 |
| 2016 | $441 | $44,000 -0.5% |
| 2014 | $441 +0% | $44,200 +0.9% |
| 2013 | $441 -2.3% | $43,800 |
| 2012 | $451 -2.2% | $43,800 -2.9% |
| 2011 | $461 -18.1% | $45,100 -4.2% |
| 2010 | $563 +49.6% | $47,100 +44.9% |
| 2009 | $377 | $32,500 |
Find assessor info on the county website
Monthly payment
Est. payment
Payment breakdown
Explore the cost of this home by adjusting the details. Changes won't be saved.Climate risks
Neighborhood: 47950
Nearby schools
Schools provided by the listing agent
- Elementary: Twin Lakes
- Middle: Twin Lakes
- High: Twin Lakes
- District: Twin Lakes School Corp.
Source: IRMLS. This data may not be complete. We recommend contacting the local school district to confirm school assignments for this home.
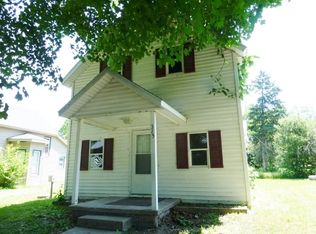
Similar homes
- $150,0003 bd1 ba1.2k sqft81 N 1150 E, Idaville, IN 47950For Sale
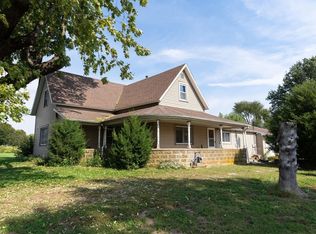 MLS ID #202641219, Darrin Arvin, Redlow Group. IRMLS
 - $179,9003 bd2 ba1.5k sqft409 S Main St, Idaville, IN 47950For Sale
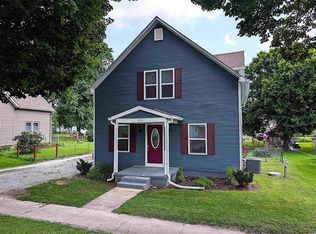 MLS ID #202632547, Julie R Boyce, Keller Williams Lafayette. IRMLS
 - $168,0002 bd1 ba912 sqft618 East St, Monticello, IN 47960For Sale
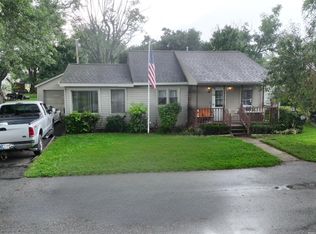 MLS ID #202633548, Jeffrey W Bossung, VOGEL REAL ESTATE. IRMLS
 - $165,8002 bd1 ba1k sqft3634 E Conwell Dr, Monticello, IN 47960For Sale
 MLS ID #202631431, Brenda Sprunger, Redlow Group. IRMLS
