Immaculately maintained and truly move-in ready, this charming lakefront cottage offers the perfect getaway! Thoughtfully updated throughout, it features a spacious kitchen and dining area ideal for entertaining, plus a generous living room that comfortably accommodates extra guests. Enjoy the convenience of an on-demand water heater and modern upgrades throughout. Outside, lakeside living shines with a double electric boat lift topped by a large deck—perfect for soaking up the sun or enjoying evening views. Additional lakeside perks include a steel seawall, piers, and a handy storage shed. On the roadside, unwind around the fire pit, relax under the covered deck, or make use of the garage for extra storage or lake toys. The fenced yard adds privacy and space for outdoor fun. Best of all? It’s being sold fully furnished—just bring your suitcase! A true turnkey cottage retreat you’ll love from day one.
Pending
$295,000
4319 E Penrod Dr, Monticello, IN 47960
2beds
832sqft
Single Family Residence
Built in 1940
6,969 Square Feet Lot
$-- Zestimate®
$--/sqft
$-- HOA
What's special
Modern upgrades throughoutFire pitCovered deckHandy storage shedSteel seawallOn-demand water heaterCharming lakefront cottage
- 118 days |
- 326 |
- 7 |
Zillow last checked:
Listing updated:
Listed by:
John Koppelmann, CRS, e-PRO, GRI, SRES Office:574-583-3171,
Koppelmann Real Estate
Source: IRMLS,MLS#: 202614130
Facts & features
Interior
Bedrooms & bathrooms
- Bedrooms: 2
- Bathrooms: 2
- Full bathrooms: 1
- 1/2 bathrooms: 1
- Main level bedrooms: 2
Bedroom 1
- Level: Main
Bedroom 2
- Level: Main
Dining room
- Level: Main
- Area: 78
- Dimensions: 13 x 6
Kitchen
- Level: Main
- Area: 104
- Dimensions: 13 x 8
Living room
- Level: Main
- Area: 230
- Dimensions: 23 x 10
Heating
- Electric, Other
Cooling
- Window Unit(s)
Appliances
- Included: Dishwasher, Microwave, Refrigerator, Electric Oven, Electric Range, Electric Water Heater
Features
- Ceiling Fan(s)
- Flooring: Carpet, Laminate, Vinyl
- Basement: Crawl Space
- Has fireplace: No
- Fireplace features: None
Interior area
- Total structure area: 832
- Total interior livable area: 832 sqft
- Finished area above ground: 832
- Finished area below ground: 0
Video & virtual tour
Property
Parking
- Total spaces: 1
- Parking features: Detached, Gravel
- Garage spaces: 1
- Has uncovered spaces: Yes
Features
- Levels: One
- Stories: 1
- Patio & porch: Deck Covered, Deck
- Exterior features: Boat Lift-Covered, Boat Lift-Permanent
- Fencing: Full,Privacy,PVC
- Has view: Yes
- On waterfront: Yes
- Waterfront features: Waterfront, Waterfront-Medium Bank, Deck on Waterfront, Pier/Dock, Lake Front, Ski Lake, Lake
- Body of water: Lake Shafer
- Frontage length: Channel/Canal Frontage(40),Water Frontage(40)
Lot
- Size: 6,969 Square Feet
- Dimensions: 40x170
- Features: Lake
Details
- Parcel number: 918332000000.200010
- Zoning: L-1
- Zoning description: Lake Residential
Construction
Type & style
- Home type: SingleFamily
- Architectural style: Cabin/Cottage
- Property subtype: Single Family Residence
Materials
- Vinyl Siding
- Foundation: Slab
- Roof: Shingle
Condition
- New construction: No
- Year built: 1940
Utilities & green energy
- Electric: REMC
- Sewer: Regional
- Water: Well
- Utilities for property: Cable Connected
Community & HOA
Community
- Subdivision: Fair View / Fairview
Location
- Region: Monticello
Financial & listing details
- Tax assessed value: $258,400
- Annual tax amount: $2,030
- Date on market: 4/21/2026
Estimated market value
Not available
Estimated sales range
Not available
Not available
Price history
| Date | Event | Price |
|---|---|---|
| 7/30/2026 | Pending sale | $295,000 |
Source:  IRMLS #202614130 Report a problem IRMLS #202614130 Report a problem | ||
| 4/21/2026 | Listed for sale | $295,000-4.8% |
Source: IRMLS #202614130 Report a problem | ||
| 12/3/2025 | Listing removed | $310,000 |
Source: IRMLS #202520812 Report a problem | ||
| 8/6/2025 | Price change | $310,000-3.1% |
Source: IRMLS #202520812 Report a problem | ||
| 6/30/2025 | Price change | $320,000-1.5% |
Source: IRMLS #202520812 Report a problem | ||
| 6/7/2025 | Listed for sale | $325,000 |
Source: IRMLS #202520812 Report a problem | ||
Public tax history
| Year | Property taxes | Tax assessment |
|---|---|---|
| 2025 | $2,030 +5.5% | $258,400 +4% |
| 2024 | $1,924 -3.1% | $248,400 +12.2% |
| 2023 | $1,984 +1.7% | $221,400 +11.3% |
| 2022 | $1,951 +13.2% | $198,900 +4.5% |
| 2021 | $1,723 +9.2% | $190,400 +24% |
| 2020 | $1,577 +9.2% | $153,600 +4.2% |
| 2019 | $1,445 -2.3% | $147,400 +6.7% |
| 2018 | $1,479 | $138,100 +4.8% |
| 2017 | $1,479 -0.9% | $131,800 |
| 2016 | $1,492 | $131,800 -2.9% |
| 2014 | $1,492 +17.8% | $135,800 +0.4% |
| 2013 | $1,266 -19.9% | $135,200 -3.4% |
| 2012 | $1,580 +12.5% | $139,900 +14.1% |
| 2011 | $1,404 -9.2% | $122,600 -4.3% |
| 2010 | $1,546 +0.3% | $128,100 -3.2% |
| 2009 | $1,542 | $132,300 |
Find assessor info on the county website
Monthly payment
Est. payment
Payment breakdown
Explore the cost of this home by adjusting the details. Changes won't be saved.Climate risks
Neighborhood: 47960
Nearby schools
GreatSchools rating
- 4/10North White Primary SchoolGrades: PK-5Distance: 5.3 mi
- 4/10North White IntermediateGrades: 6-8Distance: 5.2 mi
- 6/10North White Jr/Sr High SchoolGrades: 9-12Distance: 5.2 mi
Schools provided by the listing agent
- Elementary: North White Primary
- Middle: North White Jr/Sr
- High: North White Jr/Sr
- District: North White School Corp.
Source: IRMLS. This data may not be complete. We recommend contacting the local school district to confirm school assignments for this home.
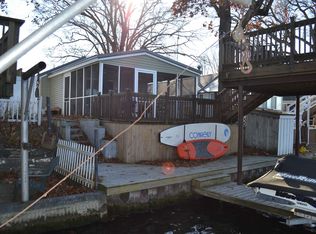
- $202,1002 bd1 ba528 sqft4313 E Penrod Dr, Monticello, IN 47960Off Market
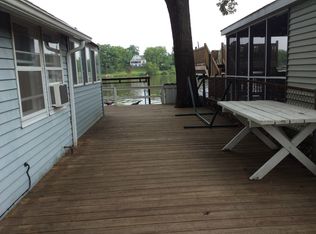
- $183,0003 bd1 ba686 sqft4327 E Penrod Dr, Monticello, IN 47960Off Market
- $283,3003 bd1 ba900 sqft4309 E Penrod Dr, Monticello, IN 47960Off Market
- $365,8002 bd1 ba962 sqft4337 E Penrod Dr, Monticello, IN 47960Off Market
- $106,7002 bd2 ba1.1k sqft4337 E Penrod Dr, Monticello, IN 47960Off Market
- $283,6003 bd1 ba1.2k sqft4299 E Penrod Dr, Monticello, IN 47960Off Market
- $421,6003 bd2 ba1.8k sqft4347 E Penrod Dr, Monticello, IN 47960Off Market
- $887,7003 bd4 ba3.7k sqft4295 E Penrod Dr, Monticello, IN 47960Off Market
A local agent can set up tours, give advice and negotiate with sellers.
Similar homes
- $287,9002 bd2 ba770 sqft3826 E Forest Lodge Loop, Monticello, IN 47960For Sale
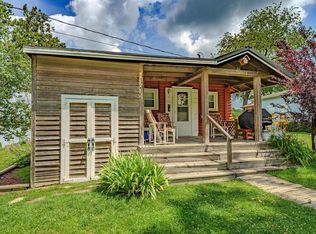 MLS ID #202626591, Jill Coble, REAL ESTATE NETWORK L.L.C. IRMLS
 - $299,9002 bd1 ba880 sqft7902 N Crow Dr, Monticello, IN 47960For Sale
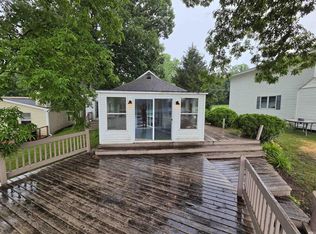 MLS ID #202625554, Anthony Cohen, Summerland Realty Group, LLC. IRMLS
 - $329,9002 bd2 ba900 sqft5129 E Shady Point Dr, Monticello, IN 47960For Sale
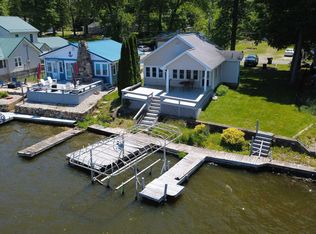 MLS ID #202619694, Nathan Walts, REAL ESTATE NETWORK L.L.C. IRMLS
 - $299,9003 bd1 ba1k sqft5599 E Grande Vista Ct, Monticello, IN 47960For Sale
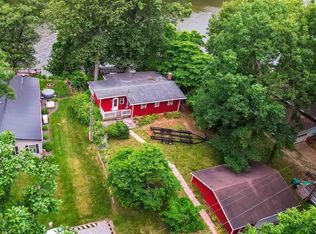 MLS ID #202625303, Bart Hickman, REAL ESTATE NETWORK L.L.C. IRMLS
 - $299,0002 bd1 ba876 sqft5053 E Robin Ct, Monticello, IN 47960For SaleMLS ID #202608637, Chris Thayer, REAL ESTATE NETWORK L.L.C. IRMLS
- $269,0002 bd2 ba950 sqft8983 N Shepards Park Ct, Monticello, IN 47960For SaleMLS ID #202622019, Lawrence Moser, Twin Lakes Real Estate, Inc. IRMLS
- $--2 bd1 ba890 sqft606 N Illinois St, Monticello, IN 47960AuctionServiceLink Auction
- $289,9002 bd1 ba1.1k sqft3097 E Stahl Rd, Monon, IN 47959For SaleMLS ID #202629898, Nathan Walts, REAL ESTATE NETWORK L.L.C. IRMLS
- $286,9002 bd2 ba1k sqft5629 N Stahl Rd, Monon, IN 47959For SaleMLS ID #202603663, Paula Brooks, Redlow Group. IRMLS
- $329,9003 bd1 ba921 sqft6855 N Skaggs Ct, Monticello, IN 47960For SaleMLS ID #202617389, Sean Dekker, REAL ESTATE NETWORK L.L.C. IRMLS
- $344,9002 bd1 ba1k sqft3776 N Doug Ct, Monticello, IN 47960For SaleMLS ID #202606451, Jill Coble, REAL ESTATE NETWORK L.L.C. IRMLS
- $264,9002 bd1 ba580 sqft10977 N Lower Lake Shore Dr, Monticello, IN 47960For SaleMLS ID #202617867, Lynn Edgell, @properties. IRMLS
- $249,9002 bd1 ba840 sqft5255 E Bay Front Ct, Monticello, IN 47960For SaleMLS ID #202611348, Cody Miller, Raeco Realty. IRMLS
- $319,0003 bd1 ba682 sqft11820 N Vista Dr, Monticello, IN 47960For SaleMLS ID #202632348, Michelle Gerhart, VOGEL REAL ESTATE. IRMLS
- $275,0002 bd2 ba1.2k sqft12418 W 775 N, Monticello, IN 47960For SaleMLS ID #202625852, Cathy C Russell, @properties. IRMLS
- $284,9003 bd2 ba1.2k sqft11921 W Breezy Point Dr, Monticello, IN 47960For SaleMLS ID #202544153, Matt Zook, REAL ESTATE NETWORK L.L.C. IRMLS
- $384,4993 bd1 ba768 sqft5347 E Blue Bell Ct, Monticello, IN 47960ActiveMLS ID #22097646, Ray Stuck, HomeXpert, Ray Stuck & Co.. MIBOR as distributed by MLS GRID
- $309,9002 bd2 ba816 sqft12386 W Crest Dr, Monticello, IN 47960For SaleMLS ID #202604986, Gregory Vogel II, Gri, VOGEL REAL ESTATE. IRMLS
- $165,8002 bd1 ba1k sqft3634 E Conwell Dr, Monticello, IN 47960For SaleMLS ID #202631431, Brenda Sprunger, Redlow Group. IRMLS
- $274,4992 bd1 ba736 sqft10959 N Lower Lake Shore Dr, Monticello, IN 47960For SaleMLS ID #202623112, Kendall Rhine, Raeco Realty. IRMLS
