BACK ON MARKET NO FAULT OF SELLER Well-built brick home on a spacious .75 acre lot with a fenced yard, offering plenty of room to enjoy outdoor living. This 3 bedroom, 2 bath home features a large open foyer, a cozy living room with fireplace, and a seperate family room with built-in cabinets that could also work great as a home office space. (or even a large dining area) The galley kitchen includes wooden cabinetry, stainless appliances, and an eat-at counter for casual dining. The primary bedroom connects to the shared bathroom located just off the Family/ dining area. Additional highlights include boiler heat, a half basement with newly painted floors, and a covered breezeway connecting the home to the 2-car attached garage. Located in a wonderful neighborhood close to town amenities!
Active
$289,900
262 N State Road 39, Monticello, IN 47960
3beds
1,970sqft
:
Get pre-qualified$1,750/mo
Single Family Residence
Built in 1964
0.75 Acres Lot
$278,700 Zestimate®
$--/sqft
$-- HOA
What's special
Fenced yardPrimary bedroomLarge open foyerWell-built brick homeStainless appliancesBuilt-in cabinets
- 132 days |
- 634 |
- 36 |
Zillow last checked:
Listing updated:
Listed by:
Garrett Criswell 574-297-1436,
Raeco Realty
Source: IRMLS,MLS#: 202608312
Facts & features
Interior
Bedrooms & bathrooms
- Bedrooms: 3
- Bathrooms: 2
- Full bathrooms: 2
- Main level bedrooms: 3
Bedroom 1
- Level: Main
Bedroom 2
- Level: Main
Dining room
- Level: Main
- Area: 100
- Dimensions: 10 x 10
Family room
- Area: 252
- Dimensions: 21 x 12
Kitchen
- Level: Main
- Area: 90
- Dimensions: 10 x 9
Living room
- Level: Main
- Area: 286
- Dimensions: 22 x 13
Heating
- Hot Water
Cooling
- Central Air
Appliances
- Included: Dishwasher, Microwave, Refrigerator, Gas Range
Features
- Basement: Crawl Space,Partial
- Number of fireplaces: 1
- Fireplace features: Wood Burning
Interior area
- Total structure area: 2,955
- Total interior livable area: 1,970 sqft
- Finished area above ground: 1,970
- Finished area below ground: 0
Video & virtual tour
Property
Parking
- Total spaces: 2
- Parking features: Attached
- Attached garage spaces: 2
Features
- Levels: One
- Stories: 1
Lot
- Size: 0.75 Acres
- Features: Level
Details
- Parcel number: 917327000001.900020
Construction
Type & style
- Home type: SingleFamily
- Property subtype: Single Family Residence
Materials
- Brick, Vinyl Siding
Condition
- New construction: No
- Year built: 1964
Utilities & green energy
- Sewer: Regional
- Water: Well
Community & HOA
Community
- Subdivision: None
Location
- Region: Monticello
Financial & listing details
- Tax assessed value: $227,200
- Annual tax amount: $3,093
- Date on market: 3/13/2026
Estimated market value
$278,700
$265,000 - $293,000
$2,125/mo
Price history
| Date | Event | Price |
|---|---|---|
| 4/16/2026 | Price change | $289,900-3.3% |
Source:  IRMLS #202608312 Report a problem IRMLS #202608312 Report a problem | ||
| 3/13/2026 | Listed for sale | $299,900+63% |
Source: IRMLS #202608312 Report a problem | ||
| 7/18/2019 | Listing removed | $184,000$93/sqft |
Source: HELP-U-BUY #201917515 Report a problem | ||
| 6/18/2019 | Price change | $184,000-2.6%$93/sqft |
Source: HELP-U-BUY #201917515 Report a problem | ||
| 5/6/2019 | Listed for sale | $189,000+71.8%$96/sqft |
Source: HELP-U-BUY #201917515 Report a problem | ||
| 8/24/2018 | Sold | $110,000-31.3%$56/sqft |
Source: Agent Provided Report a problem | ||
| 5/16/2018 | Listed for sale | -- |
Source: Auction.com Report a problem | ||
| 11/13/2015 | Sold | $160,000-3%$81/sqft |
Source: Agent Provided Report a problem | ||
| 9/2/2015 | Price change | $164,900-2.9%$84/sqft |
Source: Keller Williams - Lafayette, IN #201533450 Report a problem | ||
| 8/21/2015 | Pending sale | $169,900$86/sqft |
Source: Keller Williams - Lafayette, IN #201533450 Report a problem | ||
| 7/16/2015 | Listed for sale | $169,900$86/sqft |
Source: Keller Williams Realty Report a problem | ||
Public tax history
| Year | Property taxes | Tax assessment |
|---|---|---|
| 2025 | $3,094 +5.6% | $227,200 -10.7% |
| 2024 | $2,931 +19.4% | $254,400 |
| 2023 | $2,454 +13.4% | $254,400 +20.3% |
| 2022 | $2,164 -2.3% | $211,400 +16.1% |
| 2021 | $2,215 +12.1% | $182,100 -1.3% |
| 2020 | $1,977 +308.9% | $184,500 +7.6% |
| 2019 | $483 +11.1% | $171,500 +8.2% |
| 2018 | $435 | $158,500 +1.1% |
| 2017 | $435 +15.8% | $156,700 +8.9% |
| 2016 | $376 | $143,900 +0.8% |
| 2014 | $376 -39.5% | $142,700 +1% |
| 2013 | $621 -0.9% | $141,300 -0.1% |
| 2012 | $627 +3.5% | $141,500 +2.2% |
| 2011 | $605 -27.5% | $138,500 -10.8% |
| 2010 | $835 +3.1% | $155,200 -3.8% |
| 2009 | $810 | $161,400 +24% |
| 2005 | -- | $130,200 |
Find assessor info on the county website
Monthly payment
Est. payment
Payment breakdown
Explore the cost of this home by adjusting the details. Changes won't be saved.Climate risks
Neighborhood: 47960
Nearby schools
GreatSchools rating
- 8/10Oaklawn Elementary SchoolGrades: K-4Distance: 1.3 mi
- 5/10Roosevelt Middle SchoolGrades: 6-8Distance: 1.6 mi
- 5/10Twin Lakes Senior High SchoolGrades: 9-12Distance: 1.7 mi
Schools provided by the listing agent
- Elementary: Oaklawn
- Middle: Roosevelt
- High: Twin Lakes
- District: Twin Lakes School Corp.
Source: IRMLS. This data may not be complete. We recommend contacting the local school district to confirm school assignments for this home.
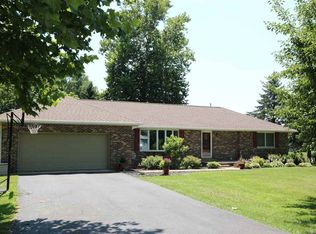
- $295,7003 bd2 ba1.5k sqft6436 E Hickory Ridge Ct, Monticello, IN 47960Off Market
- $150,5003 bd1 ba2.6k sqft206 N State Road 39, Monticello, IN 47960Off Market
- $208,7004 bd1 ba1.7k sqft304 N State Road 39, Monticello, IN 47960Off Market
- $48,900-- bd1 ba1.2k sqft200 N State Road 39, Winamac, IN 46996Off Market
- $6,500-- bd-- ba-- sqft200 N State Road 39, Winamac, IN 46996Off Market
- $170,900-- bd-- ba-- sqft200 N State Road 39, Winamac, IN 46996Off Market
- $7,700-- bd-- ba-- sqft200 N State Road 39, Winamac, IN 46996Off Market
- $176,000-- bd-- ba-- sqft200 N State Road 39, Winamac, IN 46996Off Market
A local agent can set up tours, give advice and negotiate with sellers.
Similar homes
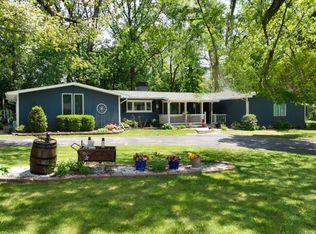
- $289,9003 bd3 ba1.8k sqft523 S Western Ave, Monticello, IN 47960For Sale
 MLS ID #202618312, Michelle Gerhart, VOGEL REAL ESTATE. IRMLS
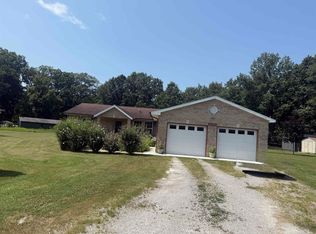
 - $299,9003 bd2 ba1.7k sqft11758 W Smith Ridge Ct, Monticello, IN 47960For Sale
 MLS ID #202622621, Virginia Benitez, VOGEL REAL ESTATE. IRMLS
 - $314,9003 bd3 ba2.1k sqft213 S Park Dr, Monticello, IN 47960For Sale
 MLS ID #202626213, Lisa Malchow, RE/MAX SELECT REALTY. IRMLS
 - $304,9004 bd3 ba1.8k sqft5308 E Chandler Dr, Monticello, IN 47960For Sale
 MLS ID #202627697, Garrett Criswell, Raeco Realty. IRMLS
 - $289,9003 bd2 ba1.6k sqft3426 N West Shafer Dr, Monticello, IN 47960For SaleMLS ID #202625149, Nathan Walts, REAL ESTATE NETWORK L.L.C. IRMLS
- $299,0003 bd2 ba1.2k sqft714 Bluewater Dr, Monticello, IN 47960For SaleMLS ID #202629277, Rachel Henry, Modern Real Estate. IRMLS
- $349,0003 bd2 ba1.6k sqft336 N Beach Dr, Monticello, IN 47960For SaleMLS ID #202611812, Chris Thayer, REAL ESTATE NETWORK L.L.C. IRMLS
- $269,9003 bd2 ba1.3k sqft2155 N West Shafer Dr, Monticello, IN 47960For Sale
 MLS ID #842039, Michael Santos, Mount Moriah Group. NIRA as distributed by MLS GRID
 - $369,0004 bd4 ba2.5k sqft11386 W 1200 N, Monticello, IN 47960For SaleMLS ID #202626414, Jace Hicks, Summerland Realty Group, LLC. IRMLS
- $322,0003 bd3 ba2.6k sqft110 Brittany Ln, Monticello, IN 47960For SaleMLS ID #202613500, Michelle Gerhart, VOGEL REAL ESTATE. IRMLS
- $235,5004 bd2 ba2k sqft505 W Marion St, Monticello, IN 47960For SaleMLS ID #202628192, Kellie Dussault, Keller Williams Lafayette. IRMLS
- $414,9003 bd2 ba1.7k sqft5008 E Shady Point Dr, Monticello, IN 47960For SaleMLS ID #202629810, Kimberly Sut, Listing Leaders Executive Real Estate Group, LLC. IRMLS
- $349,0003 bd2 ba1.7k sqft3997 E 1st Rd, Monticello, IN 47960For SaleMLS ID #202629428, Chris Thayer, REAL ESTATE NETWORK L.L.C. IRMLS
- $330,0003 bd2 ba1.7k sqft207 Sandalwood Dr, Monticello, IN 47960For SaleMLS ID #202611030, Lisa Dague, Lisa Dague Realty. IRMLS
- $275,0002 bd2 ba1.2k sqft12418 W 775 N, Monticello, IN 47960For SaleMLS ID #202625852, Cathy C Russell, @properties. IRMLS
- $359,9003 bd3 ba2.9k sqft1193 N Saddlebrook Ct, Monticello, IN 47960For SaleMLS ID #202625784, Bart Hickman, REAL ESTATE NETWORK L.L.C. IRMLS
- $249,9004 bd1 ba1.6k sqft718 S Maple St, Monticello, IN 47960For SaleMLS ID #202624381, Kathleen Bassett, Redlow Group. IRMLS
- $209,9003 bd1 ba988 sqft520 Beechwood Dr, Monticello, IN 47960For SaleMLS ID #202629099, Triva Woodley, VOGEL REAL ESTATE. IRMLS
- $284,9003 bd2 ba1.2k sqft11921 W Breezy Point Dr, Monticello, IN 47960For SaleMLS ID #202544153, Matt Zook, REAL ESTATE NETWORK L.L.C. IRMLS
- $234,9003 bd2 ba1.2k sqft535 Twin Lakes Ave, Monticello, IN 47960For SaleMLS ID #202619918, Gregory Vogel II, Gri, VOGEL REAL ESTATE. IRMLS
