Nestled in an established subdivision just minutes from Monticello, this inviting home offers the perfect blend of charm, character, and comfort. Situated on nearly a half-acre with a partially wooded lot, you’ll enjoy a peaceful setting with mature trees, a privacy-fenced backyard, and a spacious deck that’s ideal for entertaining, grilling, or simply relaxing outdoors. Inside, the home is filled with warmth and unique character, featuring hardwood floors, a cozy fireplace, and vaulted ceiling that creates an open, airy feel in the main living area. The kitchen offers granite countertops, an exposed brick backsplash, and a breakfast bar that adds both character and functionality. The main level features a private primary suite with its own full bathroom, along with a convenient half bath for guests. Upstairs you’ll find a second living area, two additional bedrooms, and a full bathroom, providing a functional layout with plenty of flexibility for family or guests. The attached 21’ x 24’ two-car garage offers excellent space for parking, storage, or a workshop area. If you’ve been searching for a home with timeless charm, a unique floor plan, and a desirable location just minutes from Monticello, this is one you won’t want to miss!
Active
Price cut: $10K (7/27)
$349,900
1193 N Saddlebrook Ct, Monticello, IN 47960
3beds
2,948sqft
:
Get pre-qualified$2,113/mo
Single Family Residence
Built in 1985
0.48 Acres Lot
$-- Zestimate®
$--/sqft
$-- HOA
What's special
Cozy fireplaceGranite countertopsExposed brick backsplashPrivacy-fenced backyardHardwood floors
- 28 days |
- 930 |
- 53 |
Zillow last checked:
Listing updated:
Listed by:
Bart Hickman Cell:574-870-4269,
REAL ESTATE NETWORK L.L.C
Source: IRMLS,MLS#: 202625784
Facts & features
Interior
Bedrooms & bathrooms
- Bedrooms: 3
- Bathrooms: 3
- Full bathrooms: 2
- 1/2 bathrooms: 1
- Main level bedrooms: 1
Bedroom 1
- Level: Main
Bedroom 2
- Level: Upper
Dining room
- Level: Main
- Area: 143
- Dimensions: 11 x 13
Family room
- Level: Main
- Area: 360
- Dimensions: 24 x 15
Kitchen
- Level: Main
- Area: 156
- Dimensions: 12 x 13
Living room
- Level: Main
- Area: 255
- Dimensions: 17 x 15
Heating
- Natural Gas, Conventional, Forced Air
Cooling
- Central Air
Appliances
- Included: Disposal, Dishwasher, Microwave, Refrigerator, Washer, Dryer-Gas, Electric Oven, Electric Range, Gas Water Heater, Water Softener Owned
- Laundry: Main Level
Features
- Ceiling Fan(s), Vaulted Ceiling(s), Stone Counters, Main Level Bedroom Suite
- Flooring: Hardwood, Carpet, Tile
- Basement: Crawl Space,Block
- Number of fireplaces: 1
- Fireplace features: Living Room, Wood Burning, One
Interior area
- Total structure area: 2,948
- Total interior livable area: 2,948 sqft
- Finished area above ground: 2,948
- Finished area below ground: 0
Video & virtual tour
Property
Parking
- Total spaces: 2
- Parking features: Attached, Asphalt
- Attached garage spaces: 2
- Has uncovered spaces: Yes
Features
- Levels: One and One Half
- Stories: 1.5
- Patio & porch: Deck
- Fencing: Privacy
Lot
- Size: 0.48 Acres
- Features: Few Trees, Rural Subdivision, Landscaped
Details
- Additional structures: Shed
- Parcel number: 917328000001.901020
- Zoning: R-1
Construction
Type & style
- Home type: SingleFamily
- Property subtype: Single Family Residence
Materials
- Brick, Cedar
- Roof: Dimensional Shingles
Condition
- New construction: No
- Year built: 1985
Utilities & green energy
- Electric: NIPSCO
- Gas: NIPSCO
- Sewer: Regional
- Water: Well
Community & HOA
Community
- Subdivision: Saddle Brook / Saddlebrook
Location
- Region: Monticello
Financial & listing details
- Tax assessed value: $262,700
- Annual tax amount: $1,283
- Date on market: 6/29/2026
Estimated market value
Not available
Estimated sales range
Not available
Not available
Price history
| Date | Event | Price |
|---|---|---|
| 7/27/2026 | Price change | $349,900-2.8% |
Source:  IRMLS #202625784 Report a problem IRMLS #202625784 Report a problem | ||
| 6/29/2026 | Listed for sale | $359,900+89.4% |
Source: IRMLS #202625784 Report a problem | ||
| 5/13/2009 | Sold | $190,000$64/sqft |
Source: Agent Provided Report a problem | ||
Public tax history
| Year | Property taxes | Tax assessment |
|---|---|---|
| 2025 | $1,464 +26.2% | $262,700 +3.5% |
| 2024 | $1,160 +4.7% | $253,800 +11.3% |
| 2023 | $1,108 +10.9% | $228,000 +13.5% |
| 2022 | $999 +4% | $200,900 +10.2% |
| 2021 | $961 +4.7% | $182,300 +3.3% |
| 2020 | $918 +10.5% | $176,400 |
| 2019 | $831 +5.3% | $176,400 +6.1% |
| 2018 | $789 | $166,300 -1% |
| 2017 | $789 -0.6% | $167,900 +3.8% |
| 2016 | $794 | $161,800 -1.2% |
| 2014 | $794 -1% | $163,700 -0.1% |
| 2013 | $802 +4.1% | $163,900 +1.7% |
| 2012 | $771 -1.9% | $161,100 -1.5% |
| 2011 | $786 +4% | $163,500 +12.6% |
| 2010 | $756 +9.1% | $145,200 |
| 2009 | $693 | $145,200 +2.9% |
| 2006 | -- | $141,100 +8.9% |
| 2005 | -- | $129,600 |
Find assessor info on the county website
Monthly payment
Est. payment
Payment breakdown
Explore the cost of this home by adjusting the details. Changes won't be saved.Climate risks
Neighborhood: 47960
Nearby schools
GreatSchools rating
- 8/10Oaklawn Elementary SchoolGrades: K-4Distance: 1.9 mi
- 5/10Roosevelt Middle SchoolGrades: 6-8Distance: 1.5 mi
- 5/10Twin Lakes Senior High SchoolGrades: 9-12Distance: 1.6 mi
Schools provided by the listing agent
- Elementary: Meadowlawn
- Middle: Roosevelt
- High: Twin Lakes
- District: Twin Lakes School Corp.
Source: IRMLS. This data may not be complete. We recommend contacting the local school district to confirm school assignments for this home.
- $365,0003 bd3 ba2.6k sqft1191 N Saddlebrook Ct, Monticello, IN 47960Sold
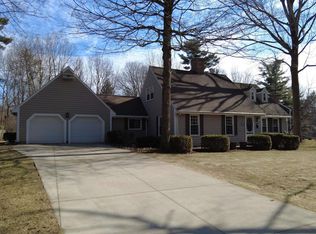
- $317,3004 bd2 ba2.7k sqft1195 N Saddlebrook Ct, Monticello, IN 47960Off Market
- $369,9004 bd3 ba2.6k sqft1190 N Saddlebrook Ct, Monticello, IN 47960For Sale By Owner

- $304,2003 bd3 ba2k sqft1183 N Saddlebrook Ct, Monticello, IN 47960Off Market

- $311,1003 bd3 ba2.2k sqft1189 N Saddlebrook Ct, Monticello, IN 47960Off Market
- $284,6003 bd2 ba2.3k sqft1192 N Saddlebrook Ct, Monticello, IN 47960Off Market
- $257,8003 bd2 ba1.6k sqft1201 N Saddlebrook Ct, Monticello, IN 47960Off Market
- $250,0004 bd3 ba3.1k sqft1181 N Saddlebrook Ct, Monticello, IN 47960Sold
A local agent can set up tours, give advice and negotiate with sellers.
Similar homes
- $369,9004 bd3 ba2.6k sqft1190 N Saddlebrook Ct, Monticello, IN 47960For Sale By Owner
- $369,0004 bd4 ba2.5k sqft11386 W 1200 N, Monticello, IN 47960For Sale
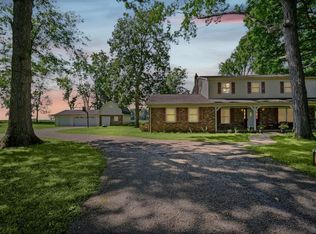 MLS ID #202626414, Jace Hicks, Summerland Realty Group, LLC. IRMLS
 - $349,0003 bd2 ba1.6k sqft336 N Beach Dr, Monticello, IN 47960For Sale
 MLS ID #202611812, Chris Thayer, REAL ESTATE NETWORK L.L.C. IRMLS
 - $314,9003 bd3 ba2.1k sqft213 S Park Dr, Monticello, IN 47960For Sale
 MLS ID #202626213, Lisa Malchow, RE/MAX SELECT REALTY. IRMLS
 - $329,0003 bd2 ba1.7k sqft3997 E 1st Rd, Monticello, IN 47960For SaleMLS ID #202629428, Chris Thayer, REAL ESTATE NETWORK L.L.C. IRMLS
- $414,9003 bd2 ba1.7k sqft5008 E Shady Point Dr, Monticello, IN 47960For SaleMLS ID #202629810, Kimberly Sut, Listing Leaders Executive Real Estate Group, LLC. IRMLS
- $399,9003 bd3 ba2.4k sqft11016 N Landing Rd, Monticello, IN 47960For SaleMLS ID #202623975, Garrett Criswell, Raeco Realty. IRMLS
- $322,0003 bd3 ba2.6k sqft110 Brittany Ln, Monticello, IN 47960For SaleMLS ID #202613500, Michelle Gerhart, VOGEL REAL ESTATE. IRMLS
- $304,9004 bd3 ba1.8k sqft5308 E Chandler Dr, Monticello, IN 47960For SaleMLS ID #202627697, Garrett Criswell, Raeco Realty. IRMLS
- $289,9003 bd2 ba1.9k sqft262 N State Road 39, Monticello, IN 47960For SaleMLS ID #202608312, Garrett Criswell, Raeco Realty. IRMLS
- $299,9003 bd2 ba1.7k sqft11758 W Smith Ridge Ct, Monticello, IN 47960For SaleMLS ID #202622621, Virginia Benitez, VOGEL REAL ESTATE. IRMLS
- $289,9003 bd3 ba1.8k sqft523 S Western Ave, Monticello, IN 47960For SaleMLS ID #202618312, Michelle Gerhart, VOGEL REAL ESTATE. IRMLS
- $389,9004 bd3 ba3.6k sqft4386 E Luse Rd, Monticello, IN 47960For SaleMLS ID #202607824, Gregory Vogel II, Gri, VOGEL REAL ESTATE. IRMLS
- $289,9003 bd2 ba1.6k sqft3426 N West Shafer Dr, Monticello, IN 47960For SaleMLS ID #202625149, Nathan Walts, REAL ESTATE NETWORK L.L.C. IRMLS
- $435,0005 bd3 ba3.3k sqft11760 W Lookout Dr, Monticello, IN 47960For SaleMLS ID #202627872, Bart Hickman, REAL ESTATE NETWORK L.L.C. IRMLS
- $439,9004 bd3 ba2k sqft1828 N Royal Oaks Dr, Monticello, IN 47960For SaleMLS ID #202616437, Gregory Vogel II, Gri, VOGEL REAL ESTATE. IRMLS
- $419,0004 bd2 ba2.1k sqft200 E State Road 16, Monticello, IN 47960For SaleMLS ID #202626076, Jace Hicks, Summerland Realty Group, LLC. IRMLS
- $330,0003 bd2 ba1.7k sqft207 Sandalwood Dr, Monticello, IN 47960For SaleMLS ID #202611030, Lisa Dague, Lisa Dague Realty. IRMLS
- $385,9003 bd2 ba1.6k sqft2031 Deepwater Loop, Monticello, IN 47960New ConstructionIRMLS
- $409,9003 bd2 ba2.5k sqft10502 N Corley Dr, Monticello, IN 47960For SaleMLS ID #202612165, Sean Dekker, REAL ESTATE NETWORK L.L.C. IRMLS
