Tucked into the desirable Saddlebrook neighborhood, this Cape Cod-Inspired home provides plenty of room both inside and out. If you are looking for charm and comfort this home is a must see and ready immediate occupancy.
The main living area features light flooring to contrast the beautiful walk-around brick fireplace that can be enjoyed from multiple sides, creating a unique and welcoming focal point. The kitchen offers attractive finishes, stainless steel appliances, shaker cabinets, and quartz countertops plus a peninsula perfect for casual dining or food prep. The brick sunroom with large windows adds cottage-style charm and provides a bright, comfortable place to relax. Upstairs, you’ll find generously sized bedrooms, an additional loft with built in bookshelves, and a full sized bathroom with double sinks. The fourth bedroom above the garage offers flexible space for guests, a home office, playroom, or hobby room. The opportunities are endless.
The newly installed sliding glass door leads directly to the deck and spacious backyard, making it easy to enjoy outdoor dining, entertaining, or peaceful evenings at home. Situated on approximately 0.74 acres, the property provides plenty of room to play, garden, or simply enjoy the privacy and mature surroundings. With its spacious rooms, distinctive features, and welcoming feel, this home is truly one of a kind.
For sale by owner
$369,900
1190 N Saddlebrook Ct, Monticello, IN 47960
4beds
2,610sqft
:
Get pre-qualified$2,209/mo
SingleFamily
Built in 1985
0.74 Acres Lot
$-- Zestimate®
$142/sqft
$-- HOA
What's special
Beautiful walk-around brick fireplaceDeck and spacious backyardQuartz countertopsGenerously sized bedroomsStainless steel appliancesShaker cabinetsSpacious rooms
- 27 days |
- 1,990 |
- 96 |
Listed by:
Property Owner (219) 204-1230
Facts & features
Interior
Bedrooms & bathrooms
- Bedrooms: 4
- Bathrooms: 3
- Full bathrooms: 3
Heating
- Other, Gas
Cooling
- Central
Appliances
- Included: Dishwasher, Dryer, Garbage disposal, Microwave, Range / Oven, Refrigerator, Washer
Features
- Flooring: Carpet, Linoleum / Vinyl
- Basement: None
- Has fireplace: Yes
- Fireplace features: masonry
Interior area
- Total interior livable area: 2,610 sqft
Property
Parking
- Total spaces: 2
- Parking features: Garage - Attached
Features
- Exterior features: Vinyl
Lot
- Size: 0.74 Acres
Details
- Parcel number: 917328000001902020
Construction
Type & style
- Home type: SingleFamily
Materials
- Foundation: Crawl/Raised
- Roof: Shake / Shingle
Condition
- New construction: No
- Year built: 1985
Community & HOA
Location
- Region: Monticello
Financial & listing details
- Price per square foot: $142/sqft
- Tax assessed value: $245,900
- Annual tax amount: $1,350
- Date on market: 7/4/2026
Estimated market value
Not available
Estimated sales range
Not available
$2,168/mo
Price history
| Date | Event | Price |
|---|---|---|
| 7/4/2026 | Listed for sale | $369,900+6.1%$142/sqft |
Source: Owner Report a problem | ||
| 2/6/2026 | Sold | $348,500-3.2% |
Source:  IRMLS #202600255 Report a problem IRMLS #202600255 Report a problem | ||
| 1/6/2026 | Pending sale | $360,000 |
Source: IRMLS #202600255 Report a problem | ||
| 1/4/2026 | Listed for sale | $360,000+118.3% |
Source: IRMLS #202600255 Report a problem | ||
| 10/31/2014 | Sold | --0 |
Source: Agent Provided Report a problem | ||
| 9/25/2014 | Price change | $164,900-1.2%$63/sqft |
Source: Real Estate Network #377259 Report a problem | ||
| 9/9/2014 | Price change | $166,900-1.8%$64/sqft |
Source: Real Estate Network #377259 Report a problem | ||
| 9/5/2014 | Price change | $169,900-5.6%$65/sqft |
Source: Real Estate Network #377259 Report a problem | ||
| 5/31/2014 | Price change | $179,900-2.5%$69/sqft |
Source: Real Estate Network #377259 Report a problem | ||
| 5/6/2014 | Price change | $184,500-2.8%$71/sqft |
Source: Real Estate Network #377259 Report a problem | ||
| 3/1/2014 | Price change | $189,900-1.4%$73/sqft |
Source: Real Estate Network #377259 Report a problem | ||
| 7/24/2013 | Listed for sale | $192,500$74/sqft |
Source: Real Estate Network #377259 Report a problem | ||
Public tax history
| Year | Property taxes | Tax assessment |
|---|---|---|
| 2025 | $1,350 +26.4% | $245,900 +3.4% |
| 2024 | $1,069 +9.2% | $237,800 +11% |
| 2023 | $978 +11.2% | $214,200 +14.2% |
| 2022 | $879 +0.3% | $187,600 +9.9% |
| 2021 | $877 +4.7% | $170,700 +3.3% |
| 2020 | $837 +10.6% | $165,200 |
| 2019 | $757 +9.3% | $165,200 +6% |
| 2018 | $693 | $155,900 +0.6% |
| 2017 | $693 -0.8% | $154,900 +3.7% |
| 2016 | $698 | $149,400 -1% |
| 2014 | $698 -0.8% | $150,900 -0.2% |
| 2013 | $704 +0.1% | $151,200 +1.8% |
| 2012 | $704 +0.6% | $148,500 +0.2% |
| 2011 | $699 -25.7% | $148,200 -10% |
| 2010 | $941 +9.2% | $164,700 |
| 2009 | $862 | $164,700 |
| 2007 | -- | $164,700 +3.1% |
| 2006 | -- | $159,700 +8.5% |
| 2005 | -- | $147,200 |
Find assessor info on the county website
Monthly payment
Est. payment
Payment breakdown
Explore the cost of this home by adjusting the details. Changes won't be saved.Climate risks
Neighborhood: 47960
Nearby schools
GreatSchools rating
- 8/10Oaklawn Elementary SchoolGrades: K-4Distance: 1.9 mi
- 5/10Roosevelt Middle SchoolGrades: 6-8Distance: 1.5 mi
- 5/10Twin Lakes Senior High SchoolGrades: 9-12Distance: 1.6 mi
Schools provided by the listing agent
- Elementary: Meadowlawn
- Middle: Roosevelt
- High: Twin Lakes
- District: Twin Lakes School Corp.
Source: The MLS. This data may not be complete. We recommend contacting the local school district to confirm school assignments for this home.
- $286,2003 bd2 ba2.3k sqft1192 N Saddlebrook Ct, Monticello, IN 47960Off Market
- $307,5003 bd2 ba1.6k sqft1186 N Saddlebrook Ct, Monticello, IN 47960Off Market
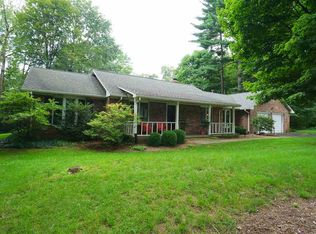
- $349,9003 bd3 ba2.9k sqft1193 N Saddlebrook Ct, Monticello, IN 47960For Sale

- $365,0003 bd3 ba2.6k sqft1191 N Saddlebrook Ct, Monticello, IN 47960Sold
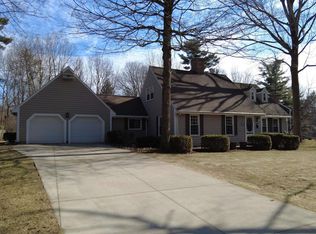
- $311,0003 bd3 ba2.3k sqft1194 N Saddlebrook Ct, Monticello, IN 47960Off Market
- $253,9003 bd2 ba1.6k sqft1177 N Diamond Point Ct, Monticello, IN 47960Off Market
- $231,1003 bd2 ba1.4k sqft1173 N Diamond Point Ct, Monticello, IN 47960Off Market
- $303,1004 bd3 ba2.5k sqft1181 N Diamond Point Ct, Monticello, IN 47960Off Market
A local agent can set up tours, give advice and negotiate with sellers.
Similar homes
- $369,0004 bd4 ba2.5k sqft11386 W 1200 N, Monticello, IN 47960For Sale
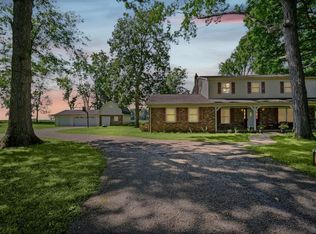 MLS ID #202626414, Jace Hicks, Summerland Realty Group, LLC. IRMLS
 - $349,9003 bd3 ba2.9k sqft1193 N Saddlebrook Ct, Monticello, IN 47960For SaleMLS ID #202625784, Bart Hickman, REAL ESTATE NETWORK L.L.C. IRMLS
- $369,2502 bd2 ba1.6k sqft307 S Beach Dr, Monticello, IN 47960For Sale
 MLS ID #202629863, Brenda Sprunger, Redlow Group. IRMLS
 - $389,9004 bd3 ba3.6k sqft4386 E Luse Rd, Monticello, IN 47960For Sale
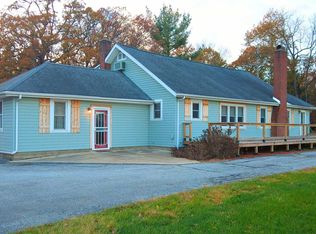 MLS ID #202607824, Gregory Vogel II, Gri, VOGEL REAL ESTATE. IRMLS
 - $439,9004 bd3 ba2k sqft1828 N Royal Oaks Dr, Monticello, IN 47960For SaleMLS ID #202616437, Gregory Vogel II, Gri, VOGEL REAL ESTATE. IRMLS
- $269,0004 bd3 ba2.5k sqft525 W Marion St, Monticello, IN 47960For SaleMLS ID #202630963, Garrett Criswell, Raeco Realty. IRMLS
- $419,0004 bd2 ba2.1k sqft200 E State Road 16, Monticello, IN 47960For SaleMLS ID #202626076, Jace Hicks, Summerland Realty Group, LLC. IRMLS
- $339,0003 bd2 ba1.6k sqft336 N Beach Dr, Monticello, IN 47960For SaleMLS ID #202611812, Chris Thayer, REAL ESTATE NETWORK L.L.C. IRMLS
- $322,0003 bd3 ba2.6k sqft110 Brittany Ln, Monticello, IN 47960For SaleMLS ID #202613500, Michelle Gerhart, VOGEL REAL ESTATE. IRMLS
- $329,0003 bd2 ba1.7k sqft3997 E 1st Rd, Monticello, IN 47960For SaleMLS ID #202629428, Chris Thayer, REAL ESTATE NETWORK L.L.C. IRMLS
- $309,9003 bd3 ba2.1k sqft213 S Park Dr, Monticello, IN 47960For SaleMLS ID #202626213, Lisa Malchow, RE/MAX SELECT REALTY. IRMLS
- $414,9003 bd2 ba1.7k sqft5008 E Shady Point Dr, Monticello, IN 47960For SaleMLS ID #202629810, Kimberly Sut, Listing Leaders Executive Real Estate Group, LLC. IRMLS
- $304,9004 bd3 ba1.8k sqft5308 E Chandler Dr, Monticello, IN 47960For SaleMLS ID #202627697, Garrett Criswell, Raeco Realty. IRMLS
- $350,0003 bd2 ba1.4k sqft3662 E Lake Rd #28-W, Monticello, IN 47960For SaleMLS ID #202618728, Lawrence Moser, Twin Lakes Real Estate, Inc. IRMLS
- $419,9004 bd2 ba1.9k sqft11044 N Landing Rd, Monticello, IN 47960For SaleMLS ID #202547298, Nathan Walts, REAL ESTATE NETWORK L.L.C. IRMLS
- $289,9003 bd3 ba1.8k sqft523 S Western Ave, Monticello, IN 47960For SaleMLS ID #202618312, Michelle Gerhart, VOGEL REAL ESTATE. IRMLS
- $435,0005 bd3 ba3.3k sqft11760 W Lookout Dr, Monticello, IN 47960For SaleMLS ID #202627872, Bart Hickman, REAL ESTATE NETWORK L.L.C. IRMLS
- $409,9003 bd2 ba2.5k sqft10502 N Corley Dr, Monticello, IN 47960For SaleMLS ID #202612165, Sean Dekker, REAL ESTATE NETWORK L.L.C. IRMLS
- $488,9004 bd3 ba3.3k sqft5174 E Highland Cove Ct, Monticello, IN 47960For SaleMLS ID #202605419, Anthony Cohen, Summerland Realty Group, LLC. IRMLS
- $439,0003 bd3 ba3.4k sqft3222 N State Road 39, Monticello, IN 47960For SaleMLS ID #202612547, Sean Dekker, REAL ESTATE NETWORK L.L.C. IRMLS
