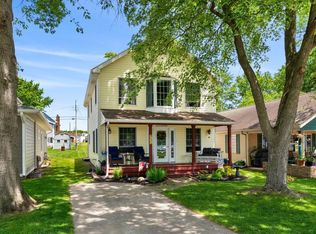
Spacious, updated, and ready to enjoy! This home includes a 30-foot easement to Lake Freeman featuring a sandy shoreline that’s ideal for swimming, a dock, firepit, and plenty of room to add a boat lift. A convenient boat ramp makes launching waverunners and other small watercrafts a breeze. Designed with entertaining in mind, the home offers a spacious living room on the main level and an expansive family room on the second level, creating excellent separation of living spaces. With 5 bedrooms, 3 bathrooms, and over 3,000 square feet, there’s room for everyone. Numerous recent updates include a brand-new roof, all newer flooring, an updated kitchen with granite countertops, tile backsplash, and newer appliances, plus a newer well pressure tank, water softener, and more. Outside, enjoy the large composite deck with both covered and open areas, perfect for relaxing or hosting guests. Additional features include an attached 2-car garage, a newer storage shed, and a second storage shed for even more storage. Whether you’re looking for a full-time residence, weekend retreat, or an investment opportunity, the size, layout, and lake access offer excellent potential as a vacation rental (buyer to verify any applicable short-term rental regulations). This is a fantastic opportunity to enjoy the Lake Freeman lifestyle without the cost of full waterfront ownership.
Active
Price increase: $160.1K (7/13)
$435,000
11760 W Lookout Dr, Monticello, IN 47960
5beds
3,368sqft
:
Get pre-qualified$2,639/mo
Single Family Residence
Built in 1967
0.26 Acres Lot
$-- Zestimate®
$--/sqft
$13/mo HOA
What's special
Newer storage shedSecond storage shedConvenient boat rampNewer appliancesTile backsplashBrand-new roofAll newer flooring
- 14 days |
- 930 |
- 34 |
Zillow last checked:
Listing updated:
Listed by:
Bart Hickman Cell:574-870-4269,
REAL ESTATE NETWORK L.L.C
Source: IRMLS,MLS#: 202627872
Facts & features
Interior
Bedrooms & bathrooms
- Bedrooms: 5
- Bathrooms: 3
- Full bathrooms: 3
- Main level bedrooms: 3
Bedroom 1
- Level: Main
Bedroom 2
- Level: Main
Dining room
- Level: Main
- Area: 228
- Dimensions: 19 x 12
Family room
- Level: Upper
- Area: 456
- Dimensions: 24 x 19
Kitchen
- Level: Main
- Area: 80
- Dimensions: 10 x 8
Living room
- Level: Main
- Area: 435
- Dimensions: 29 x 15
Heating
- Natural Gas, Conventional, Forced Air
Cooling
- Central Air
Appliances
- Included: Disposal, Dishwasher, Refrigerator, Gas Oven, Gas Range, Gas Water Heater, Water Softener Owned
- Laundry: Main Level
Features
- Ceiling Fan(s), Walk-In Closet(s), Stone Counters, Main Level Bedroom Suite, Formal Dining Room
- Flooring: Carpet, Laminate, Tile
- Has basement: No
- Number of fireplaces: 1
- Fireplace features: Living Room, Gas Log
Interior area
- Total structure area: 3,368
- Total interior livable area: 3,368 sqft
- Finished area above ground: 3,368
- Finished area below ground: 0
Video & virtual tour
Property
Parking
- Total spaces: 2
- Parking features: Attached, Asphalt
- Attached garage spaces: 2
- Has uncovered spaces: Yes
Features
- Levels: Two
- Stories: 2
- Patio & porch: Deck Covered, Deck
- Exterior features: Fire Pit
- On waterfront: Yes
- Waterfront features: Pier/Dock, Walk to Lake Access, Ski Lake, Lake
- Body of water: Lake Freeman
- Frontage length: Channel/Canal Frontage(0),Water Frontage(30)
Lot
- Size: 0.26 Acres
- Dimensions: 75x151
- Features: Level, Lake, Landscaped
Details
- Additional structures: Shed(s), Shed
- Additional parcels included: 0804-03-000-303.000-011
- Parcel number: 080403000302.000011
Construction
Type & style
- Home type: SingleFamily
- Architectural style: Traditional
- Property subtype: Single Family Residence
Materials
- Vinyl Siding
- Foundation: Slab
- Roof: Dimensional Shingles
Condition
- New construction: No
- Year built: 1967
Utilities & green energy
- Sewer: Regional
- Water: Well
Community & HOA
Community
- Subdivision: Sunset Park
HOA
- Has HOA: Yes
- HOA fee: $150 annually
Location
- Region: Monticello
Financial & listing details
- Tax assessed value: $12,400
- Annual tax amount: $1,811
- Date on market: 7/13/2026
Estimated market value
Not available
Estimated sales range
Not available
Not available
Price history
| Date | Event | Price |
|---|---|---|
| 7/13/2026 | Price change | $435,000+58.2% |
Source:  IRMLS #202627872 Report a problem IRMLS #202627872 Report a problem | ||
| 9/29/2022 | Pending sale | $274,900 |
Source: IRMLS #202235261 Report a problem | ||
| 8/24/2022 | Listed for sale | $274,900 |
Source: IRMLS #202235261 Report a problem | ||
Public tax history
| Year | Property taxes | Tax assessment |
|---|---|---|
| 2025 | $117 -4.8% | $12,400 -0.8% |
| 2024 | $123 -2.1% | $12,500 |
| 2023 | $126 -5.1% | $12,500 |
| 2022 | $133 +11.8% | $12,500 |
| 2021 | $119 +2.6% | $12,500 +13.6% |
| 2020 | $116 -32.8% | $11,000 |
| 2019 | $172 +61.6% | $11,000 |
| 2018 | $107 | $11,000 |
| 2017 | -- | $11,000 +54.9% |
| 2016 | $64 +0.9% | $7,100 +9.2% |
| 2014 | $64 -10.6% | $6,500 |
| 2013 | $71 +6.5% | $6,500 |
| 2012 | $67 -42.6% | $6,500 -42.5% |
| 2011 | $117 -16.2% | $11,300 -4.2% |
| 2010 | $139 +3.9% | $11,800 |
| 2009 | $134 -27.9% | $11,800 -13.9% |
| 2007 | $186 +11.7% | $13,700 +7% |
| 2006 | $166 | $12,800 |
Find assessor info on the county website
Monthly payment
Est. payment
Payment breakdown
Explore the cost of this home by adjusting the details. Changes won't be saved.Climate risks
Neighborhood: 47960
Nearby schools
GreatSchools rating
- 8/10Oaklawn Elementary SchoolGrades: K-4Distance: 1.1 mi
- 5/10Roosevelt Middle SchoolGrades: 6-8Distance: 1.8 mi
- 5/10Twin Lakes Senior High SchoolGrades: 9-12Distance: 1.8 mi
Schools provided by the listing agent
- Elementary: Meadowlawn
- Middle: Roosevelt
- High: Twin Lakes
- District: Twin Lakes School Corp.
Source: IRMLS. This data may not be complete. We recommend contacting the local school district to confirm school assignments for this home.
- $18,1002 bd1 ba696 sqft11752 W Lookout Dr, Monticello, IN 47960Off Market
- $368,5005 bd3 ba3.3k sqft11760 W Lookout Dr #2, Monticello, IN 47960Off Market

- $343,4005 bd3 ba3.3k sqft11760 W Lookout Dr #2, Monticello, IN 47960Off Market
- $13,900-- bd-- ba-- sqftW Lookout Dr, Monticello, IN 47960Off Market
- $22,7003 bd2 ba1.7k sqft12013 N Upper Lakeshore Dr, Monticello, IN 47960Off Market
- $339,8002 bd2 ba2k sqft12015 N Upper Lakeshore Dr, Monticello, IN 47960Off Market
- $183,0001 bd1 ba1k sqft11770 W Lookout Dr, Monticello, IN 47960Off Market
- $12,600-- bd-- ba-- sqft11770 W Lookout Dr, Monticello, IN 47960Off Market
A local agent can set up tours, give advice and negotiate with sellers.
A local lender can help you make sure your offer is ready when you are.
Similar homes
- $495,0003 bd3 ba3.5k sqft11624 W Briarwood Dr, Monticello, IN 47960For Sale
 MLS ID #202621723, Tan Hardebeck, REAL ESTATE NETWORK L.L.C. IRMLS
 - $419,9004 bd2 ba1.9k sqft11044 N Landing Rd, Monticello, IN 47960For Sale
 MLS ID #202547298, Nathan Walts, REAL ESTATE NETWORK L.L.C. IRMLS
 - $489,9004 bd3 ba1.8k sqft12135 N Upper Lakeshore Dr, Monticello, IN 47960For Sale
 MLS ID #202620927, Cody Miller, Raeco Realty. IRMLS
 - $399,9003 bd3 ba2.4k sqft11016 N Landing Rd, Monticello, IN 47960For Sale
 MLS ID #202623975, Garrett Criswell, Raeco Realty. IRMLS
 - $399,9005 bd3 ba4.5k sqft1120 N Diamond Point Ct, Monticello, IN 47960For SaleMLS ID #202615986, Ryan Clemons, Redlow Group. IRMLS
- $369,0004 bd4 ba2.5k sqft11386 W 1200 N, Monticello, IN 47960For SaleMLS ID #202626414, Jace Hicks, Summerland Realty Group, LLC. IRMLS
- $439,9004 bd3 ba2k sqft1828 N Royal Oaks Dr, Monticello, IN 47960For SaleMLS ID #202616437, Gregory Vogel II, Gri, VOGEL REAL ESTATE. IRMLS
- $414,9003 bd2 ba1.7k sqft5008 E Shady Point Dr, Monticello, IN 47960For SaleMLS ID #202629810, Kimberly Sut, Listing Leaders Executive Real Estate Group, LLC. IRMLS
- $389,9004 bd3 ba3.6k sqft4386 E Luse Rd, Monticello, IN 47960For SaleMLS ID #202607824, Gregory Vogel II, Gri, VOGEL REAL ESTATE. IRMLS
- $419,0004 bd2 ba2.1k sqft200 E State Road 16, Monticello, IN 47960For SaleMLS ID #202626076, Jace Hicks, Summerland Realty Group, LLC. IRMLS
- $439,0003 bd3 ba3.4k sqft3222 N State Road 39, Monticello, IN 47960For SaleMLS ID #202612547, Sean Dekker, REAL ESTATE NETWORK L.L.C. IRMLS
- $409,9003 bd2 ba2.5k sqft10502 N Corley Dr, Monticello, IN 47960For SaleMLS ID #202612165, Sean Dekker, REAL ESTATE NETWORK L.L.C. IRMLS
- $322,0003 bd3 ba2.6k sqft110 Brittany Ln, Monticello, IN 47960For SaleMLS ID #202613500, Michelle Gerhart, VOGEL REAL ESTATE. IRMLS
- $369,9004 bd3 ba2.6k sqft1190 N Saddlebrook Ct, Monticello, IN 47960For Sale By Owner
- $349,9003 bd3 ba2.9k sqft1193 N Saddlebrook Ct, Monticello, IN 47960For SaleMLS ID #202625784, Bart Hickman, REAL ESTATE NETWORK L.L.C. IRMLS
- $550,0005 bd4 ba3.2k sqft305 S Bluff St, Monticello, IN 47960For SaleMLS ID #202612108, James C Tonnsen, Trueblood Real Estate. IRMLS
- $565,0004 bd3 ba2.5k sqft500 E Ohio St, Monticello, IN 47960For SaleMLS ID #202622934, James Mann, REAL ESTATE NETWORK L.L.C. IRMLS
- $304,9004 bd3 ba1.8k sqft5308 E Chandler Dr, Monticello, IN 47960For SaleMLS ID #202627697, Garrett Criswell, Raeco Realty. IRMLS
- $314,9003 bd3 ba2.1k sqft213 S Park Dr, Monticello, IN 47960For SaleMLS ID #202626213, Lisa Malchow, RE/MAX SELECT REALTY. IRMLS
- $529,9003 bd4 ba2.9k sqft11068 N Lower Lake Shore Dr, Monticello, IN 47960For SaleMLS ID #202612226, Garrett Criswell, Raeco Realty. IRMLS
