Welcome to lake life at its finest on beautiful Lake Freeman! This lake-level property offers 50 feet of frontage with a sandy bottom, perfect for swimming, floating, and making memories. This well-loved home, owned by the same family for 54 years, offers just under 3,000 square feet of living with 3 bedrooms and 3.5 baths. The main level features a spacious layout with 2 cozy fireplaces, plus a versatile bonus room off the kitchen that could easily serve as a den, home office, or be converted into a 4th bedroom. Upstairs, you’ll find all bedrooms along with additional storage space. The primary suite is ideally positioned on the lake side, offering stunning water views. A 4-seasons sunroom provides the perfect spot to relax year-round while overlooking the water. Step outside and enjoy everything lake living has to offer, from the boathouse (perfect for storage, entertaining, or even a lakeside bar setup) to the included boat lift and jet ski lift. The roof, furnace, and A/C are just 4 years old. NO FLOOD INSURANCE NEEDED
Active under contract
Price cut: $20K (6/25)
$529,900
11068 N Lower Lake Shore Dr, Monticello, IN 47960
3beds
2,924sqft
Single Family Residence
Built in 1953
5,227 Square Feet Lot
$512,700 Zestimate®
$--/sqft
$-- HOA
What's special
Spacious layoutStunning water viewsLake-level property
- 133 days |
- 544 |
- 27 |
Zillow last checked:
Listing updated:
Listed by:
Garrett Criswell 574-297-1436,
Raeco Realty
Source: IRMLS,MLS#: 202612226
Facts & features
Interior
Bedrooms & bathrooms
- Bedrooms: 3
- Bathrooms: 4
- Full bathrooms: 3
- 1/2 bathrooms: 1
Bedroom 1
- Level: Upper
Bedroom 2
- Level: Upper
Dining room
- Level: Main
- Area: 210
- Dimensions: 15 x 14
Kitchen
- Level: Main
- Area: 126
- Dimensions: 9 x 14
Living room
- Level: Main
- Area: 513
- Dimensions: 19 x 27
Office
- Level: Main
- Area: 182
- Dimensions: 13 x 14
Heating
- Natural Gas, Forced Air
Cooling
- Central Air
Appliances
- Included: Refrigerator, Gas Range
Features
- Has basement: No
- Number of fireplaces: 2
- Fireplace features: Gas Log, Wood Burning
Interior area
- Total structure area: 2,924
- Total interior livable area: 2,924 sqft
- Finished area above ground: 2,924
- Finished area below ground: 0
Video & virtual tour
Property
Parking
- Total spaces: 1
- Parking features: Attached
- Attached garage spaces: 1
Features
- Levels: Two
- Stories: 2
- Has view: Yes
- On waterfront: Yes
- Waterfront features: Lake, Waterfront-Level Bank, Lake Front, Ski Lake
- Body of water: Lake Freeman
- Frontage length: Channel/Canal Frontage(0),Water Frontage(50)
Lot
- Size: 5,227 Square Feet
- Dimensions: 50X101
- Features: Level
Details
- Additional structures: Shed
- Parcel number: 080410000224.000011
Construction
Type & style
- Home type: SingleFamily
- Property subtype: Single Family Residence
Materials
- Vinyl Siding
- Foundation: Slab
Condition
- New construction: No
- Year built: 1953
Utilities & green energy
- Sewer: Regional
- Water: Well
Community & HOA
Community
- Subdivision: Sun Valley Estates
Location
- Region: Monticello
Financial & listing details
- Tax assessed value: $461,000
- Annual tax amount: $4,132
- Date on market: 4/9/2026
Estimated market value
$512,700
$487,000 - $538,000
$2,045/mo
Price history
| Date | Event | Price |
|---|---|---|
| 6/25/2026 | Price change | $529,900-3.6% |
Source:  IRMLS #202612226 Report a problem IRMLS #202612226 Report a problem | ||
| 4/9/2026 | Listed for sale | $549,900-6.8% |
Source: IRMLS #202612226 Report a problem | ||
| 12/27/2025 | Listing removed | $589,900 |
Source: IRMLS #202524932 Report a problem | ||
| 9/29/2025 | Price change | $589,900-1.7% |
Source: IRMLS #202524932 Report a problem | ||
| 9/3/2025 | Price change | $599,900-3.2% |
Source: IRMLS #202524932 Report a problem | ||
| 8/2/2025 | Price change | $619,500-0.9% |
Source: IRMLS #202524932 Report a problem | ||
| 6/28/2025 | Listed for sale | $625,000 |
Source: IRMLS #202524932 Report a problem | ||
Public tax history
| Year | Property taxes | Tax assessment |
|---|---|---|
| 2025 | $1,618 +21.3% | $461,000 +42.5% |
| 2024 | $1,334 +4.4% | $323,500 +19.2% |
| 2023 | $1,278 +7.5% | $271,500 +11.6% |
| 2022 | $1,189 -2.3% | $243,300 +10.3% |
| 2021 | $1,216 +5.3% | $220,600 -0.5% |
| 2020 | $1,154 +6.6% | $221,800 +2.1% |
| 2019 | $1,083 +7% | $217,200 +3.5% |
| 2018 | $1,012 | $209,900 +0.3% |
| 2017 | -- | $209,300 -5.2% |
| 2016 | $1,100 +10.8% | $220,800 +8.1% |
| 2014 | $993 -8.2% | $204,300 +1.9% |
| 2013 | $1,082 +5.9% | $200,400 -0.4% |
| 2012 | $1,022 -42.7% | $201,200 -36% |
| 2011 | $1,782 -15.7% | $314,300 -3.1% |
| 2010 | $2,113 +2.2% | $324,400 -5.3% |
| 2009 | $2,068 +89.4% | $342,400 +73.3% |
| 2007 | $1,092 -33.8% | $197,600 +4.8% |
| 2006 | $1,649 | $188,600 +11.8% |
| 2005 | -- | $168,700 |
Find assessor info on the county website
Monthly payment
Est. payment
Payment breakdown
Explore the cost of this home by adjusting the details. Changes won't be saved.Climate risks
Neighborhood: 47960
Nearby schools
GreatSchools rating
- 7/10Oaklawn Elementary SchoolGrades: K-4Distance: 2 mi
- 5/10Roosevelt Middle SchoolGrades: 6-8Distance: 2.5 mi
- 7/10Twin Lakes Senior High SchoolGrades: 9-12Distance: 2.4 mi
Schools provided by the listing agent
- Elementary: Twin Lakes
- Middle: Twin Lakes
- High: Twin Lakes
- District: Twin Lakes School Corp.
Source: IRMLS. This data may not be complete. We recommend contacting the local school district to confirm school assignments for this home.
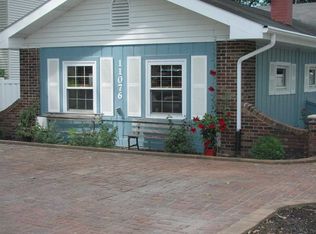
- $354,9003 bd2 ba1.9k sqft11076 N Lower Lake Shore Dr, Monticello, IN 47960Off Market
- $363,9002 bd2 ba1.1k sqft11062 N Lower Lake Shore Dr, Monticello, IN 47960Off Market
- $403,5002 bd1 ba1.4k sqft11054 N Lower Lake Shore Dr, Monticello, IN 47960Off Market
- $406,3002 bd1 ba988 sqft11082 N Lower Lakeshore Dr, Monticello, IN 47960Off Market
- $360,4001 bd1 ba1k sqft11086 N Lower Lake Shore Dr, Monticello, IN 47960Off Market
- $532,7002 bd1 ba1.7k sqft11046 N Lower Lake Shore Dr, Monticello, IN 47960Off Market
- $478,2003 bd2 ba1k sqft11098 N Lower Lake Shore Dr, Monticello, IN 47960Off Market
- $301,1002 bd1 ba1.3k sqft11055 N Lower Lakeshore Dr, Monticello, IN 47960Off Market
A local agent can set up tours, give advice and negotiate with sellers.
Similar homes
- $495,0003 bd3 ba3.5k sqft11624 W Briarwood Dr, Monticello, IN 47960For Sale
 MLS ID #202621723, Tan Hardebeck, REAL ESTATE NETWORK L.L.C. IRMLS
 - $629,9004 bd4 ba3.1k sqft5239 E Colonial Oaks Dr, Monticello, IN 47960For Sale
 MLS ID #202632311, Mary Pomasl, MPR Realty, LLC. IRMLS
 - $599,9005 bd5 ba2.1k sqft11235 N Lower Lakeshore Dr, Monticello, IN 47960For Sale
 MLS ID #202621710, Anthony Cohen, Summerland Realty Group, LLC. IRMLS
 - $550,0005 bd4 ba3.2k sqft305 S Bluff St, Monticello, IN 47960For Sale
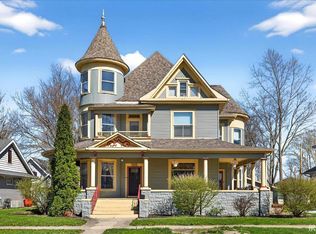 MLS ID #202612108, James C Tonnsen, Trueblood Real Estate. IRMLS
 - $499,9003 bd2 ba1.7k sqft2232 N Norway Trl, Monticello, IN 47960For SaleMLS ID #202631409, Paul Bunch, Keller Williams Lafayette. IRMLS
- $565,0004 bd3 ba2.5k sqft500 E Ohio St, Monticello, IN 47960For SaleMLS ID #202622934, James Mann, REAL ESTATE NETWORK L.L.C. IRMLS
- $479,0003 bd2 ba2.1k sqft1007 E Ohio St, Monticello, IN 47960For SaleMLS ID #202633214, Sean Dekker, REAL ESTATE NETWORK L.L.C. IRMLS
- $489,9004 bd3 ba1.8k sqft12135 N Upper Lakeshore Dr, Monticello, IN 47960For SaleMLS ID #202620927, Cody Miller, Raeco Realty. IRMLS
- $435,0005 bd3 ba3.3k sqft11760 W Lookout Dr, Monticello, IN 47960For SaleMLS ID #202627872, Bart Hickman, REAL ESTATE NETWORK L.L.C. IRMLS
- $419,9004 bd2 ba1.9k sqft11044 N Landing Rd, Monticello, IN 47960For SaleMLS ID #202547298, Nathan Walts, REAL ESTATE NETWORK L.L.C. IRMLS
- $669,9003 bd3 ba2.4k sqft4411 S Triangle Trl, Monticello, IN 47960For SaleMLS ID #202623262, Stacy R Grove, @properties. IRMLS
- $299,9003 bd2 ba1.7k sqft11758 W Smith Ridge Ct, Monticello, IN 47960For SaleMLS ID #202622621, Virginia Benitez, VOGEL REAL ESTATE. IRMLS
- $399,9003 bd2 ba2.5k sqft10502 N Corley Dr, Monticello, IN 47960For SaleMLS ID #202612165, Sean Dekker, REAL ESTATE NETWORK L.L.C. IRMLS
- $389,9004 bd3 ba3.6k sqft4386 E Luse Rd, Monticello, IN 47960For SaleMLS ID #202607824, Gregory Vogel II, Gri, VOGEL REAL ESTATE. IRMLS
- $559,0003 bd2 ba2.4k sqft5162 E Quiet Water Ct, Monticello, IN 47960For SaleMLS ID #202614822, Sean Dekker, REAL ESTATE NETWORK L.L.C. IRMLS
- $349,9004 bd3 ba2.6k sqft389 N Magnolia Dr, Monticello, IN 47960For SaleMLS ID #202632149, Ryan Clemons, Redlow Group. IRMLS
- $474,9003 bd2 ba2.3k sqft8395 N Kiger Dr, Monticello, IN 47960For Sale
 MLS ID #838498, Nichole Barnett, RE/MAX Executives. NIRA as distributed by MLS GRID
 - $322,0003 bd3 ba2.6k sqft110 Brittany Ln, Monticello, IN 47960For SaleMLS ID #202613500, Michelle Gerhart, VOGEL REAL ESTATE. IRMLS
- $369,0004 bd4 ba2.5k sqft11386 W 1200 N, Monticello, IN 47960For SaleMLS ID #202626414, Jace Hicks, Summerland Realty Group, LLC. IRMLS
- $584,9993 bd3 ba3.2k sqft2308 N Sullivan Ct, Monticello, IN 47960For SaleMLS ID #202603191, Gregory Vogel II, Gri, VOGEL REAL ESTATE. IRMLS
